
Renee Egnatz
(219) 533-3872
132 Total Sales
9 in Cedar Lake
$240K - $600K Price Range
Estimated Value: $320,704
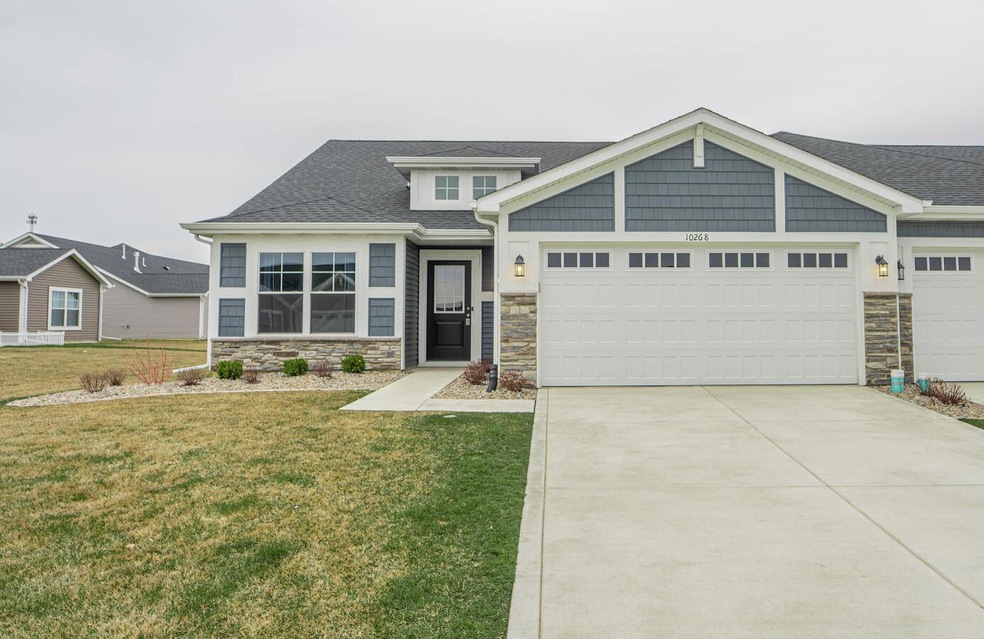
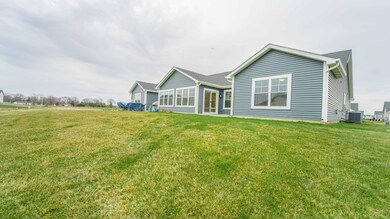
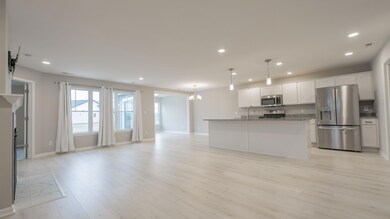
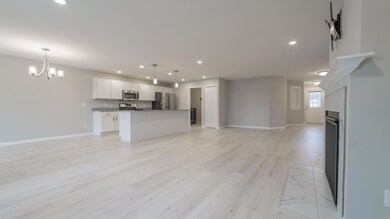
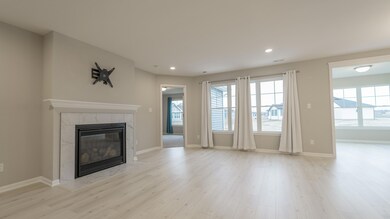
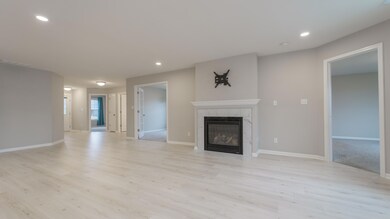
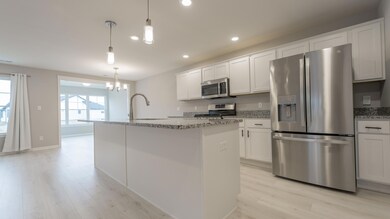
Only 1 year old! MAINTENANCE FREE ranch style half-duplex featuring over 1600 finished square feet, 2 bedrooms + OFFICE/DEN, 2 bathrooms, and a SPACIOUS LOT with a large backyard! The main living area offers a huge OPEN CONCEPT living, kitchen, and dining area with an abundance of natural light and a beautiful fireplace. The kitchen offers granite countertops, white cabinetry, and stainless steel appliances. Off the kitchen is a dining space, leading to a beautiful sunroom. Off the sunroom is a private patio overlooking the spacious yard. The Master suite offers an en suite bathroom with walk-in shower and double vanity sink. There is also a spacious walk-in closet. There is a second bedroom, full hall bathroom, and large office/den for a possible third bedroom. Other features of this home include a finished laundry room with washer and dryer, attached 2 car garage, and much more.
Last Agent to Sell the Property
Realty Executives Premier License #RB15001048 Listed on: 03/27/2024
We collect this data history from publicly available records. To have your information removed, we recommend requesting removal directly through your county’s website.
Renee Egnatz
(219) 533-3872
132 Total Sales
9 in Cedar Lake
$240K - $600K Price Range
Anthony Gutierrez
(708) 455-6533
104 Total Sales
2 in Cedar Lake
$229K - $270K Price Range
Jose Cortez
Golden Enterprise Realty Inc
(866) 598-2035
89 Total Sales
1 in Cedar Lake
$455,000 Price
James Beecher
Realty Executives Premier Illinois
(720) 502-8887
93 Total Sales
3 in Cedar Lake
$460K - $642K Price Range
Nicole Kristoff
Better Homes and Gardens Real
(219) 247-6019
72 Total Sales
15 in Cedar Lake
$59K - $623K Price Range
Jamie Durham
(219) 491-2247
76 Total Sales
2 in Cedar Lake
$310K - $410K Price Range
We collect this data history from publicly available records. To have your information removed, we recommend requesting removal directly through your county’s website.
| Date | Buyer | Sale Price | Title Company |
|---|---|---|---|
| -- | Meridian Title | ||
| -- | Meridian Title | ||
| $302,000 | Fidelity National Title |
We collect this data history from publicly available records. To have your information removed, we recommend requesting removal directly through your county’s website.
| Date | Status | Borrower | Loan Amount |
|---|---|---|---|
| Previous Owner | $302,000 |
We collect this data history from publicly available records. To have your information removed, we recommend requesting removal directly through your county’s website.
| Date | Event | Price | List to Sale | Price per Sq Ft | Prior Sale |
|---|---|---|---|---|---|
| 06/11/2024 06/11/24 | Sold | $305,000 | 0.0% | $186 / Sq Ft | |
| 04/15/2024 04/15/24 | Pending | -- | -- | -- | |
| 03/27/2024 03/27/24 | For Sale | $305,000 | +1.0% | $186 / Sq Ft | |
| 02/10/2023 02/10/23 | Sold | $302,000 | -0.3% | $185 / Sq Ft | View Prior Sale |
| 01/18/2023 01/18/23 | Pending | -- | -- | -- | |
| 12/15/2022 12/15/22 | For Sale | $302,839 | -- | $186 / Sq Ft |
We collect this data history from publicly available records. To have your information removed, we recommend requesting removal directly through your county’s website.
| Year | Tax Paid | Tax Assessment Tax Assessment Total Assessment is a certain percentage of the fair market value that is determined by local assessors to be the total taxable value of land and additions on the property. | Land | Improvement |
|---|---|---|---|---|
| 2025 | $3,344 | $306,400 | $51,700 | $254,700 |
| 2024 | $7,755 | $305,200 | $49,400 | $255,800 |
| 2023 | $12 | $291,700 | $49,400 | $242,300 |
| 2022 | $12 | $500 | $500 | $0 |
Seller's Agent in 2024
Alex Nickla
Realty Executives
(219) 510-7199
516 Total Sales
Buyer's Agent in 2024
Corine Beard
Trueblood Real Estate, LLC
(219) 308-1357
44 Total Sales
Buyer Co-Listing Agent in 2024
Jason Moon
Trueblood Real Estate, LLC
(219) 775-0869
463 Total Sales
D
Seller's Agent in 2023
Denise Recker
Advanced Real Estate, LLC
Source: Northwest Indiana Association of REALTORS®
MLS Number: 801352
APN: 45-15-28-253-007.000-014
Disclaimer: Certain information contained herein is derived from information provided by parties other than Homes.com. All information provided is deemed reliable, but is not guaranteed to be accurate and should be independently verified.
All data is obtained from various sources and may not have been verified by broker or MLS GRID. Supplied Open House Information is subject to change without notice. All information should be independently reviewed and verified for accuracy. Properties may or may not be listed by the office/agent presenting the information. Some IDX listings have been excluded from this website. Copyright 2026 Multiple Listing Service of the Northwest Indiana Realtors Association Multiple Listing Service (NIRA MLS). All rights reserved. IDX information is provided exclusively for personal, non-commercial use, and may not be used for any purpose other than to identify prospective properties consumers may be interested in purchasing. Information is deemed reliable but not guaranteed.
Listings courtesy of Northwest Indiana Association of REALTORS® as distributed by MLS GRID.
Based on information submitted to the MLS GRID
Ask me questions while you tour the home.