
Bridget Thomas
Raven Realty, LLC
(920) 547-2848
52 Total Sales
2 in Washburn
$190K - $225K Price Range
Estimated Value: $623,000 - $740,373
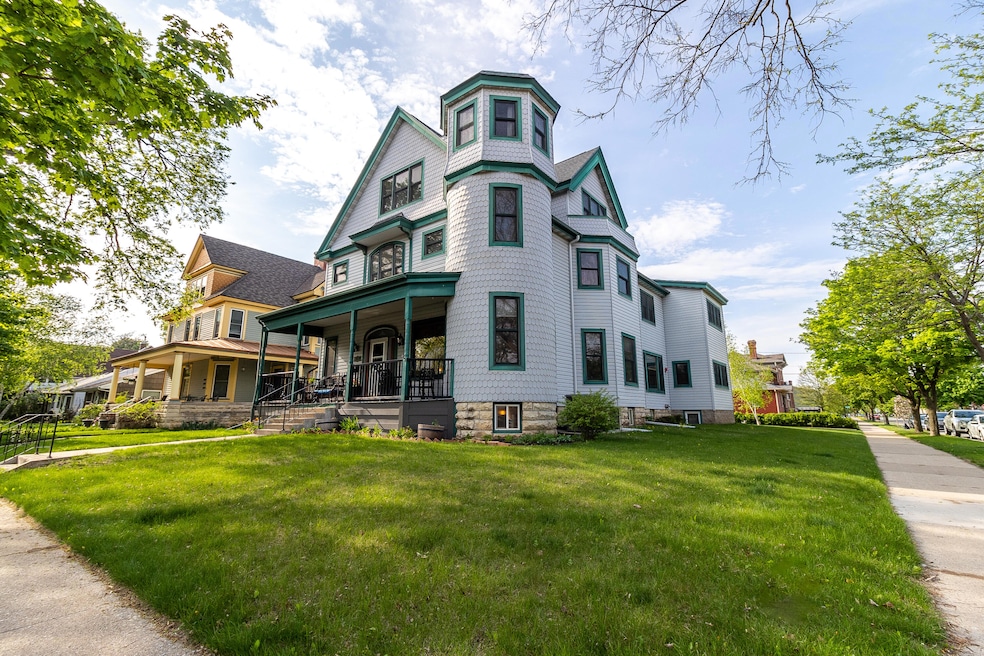
This historic home showcases exquisite Queen Anne Architecture that accentuates its original woodwork and turrets spanning all levels. This remarkable space seamlessly blends its storied past with modern amenities. With 5 distinct gathering areas, there's ample room for relaxation and socializing. The heart of the home lies in the spacious open kitchen and dining room, destined to become a favorite gathering spot for all. For an added touch of entertainment, there is private Speakeasy on the lower level. Other highlights include-new roof, new a/c unit, granite countertops, walk-in pantry, 2 laundry facilities, off-street parking & 2nd kitchen set up on 3rd floor. Continue this home as a short-term rental or there are a variety of other uses such as a group home. No sign in yard.
Last Agent to Sell the Property
Castle Realty, LLC License #57012-90 Listed on: 12/13/2024
We collect this data history from publicly available records. To have your information removed, we recommend requesting removal directly through your county’s website.
Bridget Thomas
Raven Realty, LLC
(920) 547-2848
52 Total Sales
2 in Washburn
$190K - $225K Price Range
Gayle Dolle
RE/MAX Results
(608) 599-5713
90 Total Sales
1 in Washburn
$209,000 Price
Stephanie O'Driscoll
Edina Realty~LaCrosse
(608) 909-9059
115 Total Sales
1 in Washburn
$460,000 Price
Rick Hamilton
Hamilton Realty
(608) 938-8353
17 Total Sales
1 in Washburn
$174,900 Price
LD
Lance Dembraski
La Crosse by Owner, LLC
(608) 544-8919
109 Total Sales
3 in Washburn
$20K - $290K Price Range
Brandon Buell
Realty Executives Cooper Spransy
(608) 292-6277
377 Total Sales
1 in Washburn
$159,000 Price
We collect this data history from publicly available records. To have your information removed, we recommend requesting removal directly through your county’s website.
| Date | Buyer | Sale Price | Title Company |
|---|---|---|---|
| $695,000 | None Listed On Document | ||
| $450,000 | River Valley Title Group |
We collect this data history from publicly available records. To have your information removed, we recommend requesting removal directly through your county’s website.
| Date | Status | Borrower | Loan Amount |
|---|---|---|---|
| Open | $556,000 | ||
| Previous Owner | $40,000 |
We collect this data history from publicly available records. To have your information removed, we recommend requesting removal directly through your county’s website.
| Date | Event | Price | List to Sale | Price per Sq Ft | Prior Sale |
|---|---|---|---|---|---|
| 04/14/2025 04/14/25 | Sold | $695,000 | -4.1% | $136 / Sq Ft | |
| 03/07/2025 03/07/25 | Pending | -- | -- | -- | |
| 02/07/2025 02/07/25 | Price Changed | $725,000 | -2.0% | $142 / Sq Ft | |
| 01/03/2025 01/03/25 | Price Changed | $740,000 | 0.0% | $145 / Sq Ft | |
| 01/03/2025 01/03/25 | For Sale | $740,000 | -1.3% | $145 / Sq Ft | |
| 12/19/2024 12/19/24 | Off Market | $750,000 | -- | -- | |
| 12/13/2024 12/13/24 | For Sale | $750,000 | +66.7% | $147 / Sq Ft | |
| 01/07/2022 01/07/22 | Sold | $450,000 | 0.0% | $122 / Sq Ft | View Prior Sale |
| 12/09/2021 12/09/21 | Pending | -- | -- | -- | |
| 08/30/2021 08/30/21 | For Sale | $450,000 | -- | $122 / Sq Ft |
We collect this data history from publicly available records. To have your information removed, we recommend requesting removal directly through your county’s website.
| Year | Tax Paid | Tax Assessment Tax Assessment Total Assessment is a certain percentage of the fair market value that is determined by local assessors to be the total taxable value of land and additions on the property. | Land | Improvement |
|---|---|---|---|---|
| 2025 | $11,256 | $617,700 | $37,200 | $580,500 |
| 2024 | $9,430 | $450,500 | $28,600 | $421,900 |
| 2023 | $9,229 | $450,500 | $28,600 | $421,900 |
| 2022 | $0 | $0 | $0 | $0 |
| 2021 | $0 | $0 | $0 | $0 |
| 2020 | $0 | $0 | $0 | $0 |
| 2019 | $0 | $0 | $0 | $0 |
| 2018 | $0 | $0 | $0 | $0 |
| 2017 | $0 | $0 | $0 | $0 |
| 2016 | $0 | $0 | $0 | $0 |
| 2015 | -- | $0 | $0 | $0 |
| 2014 | -- | $0 | $0 | $0 |
| 2013 | -- | $0 | $0 | $0 |
Seller's Agent in 2025
Amber Iverson
Castle Realty, LLC
(608) 317-3398
1 in this area
61 Total Sales
K
Buyer's Agent in 2025
Kelsey Hess
Castle Realty, LLC
(970) 302-5926
2 in this area
41 Total Sales
J
Seller's Agent in 2022
Jillian Hugo
Coldwell Banker River Valley, REALTORS
(608) 784-9930
1 in this area
228 Total Sales
Buyer's Agent in 2022
Alan Iverson
Castle Realty, LLC
(608) 386-6483
6 in this area
862 Total Sales
Source: Metro MLS
MLS Number: 1901883
APN: 017-030048-130
Disclaimer: Certain information contained herein is derived from information provided by parties other than Homes.com. All information provided is deemed reliable, but is not guaranteed to be accurate and should be independently verified.
IDX information is provided exclusively for personal, non-commercial use, and may not be used for any purpose other than to identify prospective properties consumers may be interested in purchasing.
IDX listing data provided by Multiple Listing Service, Inc. Information is supplied by seller and other third parties and has not been verified.
Copyright 2026 – Multiple Listing Service, Inc. – All Rights Reserved.
Ask me questions while you tour the home.