
Tancy Mason Phillips
Coldwell Banker Realty
(888) 477-4030
28 Total Sales
1 in Whitehall
$999,888 Price
Estimated Value: $190,555
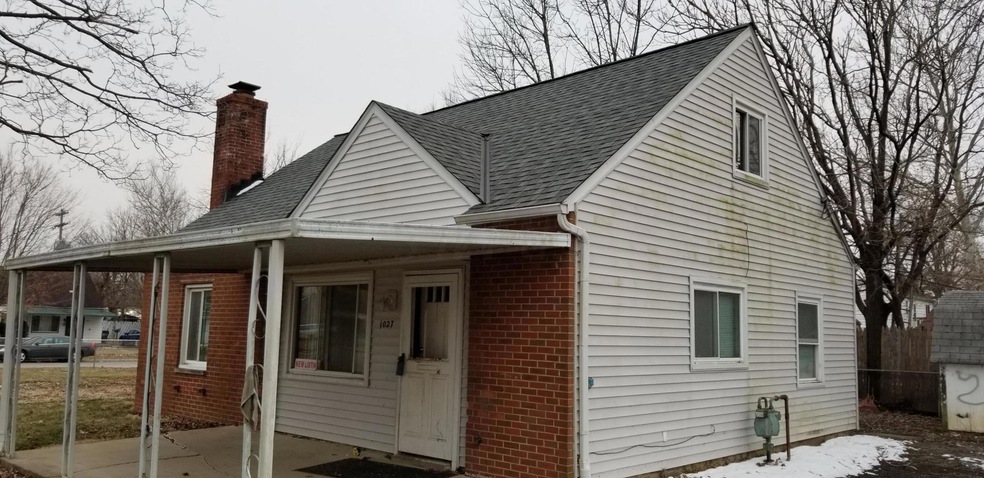
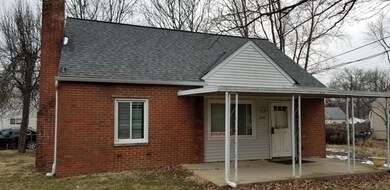
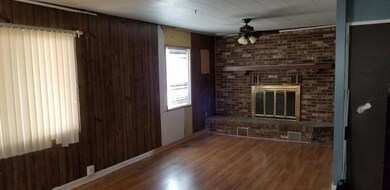
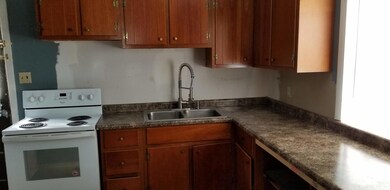
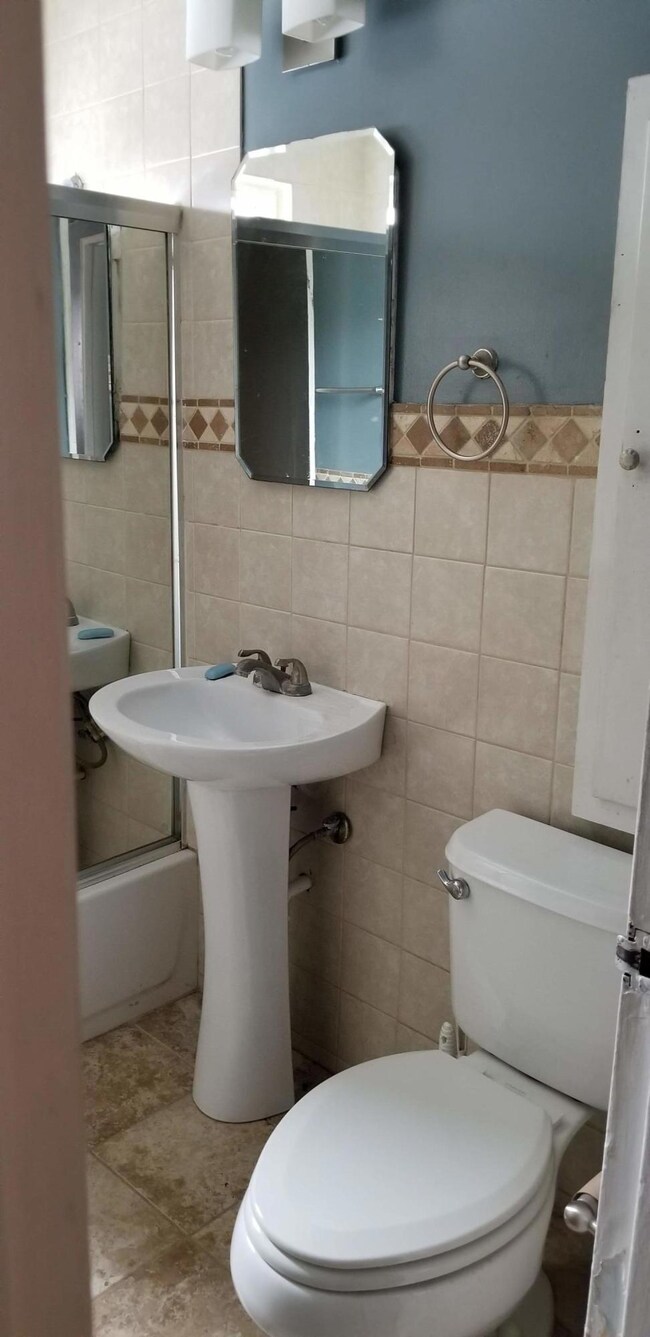
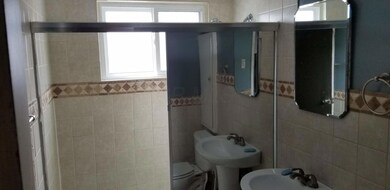
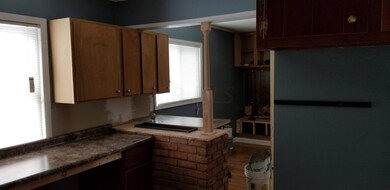
Multiple offers rec'd. Decision soon. Whitehall schools await - cute Cape style sitting on a large corner lot- Move in ready? Nope! ... Video: 1027Colgate ColsOH 43213 Youtube.....
Here's your chance to create your own HGTV style renovation. Good bones and a large yard would be great place for a growing family. (No AC)
Lots of room in the yard or potentially add on. A couple barns currently. One brm up sort of divided as two plus one 1st fl.
Likely best suited for a cash, or a conventional or FHA renovation loan program. Meaning purchase, repairs & get $ for improvements all in one loan!
Ave price /SF Mar to Mar in 2016-17 was $45; in 2017-18 was $49; from Mar 2018 to 2019 its been $76/Sf and as high as $102 in past 12 months. Just shows a good trend - this house can be part o
Last Agent to Sell the Property
Michael Bishop
RE/MAX Revealty License #2014003709 Listed on: 03/08/2019
Last Buyer's Agent
Bryan Rhoads
Coldwell Banker Realty License #2013000997
We collect this data history from publicly available records. To have your information removed, we recommend requesting removal directly through your county’s website.
Tancy Mason Phillips
Coldwell Banker Realty
(888) 477-4030
28 Total Sales
1 in Whitehall
$999,888 Price
Elizabeth Schottle
RE/MAX Revealty
(380) 666-3434
38 Total Sales
1 in Whitehall
$148,000 Price
Sherry Looney
Howard Hanna Real Estate Services
(740) 318-0797
503 Total Sales
6 in Whitehall
$177K - $300K Price Range
Caroline Hanks
Coldwell Banker Realty
(866) 503-3135
86 Total Sales
1 in Whitehall
$108,500 Price
Doug Ryan
KW Classic Properties Realty
(380) 333-6700
90 Total Sales
3 in Whitehall
$120K - $130K Price Range
Geraldine Waterman
e-Merge Real Estate
(877) 760-0172
59 Total Sales
2 in Whitehall
$155K - $200K Price Range
We collect this data history from publicly available records. To have your information removed, we recommend requesting removal directly through your county’s website.
| Date | Event | Price | List to Sale | Price per Sq Ft |
|---|---|---|---|---|
| 03/31/2025 03/31/25 | Off Market | $73,000 | -- | -- |
| 04/10/2019 04/10/19 | Sold | $73,000 | +4.4% | $69 / Sq Ft |
| 03/13/2019 03/13/19 | Pending | -- | -- | -- |
| 03/06/2019 03/06/19 | For Sale | $69,900 | -- | $66 / Sq Ft |
We collect this data history from publicly available records. To have your information removed, we recommend requesting removal directly through your county’s website.
| Year | Tax Paid | Tax Assessment Tax Assessment Total Assessment is a certain percentage of the fair market value that is determined by local assessors to be the total taxable value of land and additions on the property. | Land | Improvement |
|---|---|---|---|---|
| 2025 | $2,352 | $52,540 | $15,960 | $36,580 |
| 2024 | $2,352 | $52,540 | $15,960 | $36,580 |
| 2023 | $2,336 | $52,540 | $15,960 | $36,580 |
| 2022 | $1,706 | $27,440 | $8,120 | $19,320 |
| 2021 | $1,510 | $27,440 | $8,120 | $19,320 |
| 2020 | $1,495 | $27,440 | $8,120 | $19,320 |
| 2019 | $1,373 | $21,250 | $6,480 | $14,770 |
| 2018 | $1,300 | $21,250 | $6,480 | $14,770 |
| 2017 | $1,107 | $21,250 | $6,480 | $14,770 |
| 2016 | $960 | $14,700 | $4,480 | $10,220 |
| 2015 | $968 | $14,700 | $4,480 | $10,220 |
| 2014 | $969 | $14,700 | $4,480 | $10,220 |
| 2013 | $1,022 | $16,310 | $4,970 | $11,340 |
MB
Seller's Agent in 2019
Michael Bishop
RE/MAX
BR
Buyer's Agent in 2019
Bryan Rhoads
Coldwell Banker Realty
Source: Columbus and Central Ohio Regional MLS
MLS Number: 219006662
APN: 090-003372
Disclaimer: Certain information contained herein is derived from information provided by parties other than Homes.com. All information provided is deemed reliable, but is not guaranteed to be accurate and should be independently verified.
IDX information is provided exclusively for personal, non-commercial use, and may not be used for any purpose other than to identify prospective properties consumers may be interested in purchasing.
Information is deemed reliable but not guaranteed.
Ask me questions while you tour the home.