
Molly O Cline
Heart and Homes NW Realty
(509) 284-9953
90 Total Sales
4 in Comstock
$338K - $980K Price Range
Estimated Value: $340,973
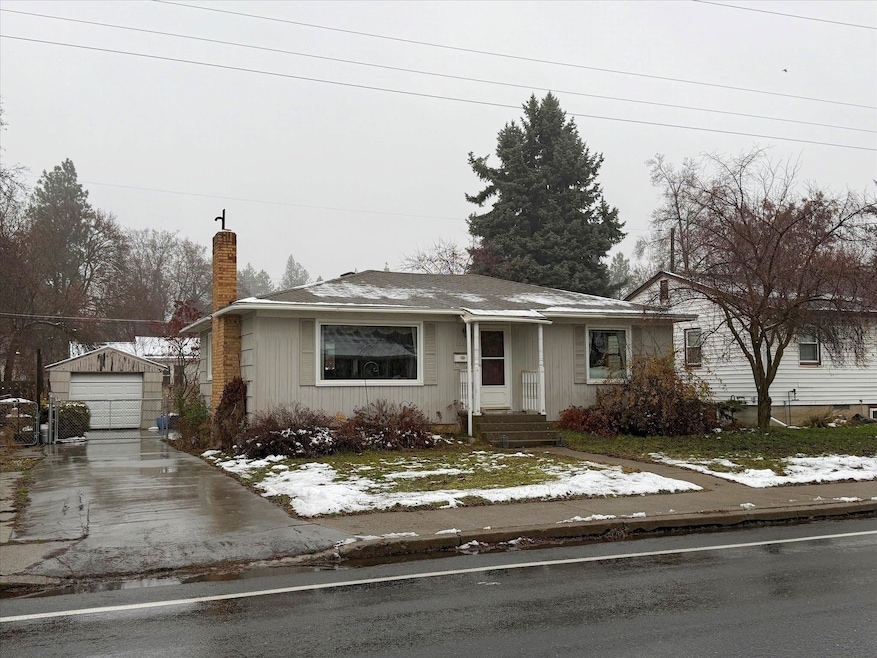
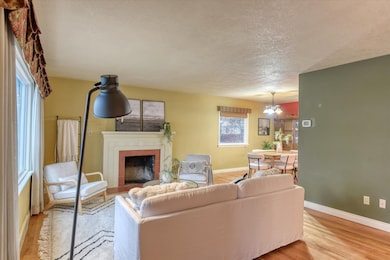
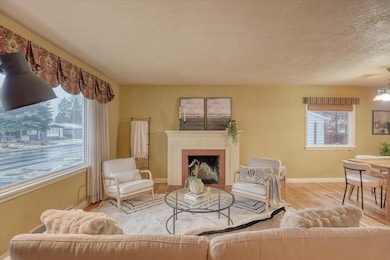
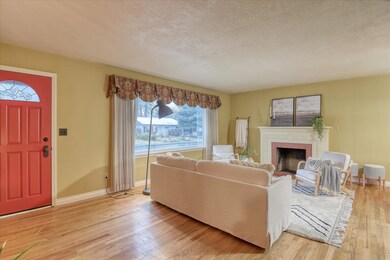
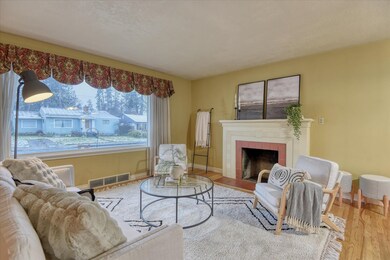
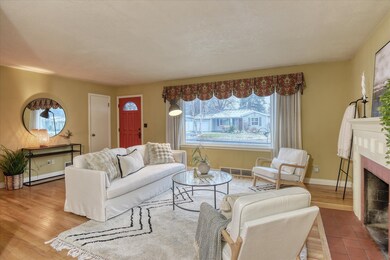
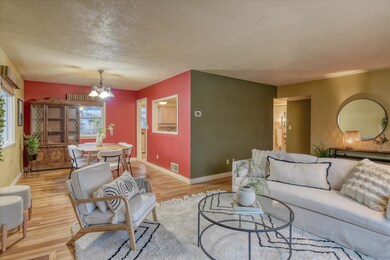
Mid-Century Marvel! This classic 1950s rancher offers two main-floor bedrooms plus a lower- level non-egress room and a basement with plenty of finishing potential. Enjoy a spacious kitchen with an eat-in area, a formal dining room, and a bright formal living room with a cozy fireplace. The home includes central A/C, gas- forced air heat, a fenced backyard, and a detached one-car garage. Located within walking distance to schools, shopping, parks, and recreation, and just minutes from downtown-this home delivers convenience, charm, and opportunity.
Last Agent to Sell the Property
Best Choice Realty Brokerage Phone: 509-389-6380 License #28069 Listed on: 12/09/2025
We collect this data history from publicly available records. To have your information removed, we recommend requesting removal directly through your county’s website.
Molly O Cline
Heart and Homes NW Realty
(509) 284-9953
90 Total Sales
4 in Comstock
$338K - $980K Price Range
John Kennedy
Engel & Volkers Western Frontier
(509) 646-7822
113 Total Sales
1 in Comstock
$321,000 Price
Steve Freeman
Keller Williams Spokane-Branch
(509) 822-2483
58 Total Sales
1 in Comstock
$345,000 Price
Shannon Dayton
eXp Realty, LLC
(509) 285-9471
127 Total Sales
2 in Comstock
$385K - $575K Price Range
Melissa Murphy
Prime Real Estate Group
(208) 759-5249
313 Total Sales
5 in Comstock
$413K - $1.6M Price Range
Andrew Graham
Avalon 24 Real Estate
(509) 635-3851
273 Total Sales
1 in Comstock
$545,000 Price
We collect this data history from publicly available records. To have your information removed, we recommend requesting removal directly through your county’s website.
| Date | Buyer | Sale Price | Title Company |
|---|---|---|---|
| $320,000 | Ticor Title |
We collect this data history from publicly available records. To have your information removed, we recommend requesting removal directly through your county’s website.
| Date | Status | Borrower | Loan Amount |
|---|---|---|---|
| Open | $304,000 |
We collect this data history from publicly available records. To have your information removed, we recommend requesting removal directly through your county’s website.
| Date | Event | Price | List to Sale | Price per Sq Ft |
|---|---|---|---|---|
| 01/30/2026 01/30/26 | Sold | $320,000 | -4.5% | $148 / Sq Ft |
| 01/07/2026 01/07/26 | Pending | -- | -- | -- |
| 12/09/2025 12/09/25 | For Sale | $335,000 | -- | $155 / Sq Ft |
We collect this data history from publicly available records. To have your information removed, we recommend requesting removal directly through your county’s website.
| Year | Tax Paid | Tax Assessment Tax Assessment Total Assessment is a certain percentage of the fair market value that is determined by local assessors to be the total taxable value of land and additions on the property. | Land | Improvement |
|---|---|---|---|---|
| 2026 | $3,136 | $324,000 | $80,000 | $244,000 |
| 2025 | $2,988 | $306,300 | $80,000 | $226,300 |
| 2024 | $2,988 | $300,800 | $80,000 | $220,800 |
| 2023 | $2,847 | $263,500 | $50,000 | $213,500 |
| 2022 | $2,530 | $290,800 | $48,000 | $242,800 |
| 2021 | $2,429 | $203,900 | $40,000 | $163,900 |
| 2020 | $2,205 | $178,300 | $40,000 | $138,300 |
| 2019 | $1,826 | $152,500 | $36,000 | $116,500 |
| 2018 | $1,967 | $141,200 | $30,000 | $111,200 |
| 2017 | $1,792 | $131,000 | $30,000 | $101,000 |
| 2016 | $1,761 | $125,900 | $32,000 | $93,900 |
| 2015 | $1,721 | $120,400 | $32,000 | $88,400 |
| 2014 | -- | $113,400 | $25,000 | $88,400 |
| 2013 | -- | $0 | $0 | $0 |
Seller's Agent in 2026
Elizabeth Bendinelli
Best Choice Realty
(509) 389-6380
3 in this area
131 Total Sales
Seller Co-Listing Agent in 2026
Ron Davidson
Best Choice Realty
(509) 703-3171
1 in this area
21 Total Sales
Buyer's Agent in 2026
Michael Shannon
Coldwell Banker Tomlinson
(509) 710-9600
1 in this area
24 Total Sales
Source: Spokane Association of REALTORS®
MLS Number: 202527539
APN: 35321.2716
Disclaimer: Certain information contained herein is derived from information provided by parties other than Homes.com. All information provided is deemed reliable, but is not guaranteed to be accurate and should be independently verified.
All data is obtained from various sources and may not have been verified by broker or MLS GRID. Supplied Open House Information is subject to change without notice. All information should be independently reviewed and verified for accuracy. Properties may or may not be listed by the office/agent presenting the information. Some IDX listings have been excluded from this website. IDX information is provided exclusively for personal, non-commercial use, and may not be used for any purpose other than to identify prospective properties consumers may be interested in purchasing.Information is deemed reliable but not guaranteed.
Listings courtesy of Spokane Association of REALTORS® as distributed by MLS GRID.
Based on information submitted to the MLS GRID
Ask me questions while you tour the home.