
Amber Stout
Chambers Select Realty
(470) 839-4235
97 Total Sales
4 in South Fulton
$315K - $587K Price Range
Estimated Value: $322,936
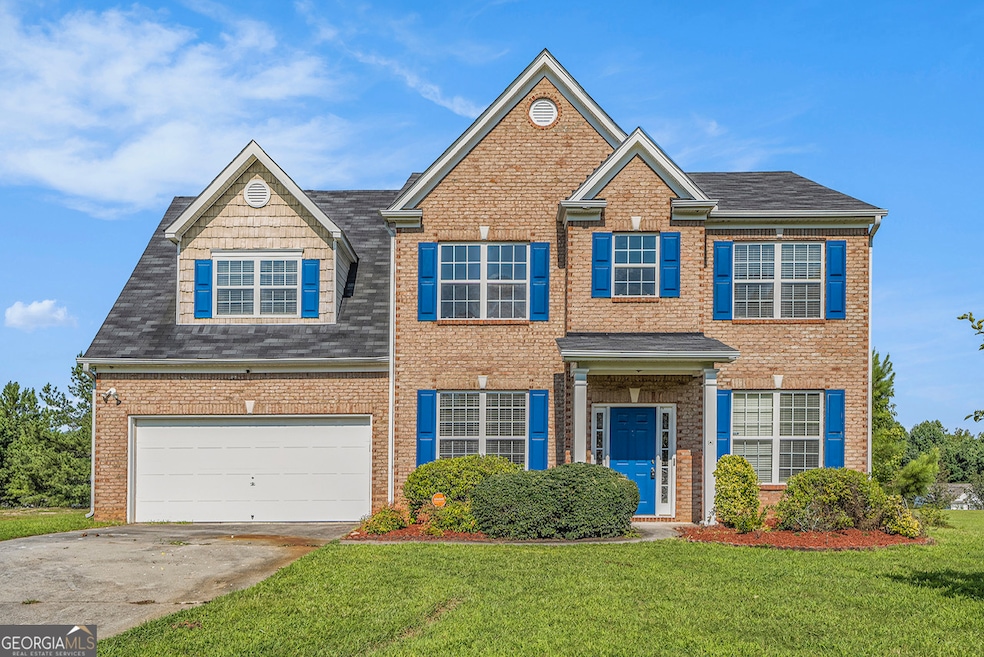
Up to $17,500 in Down Payment assistance available to qualified Homebuyers through Preferred Lender! Welcome home to 1027 Fellowship Road! Beautifully updated home in the sought-after Trotter's Farm Subdivision. This spacious residence offers four bedrooms and two full bathrooms on the upper level and the convenience of a half bath on the main level. The kitchen has updated stainless steel appliances, a pantry for ample storage, and stunning new tile floors, seamlessly flowing into the living area adorned with brand- new LVP flooring. All toilets in the home have been newly replaced, ensuring modern convenience. Upstairs, cozy new carpet graces the bedrooms, while freshly painted walls and an updated vanity and toilet enhance one of the bathrooms. Additionally, the home comes with a washer and dryer, making it truly move-in ready. The home sits on a level lot, offering a backyard perfect for play, entertainment, or relaxation. Enjoy community amenities such as a pool, playground, clubhouse, and tennis courts. This home is waiting for the perfect buyer to make it home!
We collect this data history from publicly available records. To have your information removed, we recommend requesting removal directly through your county’s website.
Amber Stout
Chambers Select Realty
(470) 839-4235
97 Total Sales
4 in South Fulton
$315K - $587K Price Range
Mike Cherwenka
HomeSmart
(770) 525-6522
98 Total Sales
13 in South Fulton
$134K - $320K Price Range
Shelley R Webster
Keller Williams Atlanta Classic
(404) 649-5991
31 Total Sales
7 in South Fulton
$193K - $525K Price Range
Maria VanVurst
Real Broker, LLC
(470) 768-8894
52 Total Sales
1 in South Fulton
$175,000 Price
JC Vina
Method Real Estate Advisors
(786) 755-0279
99 Total Sales
2 in South Fulton
$200,000 Price Range
Pedro Jimeno
Realty of America, LLC
(470) 524-4741
42 Total Sales
3 in South Fulton
$140K - $322K Price Range
We collect this data history from publicly available records. To have your information removed, we recommend requesting removal directly through your county’s website.
| Date | Buyer | Sale Price | Title Company |
|---|---|---|---|
| $347,000 | -- | ||
| Dgn Management Llc | $300,000 | -- | |
| Faith Raheem Kimik | $245,000 | -- | |
| Hill Keosha R | $105,700 | -- | |
| Secretary Of Housing And Urban | $184,695 | -- | |
| Everbank | $184,695 | -- | |
| Siharaj Somboune | $195,500 | -- |
We collect this data history from publicly available records. To have your information removed, we recommend requesting removal directly through your county’s website.
| Date | Status | Borrower | Loan Amount |
|---|---|---|---|
| Open | $340,714 | ||
| Previous Owner | Faith Raheem Kimik | $237,650 | |
| Previous Owner | Hill Keosha R | $102,100 |
We collect this data history from publicly available records. To have your information removed, we recommend requesting removal directly through your county’s website.
| Date | Event | Price | List to Sale | Price per Sq Ft | Prior Sale |
|---|---|---|---|---|---|
| 07/18/2025 07/18/25 | Sold | $347,000 | -0.1% | $138 / Sq Ft | |
| 07/09/2025 07/09/25 | For Sale | $347,500 | +0.1% | $139 / Sq Ft | |
| 06/30/2025 06/30/25 | Off Market | $347,000 | -- | -- | |
| 04/21/2025 04/21/25 | Price Changed | $347,500 | -0.7% | $139 / Sq Ft | |
| 04/01/2025 04/01/25 | For Sale | $350,000 | +42.9% | $140 / Sq Ft | |
| 03/02/2021 03/02/21 | Sold | $245,000 | +2.5% | $98 / Sq Ft | View Prior Sale |
| 01/25/2021 01/25/21 | Pending | -- | -- | -- | |
| 01/23/2021 01/23/21 | For Sale | $239,000 | -- | $95 / Sq Ft |
We collect this data history from publicly available records. To have your information removed, we recommend requesting removal directly through your county’s website.
| Year | Tax Paid | Tax Assessment Tax Assessment Total Assessment is a certain percentage of the fair market value that is determined by local assessors to be the total taxable value of land and additions on the property. | Land | Improvement |
|---|---|---|---|---|
| 2025 | $3,204 | $122,680 | $28,440 | $94,240 |
| 2023 | $1,389 | $132,360 | $34,040 | $98,320 |
| 2022 | $2,578 | $98,000 | $12,320 | $85,680 |
| 2021 | $2,273 | $83,800 | $18,600 | $65,200 |
| 2020 | $2,136 | $76,840 | $15,360 | $61,480 |
| 2019 | $617 | $64,520 | $13,720 | $50,800 |
| 2018 | $1,778 | $63,000 | $13,400 | $49,600 |
| 2017 | $1,236 | $42,360 | $9,000 | $33,360 |
| 2016 | $1,236 | $42,360 | $9,000 | $33,360 |
| 2015 | $1,241 | $42,360 | $9,000 | $33,360 |
| 2014 | $1,298 | $42,360 | $9,000 | $33,360 |
Seller's Agent in 2025
Lonnie Hand
eXp Realty
(404) 825-2656
35 Total Sales
Buyer's Agent in 2025
Glenda Broker
Non-Mls Company
(800) 289-1214
Seller's Agent in 2021
Apria Brown
Keller Williams Atlanta Classic
(770) 899-9141
38 Total Sales
Buyer's Agent in 2021
Anita Anderson
LoKation Real Estate, LLC
(404) 551-8891
9 Total Sales
Seller's Agent in 2013
Kris Kolarich
Southern Classic Realtors
(404) 483-5625
701 Total Sales
FB
Seller Co-Listing Agent in 2013
Francine Bethune
NOT A VALID MEMBER
Source: Georgia MLS
MLS Number: 10491051
APN: 09F-1101-0054-197-0
Disclaimer: Certain information contained herein is derived from information provided by parties other than Homes.com. All information provided is deemed reliable, but is not guaranteed to be accurate and should be independently verified.
The data relating to real estate for sale on this web site comes in part from the Broker Reciprocity Program of Georgia MLS. Real estate listings held by brokerage firms other than Redfin are marked with the Broker Reciprocity logo and detailed information about them includes the name of the listing brokers. Information deemed reliable but not guaranteed. Copyright 2026 Georgia MLS. All rights reserved.
Ask me questions while you tour the home.