
Seller's Agent in 2025
Susan Wood
John L. Scott Real Estate
(360) 430-9373
165 Total Sales


Estimated Value: $604,829
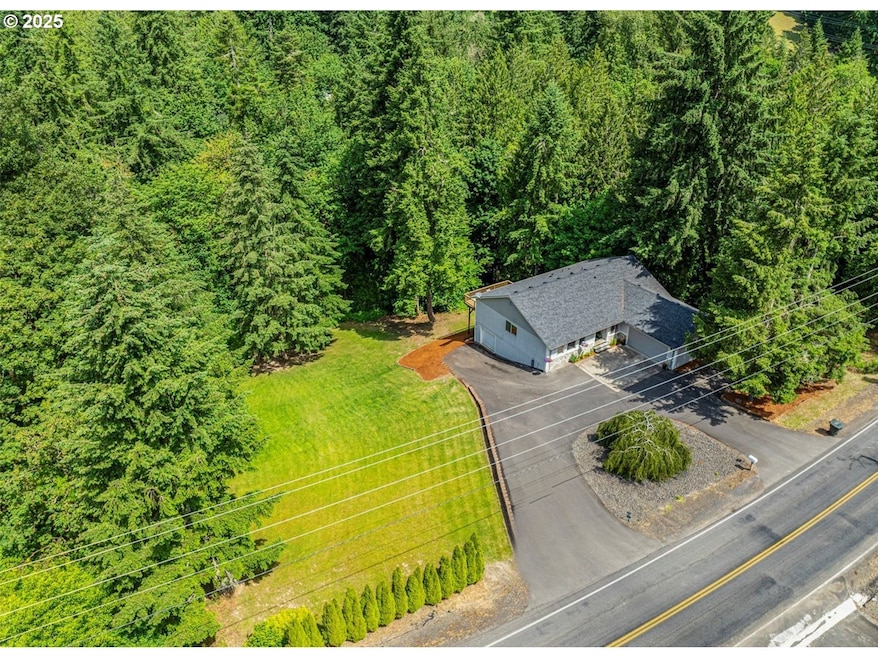
Ideally suited for entertainers, this mostly single-level living residence boasts three bedrooms, two bathrooms, and a versatile game room with a entertainers bar. Recent updates have been made to facilitate a move-in-ready experience , new roof and gutters, heat pump, furnace, interior paint, remodeled kit,bathrooms. The partially unfinished basement is being utilized as shop and extra work space with single car garage door and reward wall system w/ high insulation value plumbed for bathroom. The tranquil atmosphere is enhanced by the sounds of the adjacent creek and trees, creating a peaceful retreat that can be enjoyed from the expansive deck or the primary bedroom. Minutes to I-5 and town. Virtually staged.
Last Agent to Sell the Property
John L. Scott Real Estate License #27880 Listed on: 07/15/2025
We collect this data history from publicly available records. To have your information removed, we recommend requesting removal directly through your county’s website.
We collect this data history from publicly available records. To have your information removed, we recommend requesting removal directly through your county’s website.
| Date | Buyer | Sale Price | Title Company |
|---|---|---|---|
| $550,000 | Fidelity National Title |
We collect this data history from publicly available records. To have your information removed, we recommend requesting removal directly through your county’s website.
| Date | Status | Borrower | Loan Amount |
|---|---|---|---|
| Open | $440,000 | ||
| Previous Owner | Hanke Todd | $150,000 | |
| Previous Owner | Hanke Todd | $65,000 | |
| Previous Owner | Hanke Todd | $251,721 | |
| Previous Owner | Hanke Todd | $263,404 | |
| Previous Owner | Hanke Todd | $264,550 | |
| Previous Owner | Hanke Todd | $43,500 |
We collect this data history from publicly available records. To have your information removed, we recommend requesting removal directly through your county’s website.
| Date | Event | Price | List to Sale | Price per Sq Ft |
|---|---|---|---|---|
| 09/30/2025 09/30/25 | Sold | $550,000 | -6.8% | $142 / Sq Ft |
| 08/27/2025 08/27/25 | Pending | -- | -- | -- |
| 08/19/2025 08/19/25 | Price Changed | $589,900 | -2.5% | $152 / Sq Ft |
| 07/15/2025 07/15/25 | For Sale | $605,000 | -- | $156 / Sq Ft |
We collect this data history from publicly available records. To have your information removed, we recommend requesting removal directly through your county’s website.
| Year | Tax Paid | Tax Assessment Tax Assessment Total Assessment is a certain percentage of the fair market value that is determined by local assessors to be the total taxable value of land and additions on the property. | Land | Improvement |
|---|---|---|---|---|
| 2025 | $5,386 | $571,310 | $76,440 | $494,870 |
| 2024 | $5,386 | $533,620 | $74,940 | $458,680 |
| 2023 | $5,719 | $524,810 | $74,940 | $449,870 |
| 2022 | $5,351 | $570,730 | $71,370 | $499,360 |
| 2021 | $5,039 | $491,980 | $56,160 | $435,820 |
| 2020 | $4,369 | $429,100 | $46,800 | $382,300 |
| 2019 | $3,881 | $374,142 | $44,575 | $329,567 |
| 2018 | $3,727 | $316,940 | $44,570 | $272,370 |
| 2017 | $3,382 | $277,200 | $42,450 | $234,750 |
| 2016 | $2,942 | $251,740 | $42,450 | $209,290 |
| 2015 | $2,895 | $222,330 | $40,770 | $181,560 |
| 2013 | -- | $198,120 | $37,070 | $161,050 |
Seller's Agent in 2025
Susan Wood
John L. Scott Real Estate
(360) 430-9373
165 Total Sales
Buyer's Agent in 2025
Sarah DaSilva
Windermere Northwest Living
(360) 957-1928
112 Total Sales
Source: Regional Multiple Listing Service (RMLS)
MLS Number: 133447446
APN: W-D1906010
Disclaimer: Certain information contained herein is derived from information provided by parties other than Homes.com. All information provided is deemed reliable, but is not guaranteed to be accurate and should be independently verified.
The content relating to real estate for sale on this web site comes in part from the IDX program of the RMLS™ of Portland, Oregon. Real estate listings held by brokerage firms other than Ten-X are marked with the RMLS™ logo, and detailed information about these properties includes the names of the listing brokers. Listing content is copyright © 2026 RMLS™, Portland, Oregon. Some properties which appear for sale on this web site may subsequently have sold or may no longer be available. All information provided is deemed reliable but is not guaranteed and should be independently verified.
Ask me questions while you tour the home.