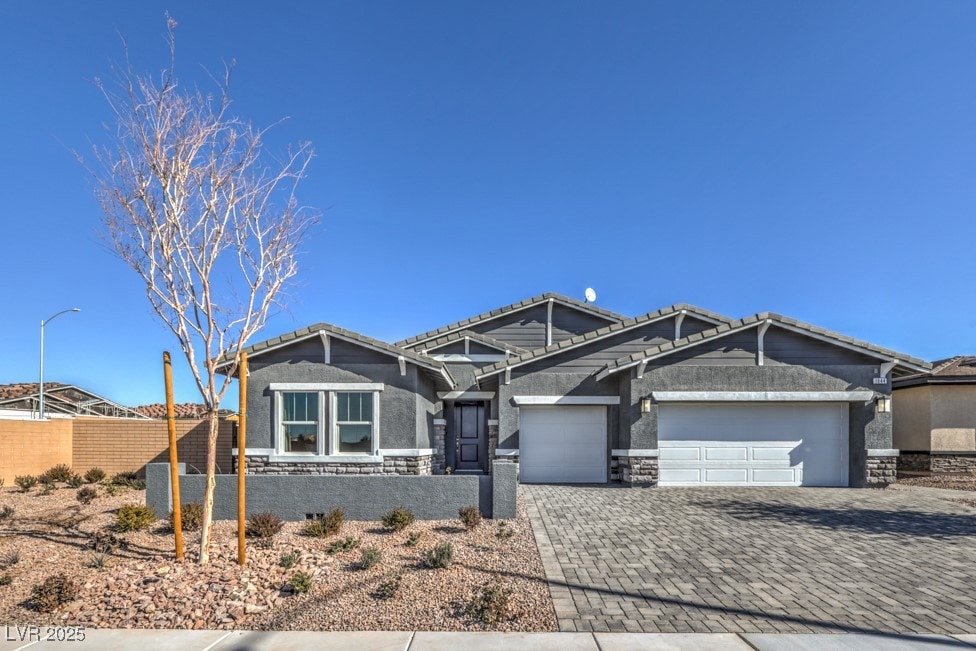
NOT LISTED FOR SALE

1027 Forest Falcon Dr Henderson, NV 89011

Cadence Neighborhood

Estimated Value: $673,661

4 Beds
3 Baths
2,754 Sq Ft
$245/Sq Ft Est. Value

Sale Details

Date Sold: September 17, 2025

Last sale price $687,050 $249 Per Sq Ft

Est. 2% decrease in value since last sale

Current estimated payment $3,969 / mo

23 Days on Market

Highlights

  • New Construction
  • Jogging Path
  • Double Pane Windows
  • Covered Patio or Porch
  • 3 Car Attached Garage
  • Community Playground

About This Home

As of September 2025

BRAND NEW POPULAR SINGLE-STORY PLAN WITH INCLUDED MULTI-GEN SUITE & 3 CAR GARAGE-D.R. Horton home backed by a Fortune 500 Company. Located in the brand-new award-winning master plan community of Cadence in Henderson NV. Symmetry Manor has beautiful stonework detailing on the exterior, paver driveway, large yards! Garage side doors. 3 car garage. Cabinets w/ brushed nickel pulls, water filtration system @ kitchen undermount stainless sink, LED disc lighting, Smart Home features. Kitchen island with Quartz, 2 stainless ovens, 5 burner cooktop, microwave, hood and dishwasher. Cabinets are 42" with soft close doors, Electric Vehicle Charging Outlet. This home has so many included features: 9' ceilings throughout, smart programable thermostats, smart garage door openers and keyless entry, gas BBQ stub out, soft water loop, 2 tone paint, pre-plumbed for laundry sink and more!
Office 1040 Gentle Swan St, Henderson NV
Office closed Thursday and Friday Call with any questions

Last Agent to Sell the Property

Edward Aiello

Legacy Real Estate Group Brokerage Phone: 702-635-3600 License #BS.0146418 Listed on: 07/07/2025

Last Buyer's Agent

NON MLS

NON-MLS OFFICE

Create a Home Valuation Report for This Property
The Home Valuation Report is an in-depth analysis detailing your home's value as well as a comparison with similar homes in the area

Home Details

Home Type

  • Single Family

Est. Annual Taxes

  • $1,734

Year Built

  • Built in 2025 | New Construction

Lot Details

  • 7,200 Sq Ft Lot
  • South Facing Home
  • Back Yard Fenced
  • Block Wall Fence
  • Drip System Landscaping

HOA Fees

  • $75 Monthly HOA Fees

Parking

  • 3 Car Attached Garage

Home Design

  • Tile Roof

Interior Spaces

  • 2,754 Sq Ft Home
  • 1-Story Property
  • Ceiling Fan
  • Double Pane Windows
  • Fire Sprinkler System

Kitchen

  • Built-In Gas Oven
  • Gas Cooktop
  • Microwave
  • Disposal

Flooring

  • Carpet
  • Luxury Vinyl Plank Tile

Bedrooms and Bathrooms

  • 4 Bedrooms

Laundry

  • Laundry on main level
  • Gas Dryer Hookup

Eco-Friendly Details

  • Energy-Efficient Windows with Low Emissivity
  • Sprinkler System

Outdoor Features

  • Covered Patio or Porch
  • Outdoor Grill

Schools

  • Josh Elementary School
  • Cortney Francis Middle School
  • Basic Academy High School

Utilities

  • Central Heating and Cooling System
  • Heating System Uses Gas
  • Programmable Thermostat
  • Underground Utilities
  • Tankless Water Heater
  • Cable TV Available

Community Details

Overview

  • Association fees include common areas, ground maintenance, recreation facilities, taxes
  • Cadence Residential Association, Phone Number (702) 605-3111
  • Built by DR Horton
  • Cadence 7 A 15, 16 Cadence N7 Phase 2 Subdivision
  • The community has rules related to covenants, conditions, and restrictions

Recreation

  • Community Playground
  • Park
  • Jogging Path

Home Details

Home Type

Single Family

Est. Annual Taxes

$1,734

Year Built

Built in 2025 | New Construction

Lot Details

7,200 Sq Ft Lot

HOA Fees

$75 per month

Parking

3

Listing Details

  • Property Sub Type: Single Family Residence
  • Prop. Type: Residential
  • Lot Size Acres: 0.18
  • Subdivision Name: Cadence 7-A-15, 16 Cadence N7 Phase 2
  • Directions: Take 95 or 215 to Galleria in Henderson continue on Galleria to Gentle Swan st take a left and follow the signs for Symmetry Manor
  • Architectural Style: One Story
  • Carport Y N: No
  • Garage Yn: Yes
  • New Construction: Yes
  • Efficiency: Windows
  • Property Attached Yn: Yes
  • Building Stories: 1
  • Year Built Details: NEW
  • Year Built: 2025
  • Property Sub Type Additional: Single Family Residence
  • Attribution Contact: 702-635-3600
  • Special Features: 4098
  • Stories: 1
  • Year Built: 2025

Interior Features

  • Furnished: Unfurnished
  • Private Spa: No
  • Appliances: Built-In Gas Oven, Gas Cooktop, Disposal, Microwave, Tankless Water Heater
  • Other Equipment: Water Softener Loop
  • Full Bathrooms: 2
  • Three Quarter Bathrooms: 1
  • Total Bedrooms: 4
  • Fireplace: No
  • Flooring: Carpet, Luxury Vinyl Plank
  • Interior Amenities: Ceiling Fan(s), Primary Downstairs, Programmable Thermostat
  • Living Area: 2754.0
  • Window Features: Double Pane Windows, Low-Emissivity Windows

Exterior Features

  • Fencing: Block, Back Yard
  • Lot Features: Drip Irrigation/Bubblers, Desert Landscaping, Landscaped, Rocks, < 1/4 Acre
  • Pool Private: No
  • Disclosures: Covenants/Restrictions Disclosure
  • Builder Name: DR Horton
  • Construction Type: Drywall
  • Direction Faces: South
  • Exterior Features: Barbecue, Patio, Private Yard, Sprinkler/Irrigation
  • Patio And Porch Features: Covered, Patio
  • Property Condition: New Construction
  • Roof: Tile

Garage/Parking

  • Attached Garage: Yes
  • Garage Spaces: 3.0
  • Parking Features: Attached, Garage, Private

Utilities

  • Laundry Features: Gas Dryer Hookup, Main Level
  • Security: Fire Sprinkler System
  • Cooling: Central Air, Electric
  • Cooling Y N: Yes
  • Heating: Central, Gas
  • Heating Yn: Yes
  • Electric: Photovoltaics None
  • Sewer: Public Sewer
  • Utilities: Cable Available, Underground Utilities
  • Water Source: Public

Condo/Co-op/Association

  • Senior Community: No
  • Amenities: Jogging Path, Playground, Park
  • Association Fee: 75.0
  • Association Fee Frequency: Monthly
  • Association Name: Cadence Residential
  • Phone: 702-605-3111
  • Association: Yes

Fee Information

  • Association Fee Includes: Common Areas, Maintenance Grounds, Recreation Facilities, Taxes

Schools

  • Elementary School: Josh, Stevens,Josh, Stevens
  • High School: Basic Academy
  • Middle Or Junior School: Cortney Francis

Lot Info

  • Horse Amenities: None
  • Lot Size Sq Ft: 7200.0
  • Additional Parcels Description: ---
  • Zoning Description: Single Family

Tax Info

  • Tax Annual Amount: 1734.0

Ownership History

We collect this data history from publicly available records. To have your information removed, we recommend requesting removal directly through your county’s website.

Date Name Owned For Owner Type

Purchase Details

Listed on
Jul 7, 2025
Closed on
Sep 11, 2025
Sold by
Dr Horton Inc
Bought by
Seller's Agent
Edward Aiello
Legacy Real Estate Group
Buyer's Agent
NON MLS
NON-MLS OFFICE
List Price
$693,990
Sold Price
$687,050
Premium/Discount to List
-$6,940
-1%
Views
29
Current Estimated Value
$673,661

Home Financials for this Owner

Home Financials are based on the most recent Mortgage that was taken out on this home.
Estimated Appreciation
-$13,389
Avg. Annual Appreciation
-1.95%
Original Mortgage
$549,640
Outstanding Balance
$540,596
Interest Rate
3.88%
Mortgage Type
New Conventional
Estimated Equity
$133,065
Source: Public Records

Home Values in the Area

Source: Public Records

Average Home Value in this Area


Source: Public Records

Agents Specializing in Cadence, NV

See All Agents

Purchase History

We collect this data history from publicly available records. To have your information removed, we recommend requesting removal directly through your county’s website.

Date Buyer Sale Price Title Company
$687,050 Dhi Title
Source: Public Records

Mortgage History

We collect this data history from publicly available records. To have your information removed, we recommend requesting removal directly through your county’s website.

Date Status Borrower Loan Amount
Open $70,000
Open Block Michael John $549,640
Source: Public Records

Property History

We collect this data history from publicly available records. To have your information removed, we recommend requesting removal directly through your county’s website.

Date Event Price List to Sale Price per Sq Ft
09/17/2025 09/17/25 Sold $687,050 0.0% $249 / Sq Ft
07/30/2025 07/30/25 Pending -- -- --
07/16/2025 07/16/25 Price Changed $687,050 -1.0% $249 / Sq Ft
07/07/2025 07/07/25 For Sale $693,990 -- $252 / Sq Ft
Source: Las Vegas REALTORS®

Tax History

We collect this data history from publicly available records. To have your information removed, we recommend requesting removal directly through your county’s website.

Year Tax Paid Tax Assessment Tax Assessment Total Assessment is a certain percentage of the fair market value that is determined by local assessors to be the total taxable value of land and additions on the property. Land Improvement
2026 $1,088 $230,695 $56,000 $174,695
2025 -- $58,476 $58,450 $26
2024 -- $58,476 $58,450 $26
Source: Public Records

Agents Affiliated with this Home

  • Section Image
See All Agents

Map

Source: Las Vegas REALTORS®

MLS Number: 2699358

Las Vegas REALTORS®

APN: 161-36-214-058

Your Personal Tour Guide

Ask me questions while you tour the home.