NOT LISTED FOR SALE

Estimated Value: $728,846 - $829,000

3 Beds
3 Baths
2,804 Sq Ft
$274/Sq Ft Est. Value

Sale Details

Date Sold: May 21, 2018

Last sale price $530,000 $189 Per Sq Ft

Est. 45% increase in value since last sale

Current estimated payment $4,926 / mo

45 Days on Market

Highlights

  • On Golf Course
  • Fitness Center
  • Gated Community
  • Garden Elementary School Rated A-
  • Screened Pool
  • Open Floorplan

About This Home

As of May 2018

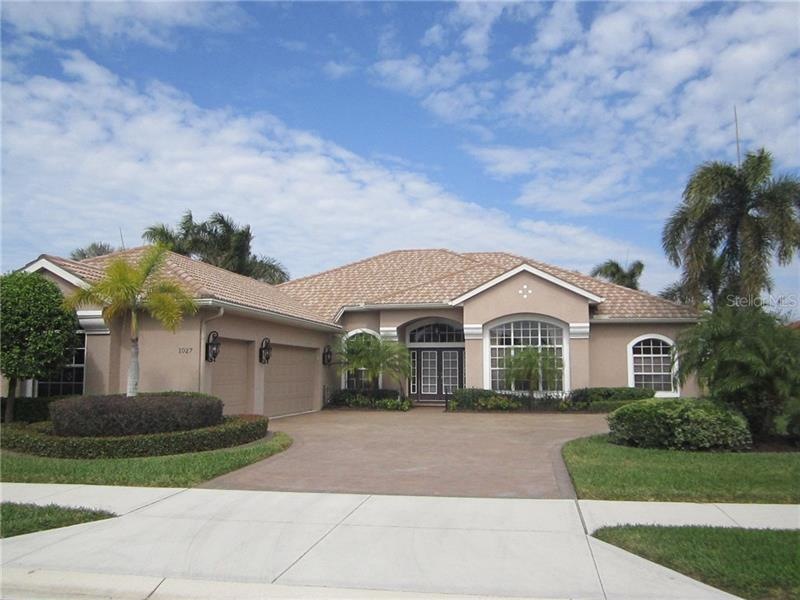

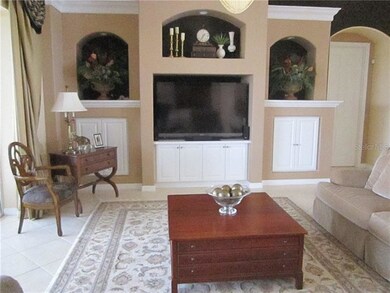
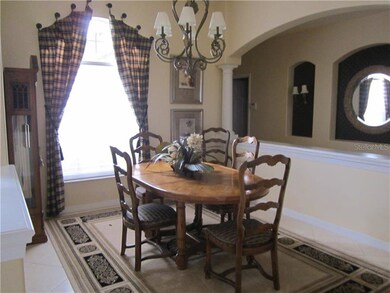
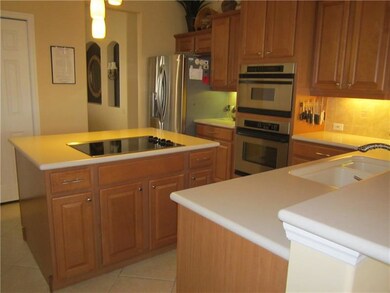
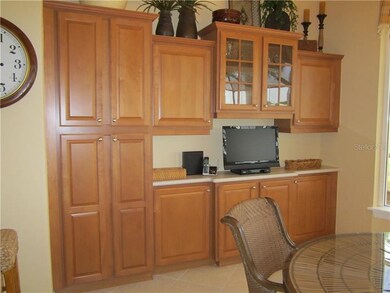
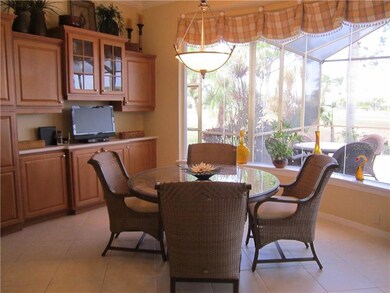
“IMPRESSIVE” comes to mind the minute you step in and find yourself surrounded with a casual elegance enhanced by decorative niches throughout! That feeling will only grow as you take in the golf course and lake views off your extended lanai with heated pool & spa. Stainless steel appliances in a kitchen enhanced by gorgeous wood cabinets, breakfast nook with extra wall of cabinets, then more fabulous views through aquarium glass windows. Gather in your large open living area with custom built shelving & entertainment unit. Dine elegantly in your separate dining room. Find privacy in your office with double pocket doors and ornate built in shelves and desk .. truly a great space with lots of light for office/reading room. At the end of the day, retire to a large master with bay window, 2 walk in closets, and a master bath that offers separate dual sinks, walk in shower, and garden tub. Your guests enter their private suite and close their pocket door allowing privacy for you and them. All this in a split floor plan with crown molding throughout, tray ceilings, upgraded lighting and fans . . even a 3rd bath with entrance to pool area. Great curb appeal,beautiful landscaping, paver drive, side load 3 car garage. Pelican Pointe is a premier Venice community with resort style amenities: Clubhouse, restaurant/bar, fitness center, tennis, pickle ball, library, heated pool, 27 holes of golf. Minutes to Venice Downtown, Venice Beach, shopping, theater, & much more. LOW HOA fees. NO CDD! Golf membership optional.

Last Agent to Sell the Property

Nancy Bober

License #483183 Listed on: 02/05/2018

Last Buyer's Agent

Jennifer Magoon

COLDWELL BANKER REALTY License #3136555

COLDWELL BANKER REALTY

Home Details

Home Type

  • Single Family

Est. Annual Taxes

  • $4,477

Year Built

  • Built in 2002

Lot Details

  • 9,703 Sq Ft Lot
  • On Golf Course
  • South Facing Home
  • Well Sprinkler System
  • Property is zoned RSF3

HOA Fees

  • $285 Monthly HOA Fees

Parking

  • 3 Car Attached Garage
  • Garage Door Opener
  • Open Parking

Home Design

  • Slab Foundation
  • Tile Roof
  • Stucco

Interior Spaces

  • 2,804 Sq Ft Home
  • Open Floorplan
  • Ceiling Fan
  • Blinds
  • Sliding Doors
  • Entrance Foyer
  • Great Room
  • Breakfast Room
  • Formal Dining Room
  • Den
  • Inside Utility
  • Golf Course Views
  • Fire and Smoke Detector

Kitchen

  • Oven
  • Range
  • Microwave
  • Dishwasher
  • Disposal

Flooring

  • Carpet
  • Ceramic Tile

Bedrooms and Bathrooms

  • 3 Bedrooms
  • Split Bedroom Floorplan
  • Walk-In Closet
  • 3 Full Bathrooms

Laundry

  • Dryer
  • Washer

Pool

  • Screened Pool
  • Heated In Ground Pool
  • Heated Spa
  • Fence Around Pool

Outdoor Features

  • Deck
  • Covered Patio or Porch

Utilities

  • Central Heating and Cooling System
  • Cable TV Available

Listing and Financial Details

Community Details

Overview

  • Association fees include cable TV, community pool, escrow reserves fund, ground maintenance, recreational facilities
  • Pelican Pointe Golf & Country Club Community
  • Pelican Pointe Golf & Country Club Subdivision
  • On-Site Maintenance
  • The community has rules related to deed restrictions
  • Rental Restrictions

Recreation

  • Golf Course Community
  • Tennis Courts
  • Fitness Center
  • Community Pool

Security

  • Gated Community

Home Details

Home Type

Single Family

Est. Annual Taxes

$4,477

Year Built

Built in 2002

Lot Details

9,703 Sq Ft Lot

HOA Fees

$285 per month

Parking

3

Listing Details

  • HOA Fee Includes: Cable TV, Community Pool, Escrow Reserves Fund, Maintenance Grounds, Recreational Facilities
  • Property Type: Residential
  • Property Sub Type: Single Family Residence
  • Construction Materials: Stucco
  • Fireplace: No
  • Living Area: 2804
  • Lot Size Acres: 0.22
  • New Construction: No
  • Year Built: 2002
  • Building Area Total: 3760
  • Lot Size Sq Ft: 9703
  • Status: Sold
  • Down Payment Resource URL: http://www.workforce-resource.com/eligibility/listing?metro_area=MFRMLS&listing_id=N5916288&show_results=true&skip_sso=true
  • Down Payment Resource URL 2: http://www.workforce-resource.com/eligibility/listing?metro_area=MFRMLS&listing_id=N5916288&cview=true&show_results=true&customer_portal=true
  • Homestead Y N: Yes
  • Total Acreage: 0 to less than 1/4
  • Home Warranty Y N: No
  • Subdivision Num: 2735
  • Ratio: Close Price\List Price: 0.93146
  • Price per Sq Ft: 189.02
  • Close to Original List Price Ratio: 0.89983
  • Ratio: Current Price\Building Area Total: 140.96
  • View: Yes
  • Ownership: Fee Simple
  • ResoBuildingAreaSource: PublicRecords
  • Tax Year: 2017
  • Special Features: VirtualTour

Interior Features

  • Living Area Units: Square Feet
  • Flooring: Carpet, Ceramic Tile
  • Full Bathrooms: 3
  • Interior Amenities: Ceiling Fans(s), Open Floorplan, Split Bedroom, Walk-In Closet(s), Window Treatments
  • Appliances Included: Dishwasher, Disposal, Dryer, Microwave, Oven, Range, Refrigerator, Washer
  • Foundation Details: Slab
  • Total Bedrooms: 3
  • Levels: One
  • Spa Features: Heated
  • Spa Yn: Yes
  • Window Features: Blinds, Window Treatments
  • Room Count: 9
  • Additional Rooms: Breakfast Room Separate, Den/Library/Office, Formal Dining Room Separate, Foyer, Great Room, Inside Utility
  • ResoLivingAreaSource: PublicRecords

Exterior Features

  • Direction Faces: South
  • Pool Features: Heated, In Ground, Screen Enclosure
  • Exterior Features: Irrigation System, Sliding Doors
  • Roof: Tile
  • Pool Private: Yes
  • View: Golf Course
  • Waterfront: No
  • Patio and Porch Features: Covered, Deck, Patio, Porch, Screened
  • Water View Y N: No
  • Water Access Y N: No
  • Water Extras Y N: No

Garage/Parking

  • Attached Garage: Yes
  • Garage Spaces: 3
  • Garage Yn: Yes
  • Parking Features: Garage Door Opener
  • Covered Parking Spaces: 3
  • Open Parking: Yes

Utilities

  • Utilities: Cable Connected, Electricity Connected, Public, Sprinkler Well
  • Cooling: Central Air
  • Heating: Central, Electric
  • Sewer: Public Sewer
  • Water Source: Public
  • Cooling Y N: Yes
  • Heating Yn: Yes

Condo/Co-op/Association

  • Community Features: Deed Restrictions, Fitness, Gated Community, Golf, Pool, Tennis Courts
  • Association Amenities: Fitness Center, Gated, Maintenance, Tennis Court(s)
  • Association Fee: 855
  • Association Fee Frequency: Quarterly
  • Association: Yes
  • Security: Gated Community, Smoke Detector(s)
  • Senior Community: No
  • Association Fee Requirement: Required
  • Association Approval Required YN: Yes

Fee Information

  • Total Annual Fees: 3420
  • Monthly HOA Fee: 285
  • Total Monthly Fees: 285

Lot Info

  • Zoning: RSF3
  • Parcel Number: 0426 14 0029
  • Additional Parcels: No
  • Lot Features: On Golf Course
  • Lot Dimensions: 0000
  • Flood Zone Code: X
  • Zoning Compatible Y N: Yes
  • ResoLotSizeUnits: SquareFeet

Rental Info

  • Pets Allowed: Yes
  • Minimum Lease: 3 Months
  • Approval Process: see HOA docs
  • Pet Restrictions: see HOA docs
  • Lease Restrictions Y N: Yes
  • Additional Lease Restrictions: see HOA docs

Tax Info

  • Tax Annual Amount: 4477
  • Tax Block: 4015
  • Tax Book Number: 0040/0016
  • Tax Lot: 254

Ownership History

We collect this data history from publicly available records. To have your information removed, we recommend requesting removal directly through your county’s website.

Date Name Owned For Owner Type

Purchase Details

Listed on
Feb 5, 2018
Closed on
May 18, 2018
Sold by
Bought by
Seller's Agent
Nancy Bober
Buyer's Agent
Jennifer Magoon
COLDWELL BANKER REALTY
List Price
$589,000
Sold Price
$530,000
Premium/Discount to List
-$59,000
-10.02%
Current Estimated Value
$769,212

Home Financials for this Owner

Home Financials are based on the most recent Mortgage that was taken out on this home.
Estimated Appreciation
$239,212
Avg. Annual Appreciation
4.65%
Original Mortgage
$30,000
Interest Rate
0.044%
Mortgage Type
New Conventional

Purchase Details

Listed on
Jan 20, 2012
Closed on
Jun 22, 2012
Sold by
Bought by
Seller's Agent
Jennifer Magoon
COLDWELL BANKER REALTY
Buyer's Agent
Nancy Bober
List Price
$525,000
Sold Price
$525,000

Home Financials for this Owner

Home Financials are based on the most recent Mortgage that was taken out on this home.
Avg. Annual Appreciation
0.16%

Purchase Details

Closed on
May 31, 2002
Sold by
Bought by

Home Financials for this Owner

Home Financials are based on the most recent Mortgage that was taken out on this home.
Original Mortgage
$100,000
Interest Rate
0.0677%
Mortgage Type
New Conventional
Source: Public Records
Create a Home Valuation Report for This Property
The Home Valuation Report is an in-depth analysis detailing your home's value as well as a comparison with similar homes in the area

Home Values in the Area

Source: Public Records

Average Home Value in this Area


Source: Public Records

Purchase History

We collect this data history from publicly available records. To have your information removed, we recommend requesting removal directly through your county’s website.

Date Buyer Sale Price Title Company
$530,000 Attorney
$525,000 Fidelity National Title Of F
$443,700 --
Source: Public Records

Mortgage History

We collect this data history from publicly available records. To have your information removed, we recommend requesting removal directly through your county’s website.

Date Status Borrower Loan Amount
Open $290,000
Closed $294,000
Closed $30,000
Previous Owner $100,000
Source: Public Records

Property History

We collect this data history from publicly available records. To have your information removed, we recommend requesting removal directly through your county’s website.

Date Event Price List to Sale Price per Sq Ft Prior Sale
05/21/2018 05/21/18 Sold $530,000 -6.9% $189 / Sq Ft
03/23/2018 03/23/18 Pending -- -- --
03/05/2018 03/05/18 Price Changed $569,000 -3.4% $203 / Sq Ft
02/05/2018 02/05/18 For Sale $589,000 +12.2% $210 / Sq Ft
06/22/2012 06/22/12 Sold $525,000 0.0% $187 / Sq Ft View Prior Sale
02/26/2012 02/26/12 Pending -- -- --
01/20/2012 01/20/12 For Sale $525,000 -- $187 / Sq Ft
Source: Stellar MLS

Tax History

We collect this data history from publicly available records. To have your information removed, we recommend requesting removal directly through your county’s website.

Year Tax Paid Tax Assessment Tax Assessment Total Assessment is a certain percentage of the fair market value that is determined by local assessors to be the total taxable value of land and additions on the property. Land Improvement
2025 $5,404 $462,870
2024 $5,202 $437,519
2023 $5,202 $424,776 $0 $0
2022 $5,193 $424,004 $0 $0
2021 $5,106 $411,654 $0 $0
2020 $5,123 $405,970 $0 $0
2019 $4,956 $396,843 $0 $0
2018 $4,497 $361,726 $0 $0
2017 $4,477 $354,286 $0 $0
2016 $4,468 $427,200 $109,200 $318,000
2015 $4,547 $416,600 $100,200 $316,400
2014 $4,537 $336,800 $0 $0
Source: Public Records

Agents Affiliated with this Home

  • Section Image
  • Section Image
See All Agents

Map

Source: Stellar MLS

MLS Number: N5916288

Stellar MLS

APN: 0426-14-0029

Your Personal Tour Guide

Ask me questions while you tour the home.