
John Kempf
Better Homes And Gardens Real Estate Main Street Properties
(336) 585-8631
82 Total Sales
10 in Pensacola
$49K - $610K Price Range
Estimated Value: $206,000 - $235,265
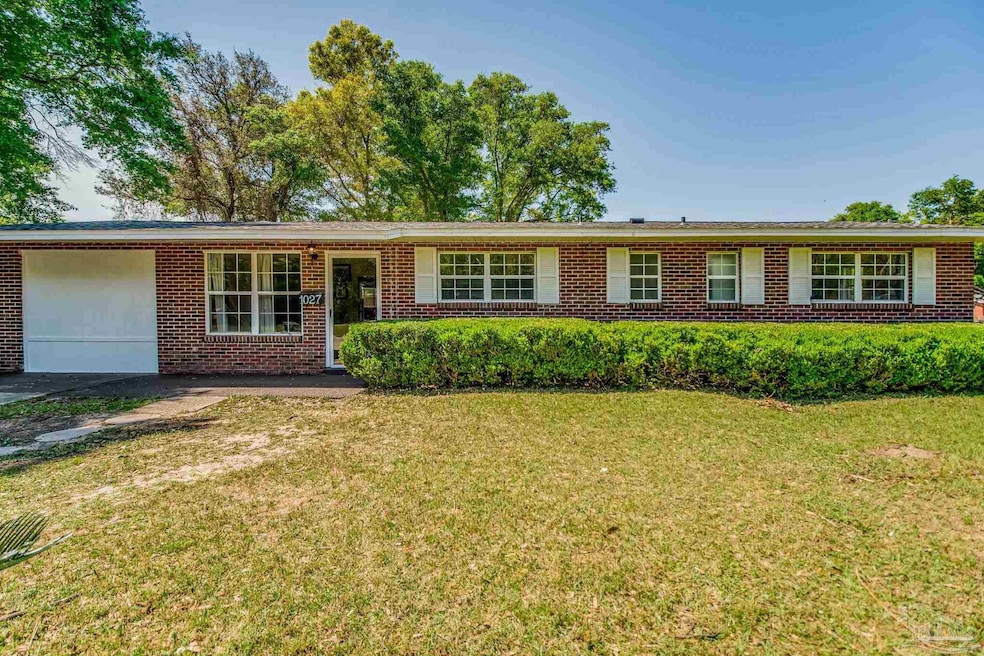
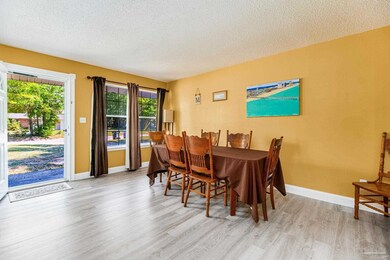
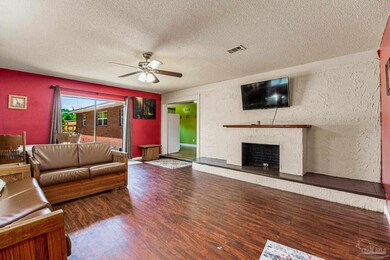
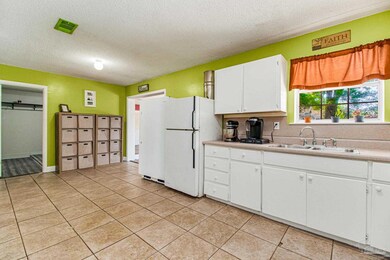
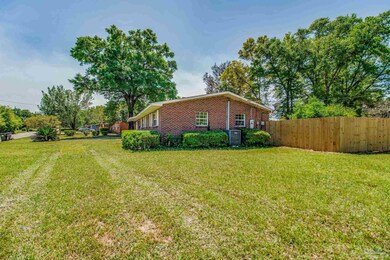
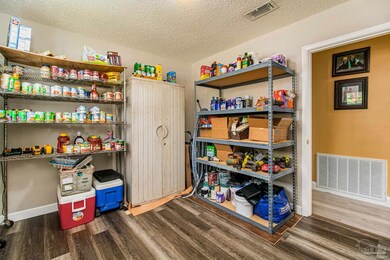
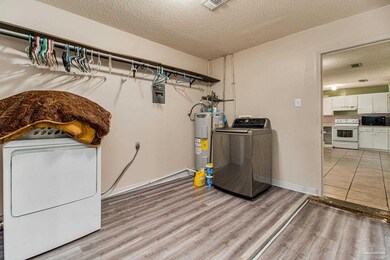
Tastefully updated ranch style home awaits! This home offers the potential to have 5 bedrooms or 4 bedrooms and a large bonus room. As you enter the home, you are greeted with wood look flooring throughout. The front living space boasts tons of natural light and a seamless transition into the kitchen offers an open feel. An oversized utility room provides a ton of storage and opens into the bonus room or 5th bedroom. The kitchen provides plenty of cabinet and counter space and opens into a large great room that provide a decorative fireplace and sliding door to the backyard. Down the hall, you will note the updated laminate wood flooring and additional storage. The remaining four bedrooms are located down the hall and each offers new flooring, updated paint, and storage space. Additional features of the home include a roof in 2023, water heater in 2024, brand new fence, yard building for storage, an open patio, and a large corner lot.
We collect this data history from publicly available records. To have your information removed, we recommend requesting removal directly through your county’s website.
John Kempf
Better Homes And Gardens Real Estate Main Street Properties
(336) 585-8631
82 Total Sales
10 in Pensacola
$49K - $610K Price Range
Brent Scott
Better Homes And Gardens Real Estate Main Street Properties
(850) 805-8312
59 Total Sales
1 in Pensacola
$170,000 Price
Lisa Knutson
Keller Williams Realty Navarre
(469) 502-5629
22 Total Sales
2 in Pensacola
$439K - $900K Price Range
Shaunna Malone
Gulf Real Estate Group, LLC
(559) 423-7205
18 Total Sales
1 in Pensacola
$205,000 Price
Dustin Sanders
Levin Rinke Realty
(850) 786-4815
68 Total Sales
18 in Pensacola
$120K - $760K Price Range
Kimberly Taylor
Levin Rinke Realty
(914) 877-2494
12 Total Sales
2 in Pensacola
$118K - $190K Price Range
We collect this data history from publicly available records. To have your information removed, we recommend requesting removal directly through your county’s website.
| Date | Buyer | Sale Price | Title Company |
|---|---|---|---|
| $230,000 | Pure Title | ||
| $3,000 | Attorney | ||
| $48,000 | Rels Title | ||
| $45,000 | -- | ||
| $67,900 | -- | ||
| $45,000 | -- |
We collect this data history from publicly available records. To have your information removed, we recommend requesting removal directly through your county’s website.
| Date | Status | Borrower | Loan Amount |
|---|---|---|---|
| Open | $223,100 | ||
| Previous Owner | $36,000 |
We collect this data history from publicly available records. To have your information removed, we recommend requesting removal directly through your county’s website.
| Date | Event | Price | List to Sale | Price per Sq Ft |
|---|---|---|---|---|
| 05/06/2024 05/06/24 | Sold | $230,000 | -2.5% | $116 / Sq Ft |
| 03/29/2024 03/29/24 | For Sale | $236,000 | -- | $119 / Sq Ft |
We collect this data history from publicly available records. To have your information removed, we recommend requesting removal directly through your county’s website.
| Year | Tax Paid | Tax Assessment Tax Assessment Total Assessment is a certain percentage of the fair market value that is determined by local assessors to be the total taxable value of land and additions on the property. | Land | Improvement |
|---|---|---|---|---|
| 2025 | $1,711 | $186,574 | $24,000 | $162,574 |
| 2024 | $1,651 | $150,486 | $20,000 | $130,486 |
| 2023 | $1,651 | $143,929 | $20,000 | $123,929 |
| 2022 | $1,454 | $116,009 | $8,000 | $108,009 |
| 2021 | $1,280 | $87,979 | $0 | $0 |
| 2020 | $1,117 | $69,644 | $0 | $0 |
| 2019 | $966 | $60,340 | $0 | $0 |
| 2018 | $920 | $56,900 | $0 | $0 |
| 2017 | $833 | $46,531 | $0 | $0 |
| 2016 | $957 | $54,438 | $0 | $0 |
| 2015 | $973 | $56,392 | $0 | $0 |
| 2014 | $937 | $54,204 | $0 | $0 |
Seller's Agent in 2024
Lewis Collins
Levin Rinke Realty
(850) 748-1393
96 Total Sales
K
Buyer's Agent in 2024
Kyle Williams
Real Broker, LLC
(855) 450-0442
72 Total Sales
Source: Pensacola Association of REALTORS®
MLS Number: 642817
APN: 15-2S-30-1000-030-019
Disclaimer: Certain information contained herein is derived from information provided by parties other than Homes.com. All information provided is deemed reliable, but is not guaranteed to be accurate and should be independently verified.
Copyright© 2026 by the Multiple Listing Service of the Pensacola Association of REALTORS®. This information is believed to be accurate but is not guaranteed. Subject to verification by all parties. This data is copyrighted and may not be transmitted, retransmitted, copied, framed, repurposed, or altered in any way for any other site, individual and/or purpose without the express written permission of the Multiple Listing Service of the Pensacola Association of REALTORS®. Florida recognizes single and transaction agency relationships. Information deemed reliable but not guaranteed. Any use of search facilities of data on this site, other than by a consumer looking to purchase real estate, is prohibited. IDX information is provided exclusively for personal, non-commercial use, and may not be used for any purpose other than to identify prospective properties consumers may be interested in purchasing.
Ask me questions while you tour the home.