
Haydee Wright
Howard Hanna Real Estate Serv
(937) 930-4213
79 Total Sales
2 in Union
$150K - $165K Price Range
Estimated Value: $266,000 - $328,000
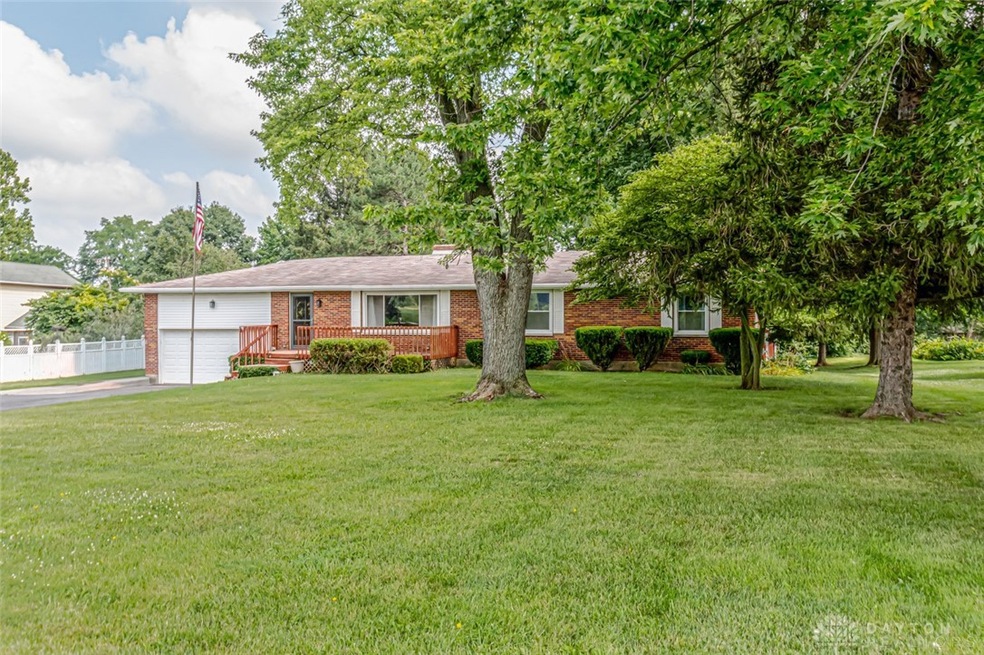
This well-maintained 3 bedroom, 2 bath brick ranch in Vandalia sits on nearly an acre and is the perfect place for your family to make their own. Enjoy peaceful farmland views from the relaxing front deck, or spend time in the large, tranquil backyard with mature trees, a patio, and a gazebo with glider seats. Inside, the spacious home features big windows and great natural light. The updated kitchen offers granite counters, custom cabinets, and stainless steel appliances, opening to the Dining Room for easy flow. A cozy rear Family Room with a propane fireplace walks out to the back deck. Two good-sized bedrooms and a full bath are on one side, while the primary suite with a walk-in closet and en-suite bath is on the other. The lower level provides additional living space and ample storage, ideal for a workshop or future finished area. Convenient to US-40 and I-70, this home offers plenty of space, peaceful surroundings, and room to grow. First Floor Laundry added 2020, Wired for whole house generator. Agent related to Seller.
Last Agent to Sell the Property
eXp Realty Brokerage Phone: (937)248-7884 License #2022003264 Listed on: 07/17/2025
We collect this data history from publicly available records. To have your information removed, we recommend requesting removal directly through your county’s website.
Haydee Wright
Howard Hanna Real Estate Serv
(937) 930-4213
79 Total Sales
2 in Union
$150K - $165K Price Range
JD
Jesse Doyle
Streetlight Realty LLC
(937) 240-5134
91 Total Sales
2 in Union
$195K - $375K Price Range
Kiley Johnson
Coldwell Banker Heritage
(513) 655-2230
84 Total Sales
1 in Union
$244,900 Price
Joel Ferguson
NavX Realty, LLC
(937) 262-4991
43 Total Sales
1 in Union
$182,000 Price
Mandy Wilson
eXp Realty
(937) 729-3230
250 Total Sales
3 in Union
$143K - $360K Price Range
Lisa Goris-May
Glasshouse Realty Group
(937) 813-6973
220 Total Sales
2 in Union
$178,000 Price Range
We collect this data history from publicly available records. To have your information removed, we recommend requesting removal directly through your county’s website.
| Date | Buyer | Sale Price | Title Company |
|---|---|---|---|
| $298,666 | Vantage Title | ||
| Haney David | $140,000 | First Title Agency |
We collect this data history from publicly available records. To have your information removed, we recommend requesting removal directly through your county’s website.
| Date | Status | Borrower | Loan Amount |
|---|---|---|---|
| Open | $9,870 | ||
| Open | Kessler Nathaniel | $276,892 | |
| Previous Owner | Haney David | $133,000 |
We collect this data history from publicly available records. To have your information removed, we recommend requesting removal directly through your county’s website.
| Date | Event | Price | List to Sale | Price per Sq Ft | Prior Sale |
|---|---|---|---|---|---|
| 08/29/2025 08/29/25 | Sold | $282,000 | +2.5% | $157 / Sq Ft | |
| 07/27/2025 07/27/25 | Pending | -- | -- | -- | |
| 07/17/2025 07/17/25 | For Sale | $275,000 | +96.4% | $153 / Sq Ft | |
| 03/24/2017 03/24/17 | Sold | $140,000 | -11.9% | $78 / Sq Ft | View Prior Sale |
| 03/20/2017 03/20/17 | Pending | -- | -- | -- | |
| 04/14/2016 04/14/16 | For Sale | $159,000 | -- | $89 / Sq Ft |
We collect this data history from publicly available records. To have your information removed, we recommend requesting removal directly through your county’s website.
| Year | Tax Paid | Tax Assessment Tax Assessment Total Assessment is a certain percentage of the fair market value that is determined by local assessors to be the total taxable value of land and additions on the property. | Land | Improvement |
|---|---|---|---|---|
| 2025 | $3,828 | $60,600 | $20,790 | $39,810 |
| 2024 | $3,736 | $60,600 | $20,790 | $39,810 |
| 2023 | $3,736 | $60,600 | $20,790 | $39,810 |
| 2022 | $3,616 | $46,730 | $15,990 | $30,740 |
| 2021 | $3,617 | $46,730 | $15,990 | $30,740 |
| 2020 | $3,613 | $46,730 | $15,990 | $30,740 |
| 2019 | $4,655 | $55,070 | $12,650 | $42,420 |
| 2018 | $4,663 | $55,070 | $12,650 | $42,420 |
| 2017 | $3,900 | $55,070 | $12,650 | $42,420 |
| 2016 | $3,873 | $53,880 | $13,310 | $40,570 |
| 2015 | $3,672 | $53,880 | $13,310 | $40,570 |
| 2014 | $3,672 | $53,880 | $13,310 | $40,570 |
| 2012 | -- | $49,090 | $12,120 | $36,970 |
DS
Seller's Agent in 2025
Dennis Shepherd
eXp Realty
(937) 248-7884
5 Total Sales
HL
Buyer's Agent in 2025
Hannah Lavey
Glasshouse Realty Group
(937) 489-9622
23 Total Sales
Seller's Agent in 2017
Carli Amlin
RE/MAX
(937) 667-1950
217 Total Sales
Seller Co-Listing Agent in 2017
Brian Amlin
RE/MAX
(937) 231-0566
127 Total Sales
JD
Buyer's Agent in 2017
JOHN DOE (NON-WRIST MEMBER)
WR
Source: Dayton REALTORS®
MLS Number: 938968
APN: A01-25908-0004
Disclaimer: Certain information contained herein is derived from information provided by parties other than Homes.com. All information provided is deemed reliable, but is not guaranteed to be accurate and should be independently verified.
The information is being provided by Dayton Area Board of Realtors MLS. Information deemed reliable but not guaranteed. Information is provided for the consumer's personal, non-commercial use, and may not be used for any purpose other than the identification of potential properties for purchase. Copyright 2026 Dayton Area Board of Realtors MLS. All Rights Reserved.
Ask me questions while you tour the home.