NOT LISTED FOR SALE

1027 Preservation Dr Tecumseh, MI 49286

Tecumseh Area

Estimated Value: $345,000 - $361,000

3 Beds
3 Baths
2,300 Sq Ft
$154/Sq Ft Est. Value

Sale Details

Date Sold: November 14, 2024

Last sale price $330,000 $143 Per Sq Ft

Est. 8% increase in value since last sale

Current estimated payment $2,503 / mo

32 Days on Market

Highlights

  • Deck
  • Wood Flooring
  • Porch
  • Vaulted Ceiling
  • Double Oven
  • 2 Car Attached Garage

About This Home

As of November 2024

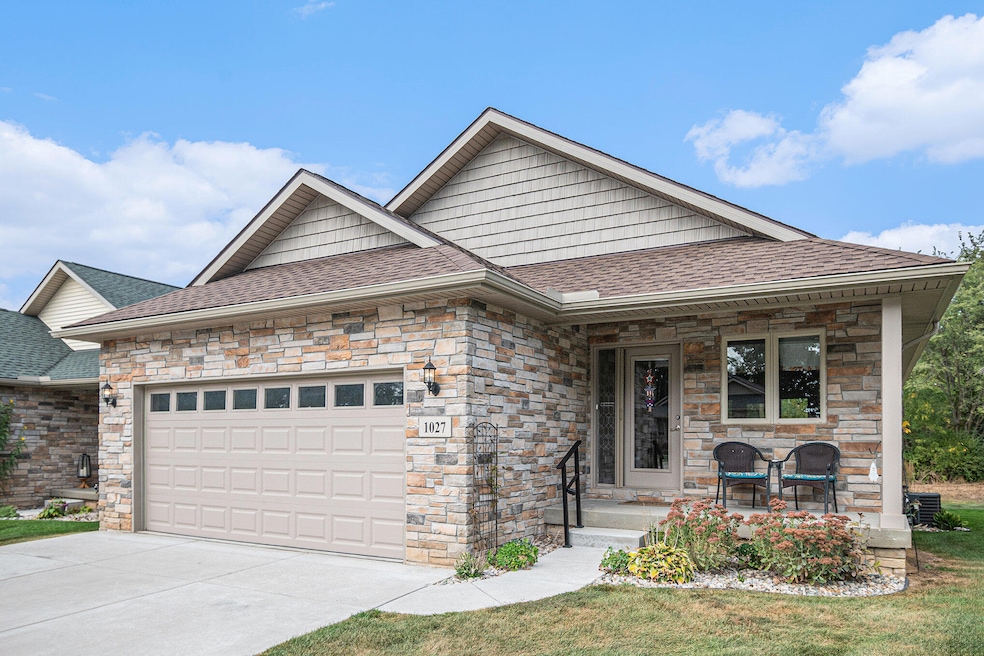
Nestled within the serene and environmentally sensitive Bonner Hills subdivision in Tecumseh, this unique 3-bedroom, 3-bath site condo offers views of fields, and natural landscapes at every turn. Built in the fall of 2021, this custom home boasts thoughtful upgrades and energy-efficient features, making it an ideal oasis for nature lovers. As you approach, a widened concrete driveway with space for 4 vehicles welcomes you. For added peace of mind, a whole-house Kohler generator was installed in 2023, ensuring uninterrupted comfort. Upon entering, you are greeted by an abundance of natural light that flows throughout the open living spaces, enhanced by upgraded real wood flooring that extends through the kitchen, dining area, living room, and two main-floor bedrooms. The heart of the home is the gourmet chef's kitchen, perfect for entertaining and day-to-day living. Featuring an extended granite island with deep pull-out drawers for easy storage, a built-in garbage/recycle system, and a custom cookbook shelf, every detail is designed for convenience. High-end stainless steel appliances include a Bosch 800 series refrigerator with a French door design, pyramid-shaped ice maker, Café double oven, and 6-burner gas range. LaFata custom cabinetry, complete with mission-style doors and pull-out shelving, offers ample storage, while two pantry closets with shelves, maximize functionality. Adjacent to the kitchen is an elegant dining area illuminated by a stunning crystal chandelier, offering an ideal setting for intimate dinners or larger gatherings. The living room features a cozy gas fireplace with a modern tile surround, perfect for relaxing evenings at home. The primary suite is a true retreat, featuring vaulted ceilings, a spacious walk-in closet, and an en-suite bathroom with double under-mounted sinks, a walk-in shower with a built-in seat, and a bidet. The bathroom is outfitted with rare pull-out shelving for easy access to bath products. An ample second bedroom and full bath, complete with a tub/shower combo, are located nearby, along with the main floor laundry room. The laundry room includes a Maytag commercial-sized washer/dryer, a utility sink with a sprayer, and ample storage, plus direct access to the attached 2-car garage. Downstairs, a large family room with full daylight windows offers additional living space, alongside a cozy office or wine room w/ glass door. The third bedroom, also equipped with daylight windows and a double closet, is perfect for guests, while the third full bath provides added convenience. Additional storage includes a unique under-the-stairs nook with vinyl flooring and a large unfinished space with a sump pump and battery backup system and shelving galore. This eco-friendly, custom condo home in Bonner Hills is a rare find, blending modern amenities with the tranquility of nature. Low HOA fees include lawn and irrigation maintenance plus snow removal up to your front door. 5 mins to stores and shopping, 10 mins to US23, 30 mins to Ann Arbor. Don't miss your opportunity to experience this one-of-a-kind property!

Last Agent to Sell the Property

Pia Crum

The Charles Reinhart Company License #6501372106 Listed on: 09/27/2024

The Charles Reinhart Company

Home Details

Home Type

  • Single Family

Est. Annual Taxes

  • $5,665

Year Built

  • Built in 2021

Lot Details

  • 6,220 Sq Ft Lot
  • Lot Dimensions are 44x140.90x44x143.50
  • Property fronts a private road
  • Decorative Fence
  • Garden

Parking

  • 2 Car Attached Garage
  • Front Facing Garage
  • Garage Door Opener

Home Design

  • Brick or Stone Mason
  • Shingle Roof
  • Vinyl Siding
  • Stone

Interior Spaces

  • 1-Story Property
  • Vaulted Ceiling
  • Ceiling Fan
  • Gas Log Fireplace
  • Insulated Windows
  • Window Treatments
  • Window Screens
  • Living Room with Fireplace

Kitchen

  • Eat-In Kitchen
  • Double Oven
  • Built-In Gas Oven
  • Microwave
  • Kitchen Island
  • Snack Bar or Counter
  • Disposal

Flooring

  • Wood
  • Carpet
  • Tile

Bedrooms and Bathrooms

  • 3 Bedrooms | 2 Main Level Bedrooms
  • En-Suite Bathroom
  • 3 Full Bathrooms

Laundry

  • Laundry Room
  • Laundry on main level
  • Dryer
  • Washer
  • Sink Near Laundry

Finished Basement

  • Sump Pump
  • 1 Bedroom in Basement
  • Natural lighting in basement

Accessible Home Design

  • Rocker Light Switch
  • Doors with lever handles
  • Doors are 36 inches wide or more

Outdoor Features

  • Deck
  • Patio
  • Porch

Utilities

  • Forced Air Heating and Cooling System
  • Heating System Uses Natural Gas
  • Power Generator
  • Natural Gas Water Heater
  • High Speed Internet
  • Cable TV Available

Community Details

  • Property has a Home Owners Association
  • Association fees include snow removal, lawn/yard care
  • Built by Casa Villa
  • Bonner Hills Subdivision

Home Details

Home Type

Single Family

Est. Annual Taxes

$5,665

Year Built

Built in 2021

Lot Details

6,220 Sq Ft Lot

Parking

2

Listing Details

  • Property Sub-Type: Single Family Residence
  • Property Type: Residential
  • New Construction: No
  • ArchitecturalStyle: Ranch
  • Stories: 1
  • Year Built: 2021
  • Location Property Info:Property Sub-Type: Single Family Residence
  • OfficeContract Info:List PriceSqFt2: 253.85
  • General Property Info:New Construction2: No
  • General Property Info:Lot Dimensions: 44x140.90x44x143.50
  • General Property Info:Waterfront3: No
  • General Property Info:Basement: Yes
  • General Property Info:Total Fin SqFt All Levels: 2300.0
  • General Property Info:Main Level Primary: Yes
  • Tax Info:Annual Property Tax: 5665.0
  • Waterfront Options:Water Access YN: No
  • Heat Type:Forced Air: Yes
  • Air Conditioning:Central Air: Yes
  • Manufactured:Manufactured YN: No
  • Appliances Dryer: Yes
  • Appliances Refrigerators: Yes
  • Washers: Yes
  • Heat Source:Natural Gas3: Yes
  • General Property Info:Total Fireplaces: 1.0
  • Utilities Attached:Cable: Yes
  • Utilities Attached:Natural Gas: Yes
  • Sewer:Public: Yes
  • Water:Public2: Yes
  • Windows:Insulated Windows: Yes
  • Windows:Screens: Yes
  • General Property Info:Fireplace: Yes
  • Additional Items:Ceiling Fans: Yes
  • Additional Items:Window Treatments: Yes
  • Appliances Microwave: Yes
  • Location Property Info:Subdivision2: Bonner Hills
  • Roofing:Shingle: Yes
  • Water Heater:Natural Gas4: Yes
  • Substructure:Daylight: Yes
  • Utilities Attached:High-Speed Internet: Yes
  • Landscape:Decor Fence: Yes
  • Landscape:Flower Garden: Yes
  • Accessibility Feat:Lever Door Handles: Yes
  • Accessibility Feat:Rocker Light Switches: Yes
  • Additional Items:Generator: Yes
  • Additional Items:Ensuite: Yes
  • General Property Info:SqFt Above Grade: 1300.0
  • Location Property Info:Builder Name: Casa Villa
  • Additional Items:Vaulted Ceilings: Yes
  • Additional Items:Sump Pump: Yes
  • Additional Items:Basement Finished: Yes
  • Laundry Features Laundry Room: Yes
  • Laundry Features Main Level: Yes
  • Laundry Features Sink: Yes
  • General Property Info Garage YN: Yes
  • Accessibility Feat 36 Inch Entrance Door: Yes
  • Flooring:Wood Floor: Yes
  • Architectural Style:Ranch: Yes
  • Flooring:Carpet Floor: Yes
  • Flooring:Tile Floor: Yes
  • Special Features: VirtualTour
  • Property Sub Type: Detached

Interior Features

  • Appliances: Built-In Gas Oven, Disposal, Double Oven, Dryer, Microwave, Refrigerator, Washer
  • Accessibility Features: Rocker Light Switches, 36 Inch Entrance Door, Lever Door Handles
  • Flooring: Carpet, Tile, Wood
  • Interior Amenities: Ceiling Fan(s), Garage Door Opener, Center Island, Eat-in Kitchen, Pantry
  • Fireplace Features: Gas Log, Living Room
  • Fireplace: Yes
  • Fireplaces: 1
  • Total Bedrooms: 3
  • Main Level Bedrooms: 2
  • Full Bathrooms: 3
  • Total Bathrooms: 3
  • Basement: Daylight
  • LivingArea: 2300.0
  • Window Features: Screens, Insulated Windows, Window Treatments
  • General Property Info:Stories2: 1.0
  • Basement Rooms:Basement Bedrooms: 1
  • Basement Rooms:Basement Finished SQFT: 1000.0
  • Basement Rooms:Total Basement SQFT: 1300.0
  • Kitchen Features:Eating Area: Yes
  • Kitchen Features:Center Island: Yes
  • Kitchen Features Pantry: Yes
  • Fireplace:Gas Log: Yes
  • Fireplace:Living: Yes
  • Kitchen Features:Snack Bar: Yes
  • Appliances:Built-In Gas Oven: Yes
  • Appliances:Double Oven: Yes
  • Below Grade Sq Ft: 1000.0

Exterior Features

  • Builder Name: Casa Villa
  • Construction Materials: Stone, Vinyl Siding
  • List Price: 330000.0
  • Lot Features: Site Condo
  • Patio and Porch Features: Deck, Patio, Porch(es)
  • Road Frontage Type: Private Road
  • Road Surface Type: Paved
  • Roof: Shingle
  • Waterfront: No
  • Exterior Material:Vinyl Siding: Yes
  • Access Feat:Accessibility Features2: Yes
  • Exterior Material:Stone: Yes
  • Patio and Porch Features:Porch(es): Yes
  • Patio and Porch Features:Deck(s): Yes
  • Patio And Porch Features:Patio: Yes

Garage/Parking

  • Attached Garage: Yes
  • Garage Spaces: 2.0
  • Garage: Yes
  • Parking Features: Garage Faces Front, Garage Door Opener, Attached
  • Additional Items:Garage Door Opener: Yes
  • Parking Features Garage Door Opener2: Yes
  • Parking Features Attached2: Yes
  • Parking Features:Garage Faces Front: Yes
  • General Property Info:Garage Spaces: 2.0

Utilities

  • Cooling: Central Air
  • Cooling: Yes
  • Electric: Generator
  • Heating: Forced Air
  • Heating: Yes
  • Laundry Features: Laundry Room, Main Level, Sink
  • Sewer: Public
  • Utilities: Natural Gas Connected, Cable Connected, High-Speed Internet
  • Water Source: Public

Condo/Co-op/Association

  • Association Amenities: Pets Allowed
  • Association Fee: 170.0
  • Association: Yes

Association/Amenities

  • Association Info:Approx Assoc Fee2: 170.0
  • Assoc Amenities:Pets Allowed2: Yes

Fee Information

  • Association Fee Includes: Snow Removal, Lawn/Yard Care

Lot Info

  • Lot Size Acres: 0.14
  • Lot Size Area: 0.14
  • Lot Dimensions: 44x140.90x44x143.50
  • Lot Size Sq Ft: 6220.0

Tax Info

  • Tax Annual Amount: 5665.0
  • Tax Year: 2023

Ownership History

We collect this data history from publicly available records. To have your information removed, we recommend requesting removal directly through your county’s website.

Date Name Owned For Owner Type

Purchase Details

Closed on
Aug 6, 2021
Sold by
Bought by
Current Estimated Value
$354,914

Purchase Details

Closed on
Jun 3, 2021
Sold by
Bought by

Home Financials for this Owner

Home Financials are based on the most recent Mortgage that was taken out on this home.
Original Mortgage
$120,000
Interest Rate
0.029%
Mortgage Type
New Conventional
Source: Public Records

Range of Values:

--
Value Increase
--
Percent Increase
--
Adjusted for Inflation
Collateral Analytics

Collateral Analytics Collateral Analytics AVMs (Automated Valuation Model) employ a number of statistical approaches combined with neighborhood-specific comparable selection guarantees the most up-to-date and precise valuations.

Not Available

Collateral Analytics does not have data for the current month. Please view the chart for historical values.

ICE

ICE Mortgage Technology ICE Mortgage Technology’s AVM (Automated Valuation Model) is a state-of-the-art online residential property valuation tool that provides a quick and accurate estimate of the value of almost any home in the U.S.

Not Available

ICE Mortgage Technology does not have data for the current month. Please view the chart for historical values.

First American

First American First American Data & Analytics’ next-generation AVM combines unrivaled data assets with a blended ensemble of valuation models to produce highly accurate, reliable valuations you can trust.

Not Available

First American does not have data for the current month. Please view the chart for historical values.

Quantarium

Quantarium Quantarium’s valuation service, repeatedly proven the industry’s most accurate and comprehensive, is supercharged with a self-learning and auto-tuning AI engine that continually becomes smarter and more accurate as it processes daily inputs from the industry’s leading RE data lake.

Not Available

Quantarium does not have data for the current month. Please view the chart for historical values.

Average Value
Not Available
List Price
Sold Price
Create a Home Valuation Report for This Property
The Home Valuation Report is an in-depth analysis detailing your home's value as well as a comparison with similar homes in the area

Home Values in the Area

Source: Public Records

Average Home Value in this Area


Source: Public Records

Purchase History

We collect this data history from publicly available records. To have your information removed, we recommend requesting removal directly through your county’s website.

Date Buyer Sale Price Title Company
$266,529 None Available
$17,000 None Available
Source: Public Records

Mortgage History

We collect this data history from publicly available records. To have your information removed, we recommend requesting removal directly through your county’s website.

Date Status Borrower Loan Amount
Previous Owner $120,000
Source: Public Records

Property History

We collect this data history from publicly available records. To have your information removed, we recommend requesting removal directly through your county’s website.

Date Event Price List to Sale Price per Sq Ft
11/14/2024 11/14/24 Sold $330,000 0.0% $143 / Sq Ft
09/27/2024 09/27/24 For Sale $330,000 -- $143 / Sq Ft
Source: MichRIC

Tax History

We collect this data history from publicly available records. To have your information removed, we recommend requesting removal directly through your county’s website.

Year Tax Paid Tax Assessment Tax Assessment Total Assessment is a certain percentage of the fair market value that is determined by local assessors to be the total taxable value of land and additions on the property. Land Improvement
2026 $6,832 $179,200 $0 $0
2025 $5,836 $166,200 $0 $0
2024 $49 $165,700 $0 $0
2023 $5,665 $156,100 $0 $0
2022 $5,450 $133,900 $0 $0
2021 $266 $17,500 $0 $0
2020 $263 $15,000 $0 $0
2019 $259 $10,000 $10,000 $0
Source: Public Records

Agents Affiliated with this Home

  • Section Image
See All Agents

Map

Source: MichRIC

MLS Number: 24051048

MichRIC

APN: XT0-867-5000-00

Your Personal Tour Guide

Ask me questions while you tour the home.