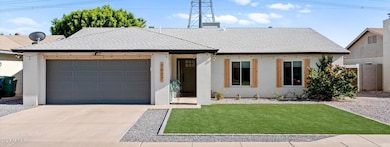
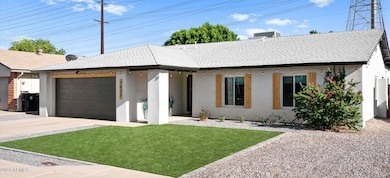
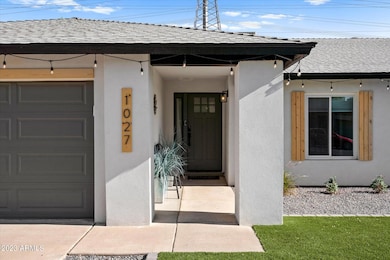
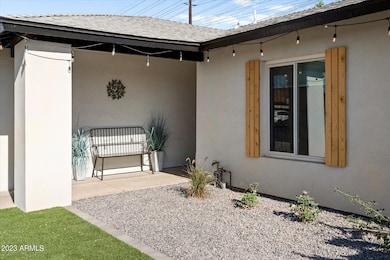
1027 W Peralta Ave Mesa, AZ 85210
Dobson NeighborhoodHighlights
- RV Access or Parking
- Reverse Osmosis System
- Vaulted Ceiling
- Franklin at Brimhall Elementary School Rated A
- Property is near public transit and bus stop
- 4-minute walk to Mesa Marlborough Park
About This Home
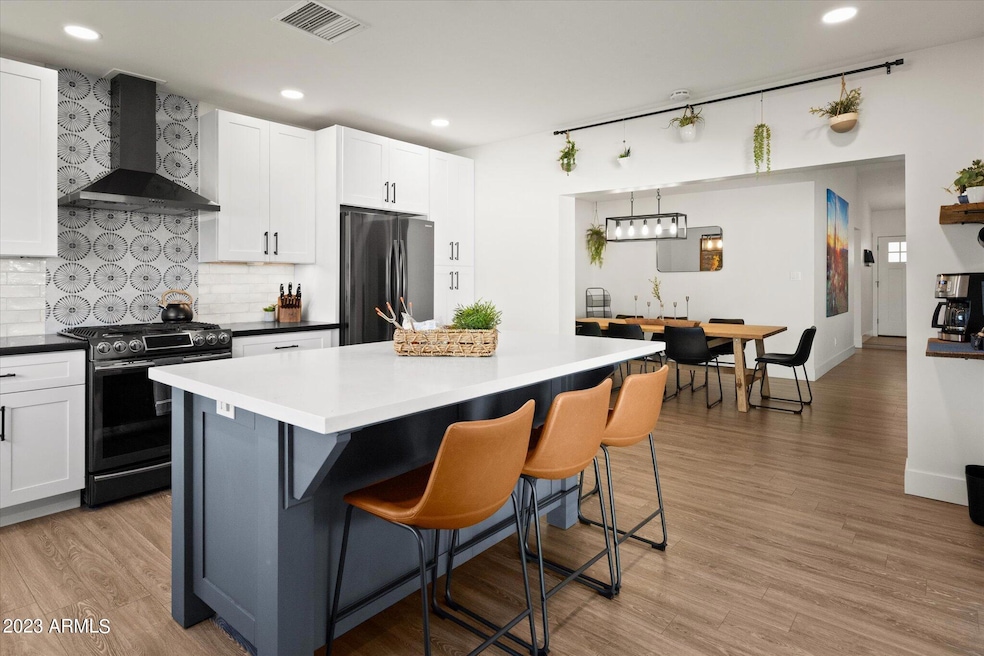
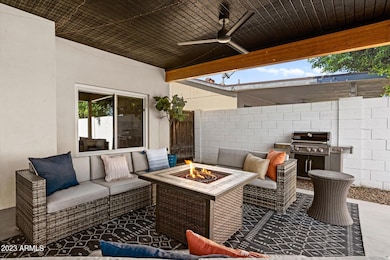
Avail 9/28/2026: Peralta House: Updated Style, Expansive Comfort, Endless Possibilities for your furnished rental! 4BR * 2Bath * Office * Pet Friendly * Utilities Included * Landscaping Included * 1 Gig Internet Included * Beautifully remodeled spaces designed for gathering: Well-stocked kitchen w/ RO and newer appliances, large patio & backyard w/ wood & gas firepits, BBQ & yard games, 4K Roku TVs in living room & every bdrm, seating for all, too many amenities to list including the SPA-LIKE bathroom Oasis! Peralta House is located where Mesa, Chandler, & Gilbert all meet w/ easy access to Scottsdale & Tempe, Loop-101 & US-60 so you'll be convenient to the best these East Valley cities have to offer! Rent = $4000/mo for 12 mo lease. Also available for 1+ month stays under MLS # 654502
Home Details
Home Type
- Single Family
Year Built
- Built in 1979
Lot Details
- 7,518 Sq Ft Lot
- Block Wall Fence
- Artificial Turf
- Front and Back Yard Sprinklers
- Sprinklers on Timer
- Private Yard
Parking
- 1.5 Car Direct Access Garage
- 4 Open Parking Spaces
- RV Access or Parking
Home Design
- Wood Frame Construction
- Composition Roof
- Foam Roof
- Block Exterior
- Stucco
Interior Spaces
- 2,123 Sq Ft Home
- 1-Story Property
- Furnished
- Vaulted Ceiling
- Ceiling Fan
- Double Pane Windows
- Vinyl Clad Windows
- Drapes & Rods
- Blinds
- Formal Dining Room
Kitchen
- Eat-In Kitchen
- Breakfast Bar
- Gas Oven
- Gas Range
- Microwave
- Dishwasher
- Kitchen Island
- Granite Countertops
- Disposal
- Reverse Osmosis System
Flooring
- Carpet
- Vinyl
Bedrooms and Bathrooms
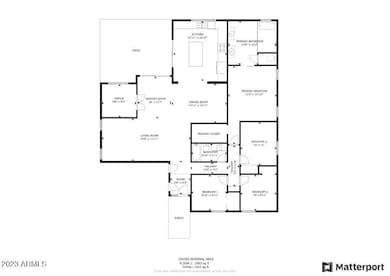
- 4 Bedrooms
- Walk-In Closet
- 2 Full Bathrooms
- Double Vanity
- Private Water Closet
- Separate Shower in Primary Bathroom
- Bathtub With Separate Shower Stall
- Primary Bathroom includes a Walk-In Shower
Laundry
- Laundry in unit
- Stacked Washer and Dryer
Accessible Home Design
- Doors with lever handles
- No Interior Steps
- Hard or Low Nap Flooring
Eco-Friendly Details
- North or South Exposure
- Smoke Free Home
Outdoor Features
- Covered Patio or Porch
- Outdoor Storage
- Built-In Barbecue
Location
- Property is near public transit and bus stop
Schools
- Summit Academy Elementary School
- Rhodes Junior High School
- Dobson High School
Utilities
- Central Air
- Heating Available
- 220 Volts in Kitchen
- Propane
- Electric Water Heater
- Water Purifier
- High Speed Internet
- Cable TV Available
Listing and Financial Details
- Property Available on 6/21/24
- Rent includes linen, dishes, gardening service, utility caps apply, internet
- 1-Month Minimum Lease Term
- Tax Lot 188
- Assessor Parcel Number 302-77-201
Community Details
Overview
- No Home Owners Association
- Marlborough Mesa Unit 1 Subdivision
Recreation
- Community Playground
- Bike Trail
Matterport 3D Tour
Map
Property History
We collect this data history from publicly available records. To have your information removed, we recommend requesting removal directly through your county’s website.
| Date | Event | Price | List to Sale | Price per Sq Ft | Prior Sale |
|---|---|---|---|---|---|
| 09/08/2025 09/08/25 | Price Changed | $4,000 | 0.0% | $2 / Sq Ft | |
| 09/08/2025 09/08/25 | Price Changed | $4,000 | +8.1% | $2 / Sq Ft | |
| 08/27/2025 08/27/25 | Price Changed | $3,700 | 0.0% | $2 / Sq Ft | |
| 08/27/2025 08/27/25 | Price Changed | $3,700 | -7.5% | $2 / Sq Ft | |
| 04/29/2025 04/29/25 | For Rent | $4,000 | 0.0% | -- | |
| 04/29/2025 04/29/25 | For Rent | $4,000 | 0.0% | -- | |
| 04/24/2025 04/24/25 | Off Market | $4,000 | -- | -- | |
| 04/24/2025 04/24/25 | Off Market | $4,000 | -- | -- | |
| 07/09/2024 07/09/24 | Price Changed | $4,000 | +14.3% | $2 / Sq Ft | |
| 06/12/2024 06/12/24 | Price Changed | $3,500 | -12.5% | $2 / Sq Ft | |
| 06/12/2024 06/12/24 | For Rent | $4,000 | 0.0% | -- | |
| 02/16/2024 02/16/24 | Price Changed | $4,000 | +14.3% | $2 / Sq Ft | |
| 12/28/2023 12/28/23 | For Rent | $3,500 | 0.0% | -- | |
| 11/01/2023 11/01/23 | Rented | $3,500 | 0.0% | -- | |
| 09/29/2023 09/29/23 | Off Market | $3,500 | -- | -- | |
| 09/29/2023 09/29/23 | Off Market | $3,500 | -- | -- | |
| 08/23/2023 08/23/23 | For Rent | $3,500 | 0.0% | -- | |
| 08/10/2023 08/10/23 | For Rent | $3,500 | 0.0% | -- | |
| 08/10/2023 08/10/23 | Off Market | $3,500 | -- | -- | |
| 08/09/2023 08/09/23 | Price Changed | $3,500 | -65.0% | $2 / Sq Ft | |
| 04/16/2023 04/16/23 | For Rent | $10,000 | 0.0% | -- | |
| 01/11/2021 01/11/21 | Sold | $300,000 | 0.0% | $163 / Sq Ft | View Prior Sale |
| 11/26/2020 11/26/20 | Pending | -- | -- | -- | |
| 11/25/2020 11/25/20 | For Sale | $300,000 | -- | $163 / Sq Ft |
Source: Arizona Regional Multiple Listing Service (ARMLS)
MLS Number: 6717832

APN: 302-77-201
Disclaimer: Certain information contained herein is derived from information provided by parties other than Homes.com. All information provided is deemed reliable, but is not guaranteed to be accurate and should be independently verified.
All information should be verified by the recipient and none is guaranteed as accurate by ARMLS
Listing Information presented by local MLS brokerage: Ten-X, local REALTOR®- Arlene Richardson - (888)-952-6393
- 843 W Peralta Ave
- 913 W Summit Place
- 752 W Posada Ave
- 702 W Chilton St
- 1312 W Pecos Ave
- 3149 S Rogers
- 2834 S Extension Rd Unit 2010
- 3463 N Verano Ct Unit 4
- 1101 W Guadalupe Rd
- 3047 S Rogers
- 1111 W Summit Place Unit 41
- 1111 W Summit Place Unit 77
- 1111 W Summit Place Unit 32
- 1111 W Summit Place Unit 28
- 1126 W Elliot Rd Unit 1041
- 1523 W Plana Ave
- 1326 W Boxelder Ct
- 409 W Mcnair St
- 1553 W Plana Ave
- 653 W Guadalupe Rd Unit 2116
- 613 W Summit Place Unit SI ID1608815P
- 613 W Summit Place Unit SI ID1558601P
- 1111 W Summit Place Unit 76
- 954 W Osage Ave
- 3460 N Seneca Ct
- 3424 N Apache Cir
- 626 W Crofton St
- 3018 S Standage
- 2855 S Ext Rd Unit 212
- 2855 S Ext Rd Unit 160
- 1229 W Straford Dr
- 921 W Naranja Ave
- 623 W Guadalupe Rd Unit 156
- 517 W Peralta Ave
- 623 W Guadalupe Rd
- 1417 W Curry St
- 3033 S Longmore
- 533 W Guadalupe Rd Unit 1024
- 533 W Guadalupe Rd Unit 2073
Ask me questions while you tour the home.