
Dawn Cassaday
Equity Colorado Real Estate
(720) 807-9928
27 Total Sales
1 in Falcon
$574,000 Price


Estimated Value: $587,032
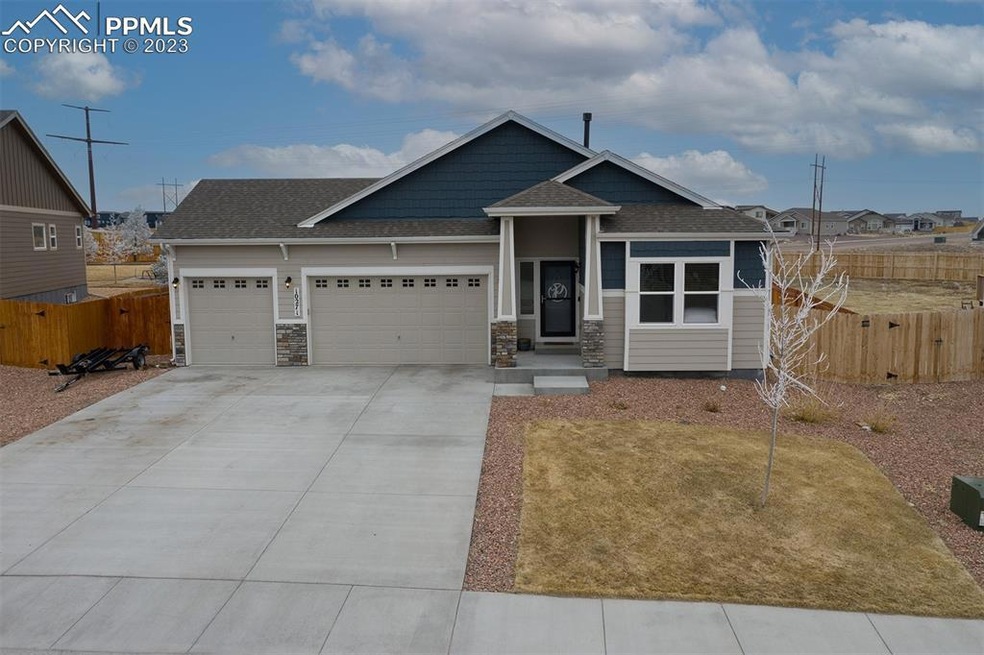
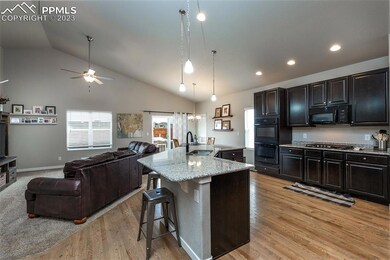
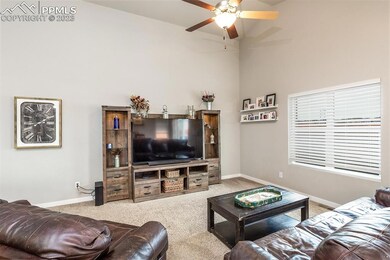
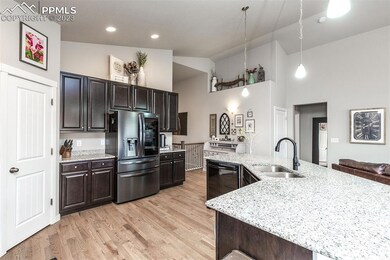
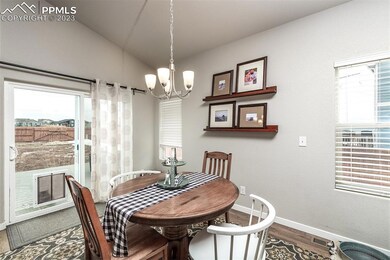
Amazing Ranch style home in Paint Brush Hills that sits on a 16,000 sq ft lot that backs to OPEN SPACE! This stunning home offers 4 bedrooms plus an office, a 3 car garage, and vaulted ceilings throughout the main level. This gourmet kitchen features wood floors, granite counters, built-in double ovens, and a 5 burner gas cook-top! The basement offers a spacious family room plus a media room with surround sound pre-wire. Enjoy your outdoor privacy on your 14x24 composite deck. Have an RV? No problem parking it in this community! This home is a must see!
We collect this data history from publicly available records. To have your information removed, we recommend requesting removal directly through your county’s website.
Dawn Cassaday
Equity Colorado Real Estate
(720) 807-9928
27 Total Sales
1 in Falcon
$574,000 Price
Karrie Clark
Resident Realty South Metro
(720) 928-3152
63 Total Sales
1 in Falcon
$469,445 Price
Ryan Volk
Your Castle Realty LLC
(720) 710-2967
24 Total Sales
2 in Falcon
$520,000 Price Range
Harry Salzman
ERA Shields Real Estate
(719) 259-4093
33 Total Sales
1 in Falcon
$462,000 Price
Rob Reinmuth
Acquire Homes Inc.
(719) 645-7427
118 Total Sales
3 in Falcon
$400K - $549K Price Range
Andrew Botcherby
RE/MAX Real Estate Group Inc
(719) 652-5946
208 Total Sales
8 in Falcon
$371K - $720K Price Range
We collect this data history from publicly available records. To have your information removed, we recommend requesting removal directly through your county’s website.
| Date | Buyer | Sale Price | Title Company |
|---|---|---|---|
| $601,500 | Stewart Title | ||
| Pickens Stephen D Siems | $394,295 | Unified Title Co |
We collect this data history from publicly available records. To have your information removed, we recommend requesting removal directly through your county’s website.
| Date | Status | Borrower | Loan Amount |
|---|---|---|---|
| Open | $620,800 | ||
| Closed | Coull Katherine M | $592,155 | |
| Closed | Coull Katherine M | $596,500 | |
| Closed | Coull Katherine M | $584,925 | |
| Previous Owner | Pickens Stephen D Siems | $50,000 | |
| Previous Owner | Pickens Stephen D Siems | $20,000 | |
| Previous Owner | Pickens Stephen D Siems | $359,190 | |
| Previous Owner | Pickens Stephen D Siems | $362,738 |
We collect this data history from publicly available records. To have your information removed, we recommend requesting removal directly through your county’s website.
| Date | Event | Price | List to Sale | Price per Sq Ft |
|---|---|---|---|---|
| 05/30/2023 05/30/23 | Sold | -- | -- | -- |
| 03/19/2023 03/19/23 | Off Market | $610,000 | -- | -- |
| 03/08/2023 03/08/23 | For Sale | $610,000 | -- | $179 / Sq Ft |
We collect this data history from publicly available records. To have your information removed, we recommend requesting removal directly through your county’s website.
| Year | Tax Paid | Tax Assessment Tax Assessment Total Assessment is a certain percentage of the fair market value that is determined by local assessors to be the total taxable value of land and additions on the property. | Land | Improvement |
|---|---|---|---|---|
| 2026 | $4,383 | $40,960 | ||
| 2025 | $5,331 | $40,960 | ||
| 2024 | $5,147 | $41,940 | $6,420 | $35,520 |
| 2023 | $5,147 | $41,940 | $6,420 | $35,520 |
| 2022 | $3,664 | $26,010 | $5,020 | $20,990 |
| 2021 | $3,744 | $26,760 | $5,170 | $21,590 |
| 2020 | $2,984 | $21,240 | $4,680 | $16,560 |
| 2019 | $1,182 | $8,540 | $8,540 | $0 |
| 2018 | $1,245 | $8,830 | $8,830 | $0 |
| 2017 | $0 | $4,350 | $4,350 | $0 |
LT
Seller's Agent in 2023
Louis Torres
The Innovative Group, LLC
(719) 649-2738
21 in this area
181 Total Sales
BR
Seller Co-Listing Agent in 2023
Brandon Renaud
The Innovative Group, LLC
(719) 749-1744
16 in this area
145 Total Sales
LA
Buyer's Agent in 2023
Logan Anderson
Exp Realty LLC
(719) 439-7130
2 in this area
15 Total Sales
Source: elevateMLS
MLS Number: 9827020
APN: 52261-04-003
Disclaimer: Certain information contained herein is derived from information provided by parties other than Homes.com. All information provided is deemed reliable, but is not guaranteed to be accurate and should be independently verified.
The real estate listing information and related content displayed on this site is provided exclusively for consumers’ personal, non-commercial use and may not be used for any purpose other than to identify prospective properties consumers may be interested in purchasing. This information and related content is deemed reliable but is not guaranteed accurate by the Pikes Peak REALTOR® Services Corp d/b/a elevateMLS.
Ask me questions while you tour the home.