
Seller's Agent in 2026
Lisa Cunningham
SANDPEAK REALTY
(352) 585-0707
142 Total Sales
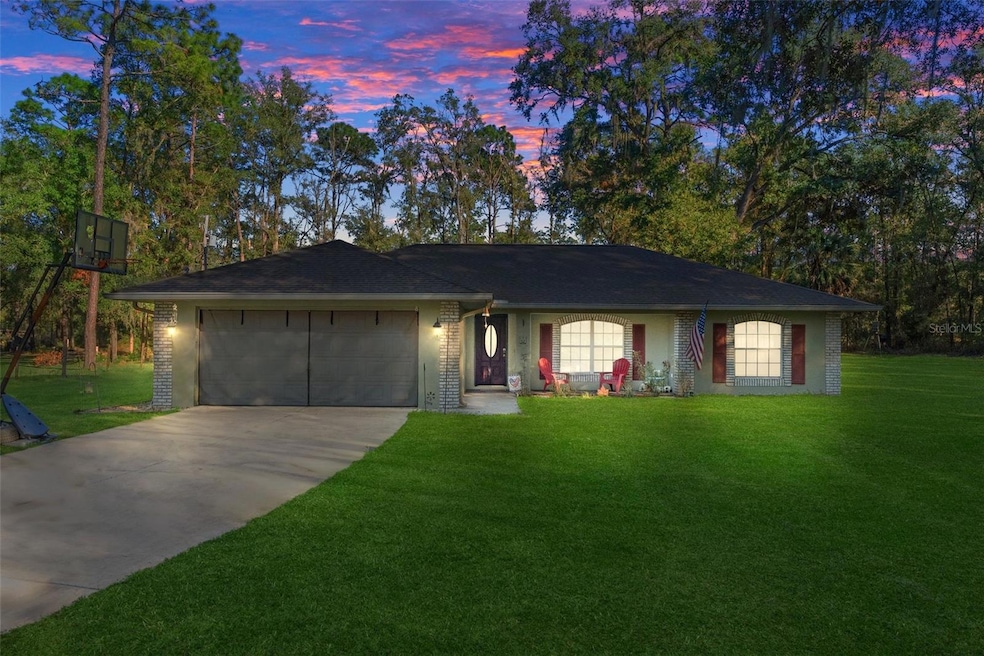
BACK ON MARKET -NO FAULT OF HOME! Price Improvement and Motivated Seller - CALL TODAY! Seeking privacy and ready to escape city life? This move-in-ready 3-bedroom, 2-bathroom home offers the perfect retreat on 2.5 fully fenced acres, nestled against a scenic 600-acre farm. With no deed restrictions, this property provides the freedom to bring your RV, boat, trailer, or other toys. Inside, you'll find tile flooring throughout, a cozy living room, and a bright dining area. The kitchen is well-equipped with a double sink, pantry closet, stove, refrigerator, dishwasher, and built-in microwave. Step from the dining area onto the covered back porch, where you can take sit by the fire and watch your stars together with the serene views of the woods and surrounding nature. The split floor plan features a spacious master suite with a private bath and walk-in shower, while the two guest bedrooms include double closets and ceiling fans. Additional amenities include an indoor laundry room, a roomy garage, and a guest bathroom with a tub/shower combo. Outside, a detached shed and extra power and water hookups in the back field provide convenience and versatility. Whether you're looking for space to roam or simply a quiet retreat, this property is the perfect place to call home. Don't miss your chance!
Last Agent to Sell the Property
SANDPEAK REALTY Brokerage Phone: 727-232-2192 License #3471895 Listed on: 02/25/2025
We collect this data history from publicly available records. To have your information removed, we recommend requesting removal directly through your county’s website.
We collect this data history from publicly available records. To have your information removed, we recommend requesting removal directly through your county’s website.
| Date | Type | Sale Price | Title Company |
|---|---|---|---|
| Quit Claim Deed | $100 | None Listed On Document | |
| Warranty Deed | $331,500 | Americas Title Corp | |
| Warranty Deed | $254,900 | A1 Title Of The Nature Coast | |
| Warranty Deed | -- | Attorney | |
| Interfamily Deed Transfer | -- | None Available | |
| Deed | $100 | -- | |
| Quit Claim Deed | -- | Attorney | |
| Interfamily Deed Transfer | -- | Attorney | |
| Deed | $100 | -- | |
| Warranty Deed | $52,000 | American Title Services Of C | |
| Deed | $13,900 | -- | |
| Deed | $4,000 | -- |
We collect this data history from publicly available records. To have your information removed, we recommend requesting removal directly through your county’s website.
| Date | Status | Loan Amount | Loan Type |
|---|---|---|---|
| Closed | $8,637 | FHA | |
| Closed | $250,282 | FHA |
We collect this data history from publicly available records. To have your information removed, we recommend requesting removal directly through your county’s website.
| Date | Event | Price | List to Sale | Price per Sq Ft | Prior Sale |
|---|---|---|---|---|---|
| 02/16/2026 02/16/26 | Sold | $331,500 | +0.5% | $233 / Sq Ft | |
| 01/25/2026 01/25/26 | Pending | -- | -- | -- | |
| 01/08/2026 01/08/26 | Price Changed | $330,000 | -1.5% | $232 / Sq Ft | |
| 12/12/2025 12/12/25 | Price Changed | $335,000 | -0.9% | $236 / Sq Ft | |
| 12/03/2025 12/03/25 | Price Changed | $338,000 | -0.6% | $238 / Sq Ft | |
| 11/30/2025 11/30/25 | Price Changed | $340,000 | -1.4% | $239 / Sq Ft | |
| 11/15/2025 11/15/25 | For Sale | $345,000 | 0.0% | $243 / Sq Ft | |
| 10/22/2025 10/22/25 | Pending | -- | -- | -- | |
| 10/15/2025 10/15/25 | For Sale | $345,000 | +4.1% | $243 / Sq Ft | |
| 10/10/2025 10/10/25 | Off Market | $331,500 | -- | -- | |
| 08/05/2025 08/05/25 | Price Changed | $345,000 | -1.4% | $243 / Sq Ft | |
| 07/24/2025 07/24/25 | Price Changed | $350,000 | -1.4% | $246 / Sq Ft | |
| 07/21/2025 07/21/25 | Price Changed | $355,000 | -0.6% | $250 / Sq Ft | |
| 06/13/2025 06/13/25 | Price Changed | $357,000 | 0.0% | $251 / Sq Ft | |
| 06/13/2025 06/13/25 | For Sale | $357,000 | -0.8% | $251 / Sq Ft | |
| 05/30/2025 05/30/25 | Pending | -- | -- | -- | |
| 05/16/2025 05/16/25 | Price Changed | $360,000 | -2.7% | $254 / Sq Ft | |
| 02/25/2025 02/25/25 | For Sale | $370,000 | +45.2% | $261 / Sq Ft | |
| 06/04/2021 06/04/21 | Sold | $254,900 | 0.0% | $180 / Sq Ft | View Prior Sale |
| 05/05/2021 05/05/21 | Pending | -- | -- | -- | |
| 04/15/2021 04/15/21 | For Sale | $254,900 | -- | $180 / Sq Ft |
We collect this data history from publicly available records. To have your information removed, we recommend requesting removal directly through your county’s website.
| Year | Tax Paid | Tax Assessment Tax Assessment Total Assessment is a certain percentage of the fair market value that is determined by local assessors to be the total taxable value of land and additions on the property. | Land | Improvement |
|---|---|---|---|---|
| 2025 | $2,571 | $209,161 | -- | -- |
| 2024 | $2,507 | $203,266 | -- | -- |
| 2023 | $2,507 | $197,346 | $0 | $0 |
| 2022 | $2,346 | $191,598 | $0 | $0 |
| 2021 | $1,083 | $104,689 | $0 | $0 |
| 2020 | $1,019 | $155,932 | $19,160 | $136,772 |
| 2019 | $1,000 | $143,596 | $19,160 | $124,436 |
| 2018 | $970 | $142,248 | $19,160 | $123,088 |
| 2017 | $961 | $97,004 | $15,670 | $81,334 |
| 2016 | $966 | $95,009 | $11,330 | $83,679 |
| 2015 | $983 | $94,349 | $13,910 | $80,439 |
| 2014 | $999 | $93,600 | $14,492 | $79,108 |
Seller's Agent in 2026
Lisa Cunningham
SANDPEAK REALTY
(352) 585-0707
142 Total Sales
M
Buyer's Agent in 2026
Michele Smolko-Phillips
EPIQUE REALTY INC.
(813) 403-0982
2 Total Sales
Seller's Agent in 2021
Kathi Anderson-Moore
The Holloway Group
(352) 341-6210
139 Total Sales
Source: Stellar MLS
MLS Number: W7872409
APN: 19E-20S-23-0010-000A0-0290
Disclaimer: Certain information contained herein is derived from information provided by parties other than Homes.com. All information provided is deemed reliable, but is not guaranteed to be accurate and should be independently verified.
All data is obtained from various sources and may not have been verified by broker or MLS GRID. Supplied Open House Information is subject to change without notice. All information should be independently reviewed and verified for accuracy. Properties may or may not be listed by the office/agent presenting the information. Some IDX listings have been excluded from this website. IDX information is provided exclusively for personal, non-commercial use, and may not be used for any purpose other than to identify prospective properties consumers may be interested in purchasing. Information is deemed reliable but not guaranteed.
Listings courtesy of Stellar MLS as distributed by MLS GRID.
Based on information submitted to the MLS GRID
Listing Information presented by local MLS brokerage: Ten-X - (888)-952-6393
Ask me questions while you tour the home.