
Lisa Apo
RE/MAX Premier Group
(253) 338-8740
48 Total Sales
2 in New West Side
$325K - $400K Price Range


Estimated Value: $425,288
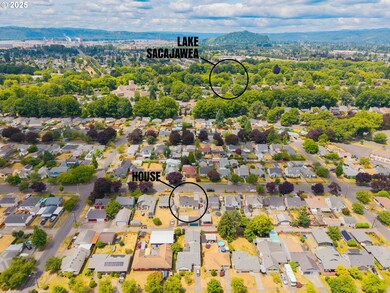
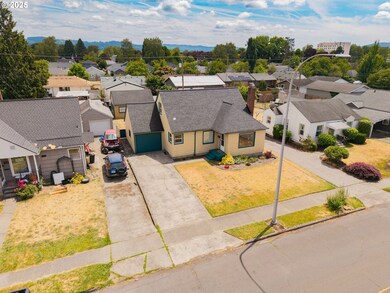
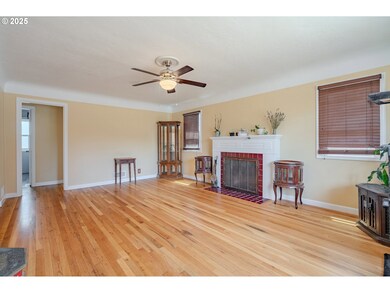
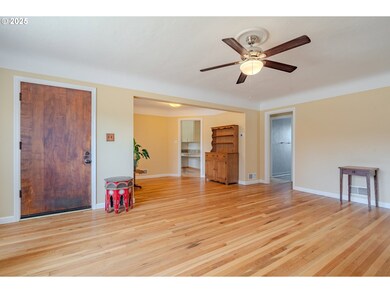
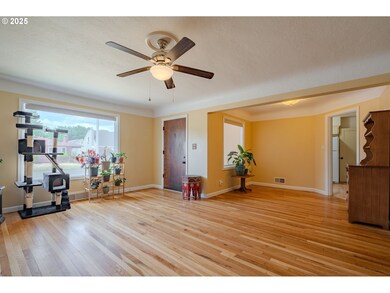
Don't miss this delightful 3 bed, 2 bath cottage nestled in the highly desirable New West Side neighborhood just a short walk to scenic Lake Sacajawea. This inviting home offers classic charm with incredible flexibility and space for all your needs. The main floor features a spacious living room with gleaming hardwood floors and a cozy fireplace, a formal dining area, and a cute, functional kitchen complete with a built-in dishwasher, stove/range, microwave, and a convenient built-in desk. Two main floor bedrooms provide comfort and accessibility, while the expansive upstairs bedroom offers privacy and extra room to spread out. The partially finished basement adds even more value with a potential 4th non-conforming bedroom, bonus room, second bathroom, and a versatile workshop or hobby area. Forced air heat and A/C. Enjoy the outdoors in your fully fenced backyard with a patio and raised garden beds, perfect for entertaining or relaxing. With parking for 5+ vehicles, including an attached 1-car garage, detached 2-car garage, and a 2-car carport-there's even room for boat storage. Imagine the possibilities!
Last Agent to Sell the Property
Keller Williams Realty Brokerage Phone: 360-910-8706 License #49817 Listed on: 06/25/2025
We collect this data history from publicly available records. To have your information removed, we recommend requesting removal directly through your county’s website.
Lisa Apo
RE/MAX Premier Group
(253) 338-8740
48 Total Sales
2 in New West Side
$325K - $400K Price Range
Heather Mansy
eXp Realty
(360) 230-6847
61 Total Sales
2 in New West Side
$380,000 Price Range
Jaime Horning
John L. Scott, Inc.
(360) 803-2017
28 Total Sales
2 in New West Side
$429,900 Price Range
Eric Pucci
RE/MAX Premier Group
(360) 703-9058
145 Total Sales
3 in New West Side
$305K - $325K Price Range
Chad Earhart
Windermere Northwest Living
(360) 967-9775
134 Total Sales
4 in New West Side
$304K - $353K Price Range
Mark Scroggins
Coldwell Banker Bain
(360) 703-9336
98 Total Sales
1 in New West Side
$425,000 Price
We collect this data history from publicly available records. To have your information removed, we recommend requesting removal directly through your county’s website.
| Date | Buyer | Sale Price | Title Company |
|---|---|---|---|
| $422,500 | Chicago Title | ||
| -- | Land Title | ||
| $280,000 | Cascade Ttl Co Of Cowlitz Cn |
We collect this data history from publicly available records. To have your information removed, we recommend requesting removal directly through your county’s website.
| Date | Status | Borrower | Loan Amount |
|---|---|---|---|
| Open | $16,593 | ||
| Open | $414,846 | ||
| Previous Owner | $381,954 | ||
| Previous Owner | $75,000 | ||
| Previous Owner | $266,000 |
We collect this data history from publicly available records. To have your information removed, we recommend requesting removal directly through your county’s website.
| Date | Event | Price | List to Sale | Price per Sq Ft | Prior Sale |
|---|---|---|---|---|---|
| 10/03/2025 10/03/25 | Sold | $422,500 | +3.0% | $177 / Sq Ft | |
| 09/04/2025 09/04/25 | Pending | -- | -- | -- | |
| 08/01/2025 08/01/25 | Price Changed | $410,000 | -3.5% | $172 / Sq Ft | |
| 06/25/2025 06/25/25 | For Sale | $425,000 | +54.5% | $178 / Sq Ft | |
| 08/02/2019 08/02/19 | Sold | $275,000 | -5.1% | $164 / Sq Ft | View Prior Sale |
| 06/24/2019 06/24/19 | Pending | -- | -- | -- | |
| 06/06/2019 06/06/19 | Price Changed | $289,900 | -1.7% | $173 / Sq Ft | |
| 06/06/2019 06/06/19 | For Sale | $295,000 | +7.3% | $176 / Sq Ft | |
| 06/06/2019 06/06/19 | Off Market | $275,000 | -- | -- | |
| 04/04/2019 04/04/19 | Price Changed | $295,000 | -6.3% | $176 / Sq Ft | |
| 12/05/2018 12/05/18 | For Sale | $315,000 | -- | $188 / Sq Ft |
We collect this data history from publicly available records. To have your information removed, we recommend requesting removal directly through your county’s website.
| Year | Tax Paid | Tax Assessment Tax Assessment Total Assessment is a certain percentage of the fair market value that is determined by local assessors to be the total taxable value of land and additions on the property. | Land | Improvement |
|---|---|---|---|---|
| 2025 | $3,093 | $398,210 | $46,200 | $352,010 |
| 2024 | $3,093 | $356,890 | $46,200 | $310,690 |
| 2023 | $3,259 | $377,250 | $48,510 | $328,740 |
| 2022 | $3,029 | $374,000 | $48,510 | $325,490 |
| 2021 | $3,177 | $304,530 | $48,510 | $256,020 |
| 2020 | $2,448 | $287,780 | $48,510 | $239,270 |
| 2019 | $2,235 | $232,560 | $48,510 | $184,050 |
| 2018 | $2,176 | $207,360 | $48,510 | $158,850 |
| 2017 | $1,941 | $165,790 | $46,200 | $119,590 |
| 2016 | $1,816 | $150,510 | $44,000 | $106,510 |
| 2015 | $1,976 | $143,930 | $44,000 | $99,930 |
| 2013 | -- | $143,420 | $44,000 | $99,420 |
Seller's Agent in 2025
Michael McCafferty
Keller Williams Realty
(360) 910-8706
2 in this area
279 Total Sales
Seller Co-Listing Agent in 2025
Michele Ferry
Keller Williams Realty
(360) 771-9915
2 in this area
231 Total Sales
Buyer's Agent in 2025
Sharon Leppert
RE/MAX
(360) 261-9626
8 in this area
156 Total Sales
Seller's Agent in 2019
Tami Nelsen
Best Choice Realty Brokerage
(360) 355-5632
2 in this area
41 Total Sales
Seller Co-Listing Agent in 2019
Brent Wolters
Best Choice Realty Brokerage
(360) 920-3513
1 in this area
85 Total Sales
Source: Regional Multiple Listing Service (RMLS)
MLS Number: 452079426
APN: 0-1242
Disclaimer: Certain information contained herein is derived from information provided by parties other than Homes.com. All information provided is deemed reliable, but is not guaranteed to be accurate and should be independently verified.
The content relating to real estate for sale on this web site comes in part from the IDX program of the RMLS™ of Portland, Oregon. Real estate listings held by brokerage firms other than Ten-X are marked with the RMLS™ logo, and detailed information about these properties includes the names of the listing brokers. Listing content is copyright © 2026 RMLS™, Portland, Oregon. Some properties which appear for sale on this web site may subsequently have sold or may no longer be available. All information provided is deemed reliable but is not guaranteed and should be independently verified.
Ask me questions while you tour the home.