
Genaro Quiles
Realty Mark Associates
(267) 429-4581
74 Total Sales
1 in Bristol Township
$265,000 Price
Estimated Value: $435,779
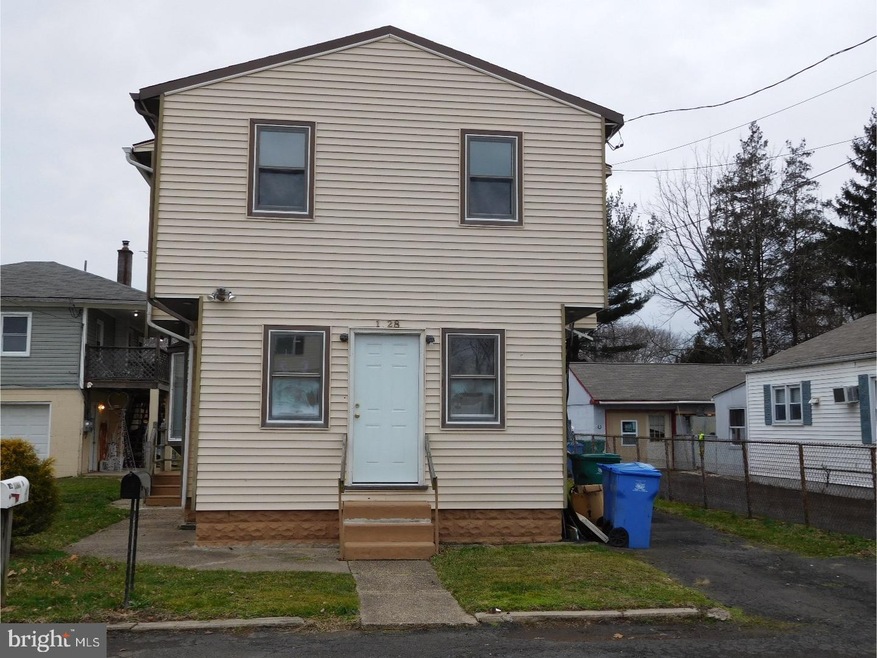
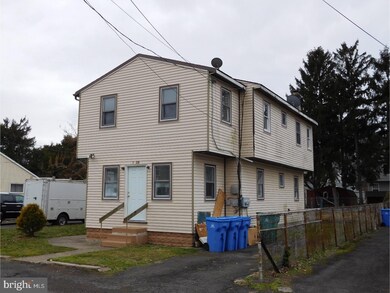
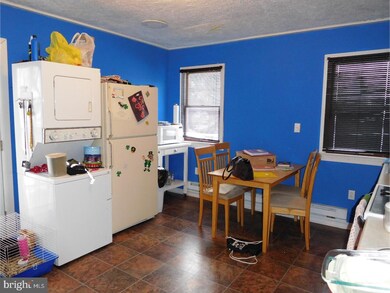
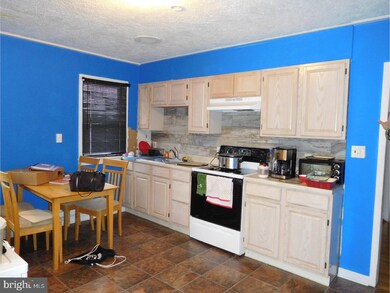
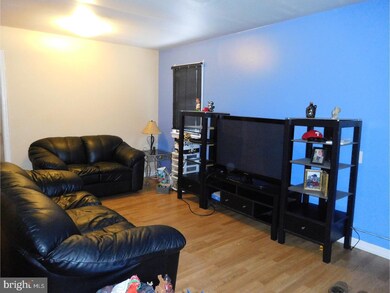
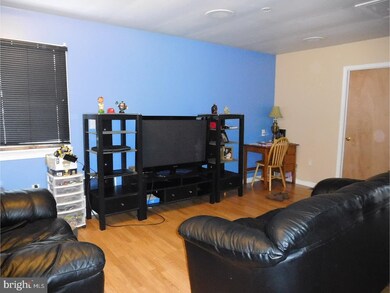
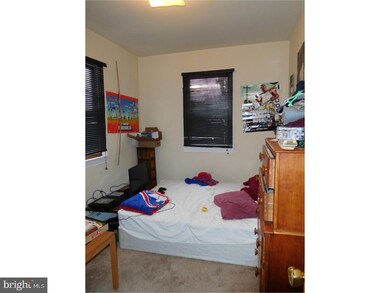
Don't miss this opportunity to be the first tenant in this newly renovated 3 Bedroom, 1 Bath, 2nd Floor apartment. Available August 1, 2017 Offers Spacious Eat-in Kitchen, Large Living Room, Washer & Dryer, C/A included inside apartment. Off street parking available, Pets will be considered under 50lbs. Max of 6 people in unit. Landlord wants First, Last and Security. Tenant pays gas, electric, water and cable. Landlord takes care of the lawn maintenance. Renters insurance is required.
Last Agent to Rent the Property
(215) 379-1100 jimegan1@aol.com RE/MAX One Realty License #RS197024L Listed on: 06/05/2017
Last Renter's Agent
(215) 860-9300 laura.selverian@foxroach.com BHHS Fox & Roach -Yardley/Newtown License #SP1967794
We collect this data history from publicly available records. To have your information removed, we recommend requesting removal directly through your county’s website.
Genaro Quiles
Realty Mark Associates
(267) 429-4581
74 Total Sales
1 in Bristol Township
$265,000 Price
Deana Corrigan
Compass RE
(888) 605-3983
269 Total Sales
4 in Bristol Township
$220K - $345K Price Range
Diana Farmer
Keller Williams Real Estate-Langhorne
(267) 376-9691
85 Total Sales
6 in Bristol Township
$244K - $340K Price Range
Kelly Steyn
EXP Realty, LLC
(856) 409-7020
136 Total Sales
1 in Bristol Township
$409,990 Price
Barbara Silcox
Keller Williams Real Estate - Bensalem
(445) 455-2058
101 Total Sales
18 in Bristol Township
$199K - $600K Price Range
Matt Scannapieco
Franklin Investment Realty
(215) 608-2504
120 Total Sales
1 in Bristol Township
$399,900 Price
We collect this data history from publicly available records. To have your information removed, we recommend requesting removal directly through your county’s website.
| Date | Buyer | Sale Price | Title Company |
|---|---|---|---|
| $245,000 | None Available | ||
| Doran Charles E | $284,500 | None Available | |
| Long Bryan | -- | -- | |
| Long Robert | $66,656 | -- | |
| Davis Michael | $111,500 | -- |
We collect this data history from publicly available records. To have your information removed, we recommend requesting removal directly through your county’s website.
| Date | Status | Borrower | Loan Amount |
|---|---|---|---|
| Open | $221,000 | ||
| Previous Owner | Ncdc Homes Bh2 Llc | $183,750 | |
| Previous Owner | Dorin Charles E | $210,350 | |
| Previous Owner | Doran Charles E | $213,350 | |
| Previous Owner | Long Bryan | $225,000 | |
| Previous Owner | Long Bryan | $185,900 |
We collect this data history from publicly available records. To have your information removed, we recommend requesting removal directly through your county’s website.
| Date | Event | Price | List to Sale | Price per Sq Ft | Prior Sale |
|---|---|---|---|---|---|
| 08/24/2017 08/24/17 | Rented | $1,300 | +23.8% | -- | |
| 07/11/2017 07/11/17 | Rented | $1,050 | -99.6% | -- | |
| 07/05/2017 07/05/17 | Under Contract | -- | -- | -- | |
| 07/05/2017 07/05/17 | Under Contract | -- | -- | -- | |
| 06/29/2017 06/29/17 | Sold | $245,000 | 0.0% | $365 / Sq Ft | View Prior Sale |
| 06/05/2017 06/05/17 | For Rent | $1,300 | +18.2% | -- | |
| 05/16/2017 05/16/17 | For Rent | $1,100 | 0.0% | -- | |
| 04/28/2017 04/28/17 | Pending | -- | -- | -- | |
| 03/24/2017 03/24/17 | Price Changed | $265,000 | -7.0% | $394 / Sq Ft | |
| 03/15/2017 03/15/17 | Price Changed | $285,000 | -3.4% | $424 / Sq Ft | |
| 03/06/2017 03/06/17 | Price Changed | $294,900 | -1.7% | $439 / Sq Ft | |
| 01/27/2017 01/27/17 | For Sale | $299,900 | -- | $446 / Sq Ft |
We collect this data history from publicly available records. To have your information removed, we recommend requesting removal directly through your county’s website.
| Year | Tax Paid | Tax Assessment Tax Assessment Total Assessment is a certain percentage of the fair market value that is determined by local assessors to be the total taxable value of land and additions on the property. | Land | Improvement |
|---|---|---|---|---|
| 2026 | $6,978 | $25,600 | $2,760 | $22,840 |
| 2025 | $6,952 | $25,600 | $2,760 | $22,840 |
| 2024 | $6,952 | $25,600 | $2,760 | $22,840 |
| 2023 | $6,901 | $25,600 | $2,760 | $22,840 |
| 2022 | $6,901 | $25,600 | $2,760 | $22,840 |
| 2021 | $6,901 | $25,600 | $2,760 | $22,840 |
| 2020 | $2,806 | $10,410 | $2,760 | $7,650 |
| 2019 | $2,796 | $10,410 | $2,760 | $7,650 |
| 2018 | $6,765 | $25,600 | $2,760 | $22,840 |
| 2017 | $6,662 | $25,600 | $2,760 | $22,840 |
| 2016 | $6,662 | $25,600 | $2,760 | $22,840 |
| 2015 | $5,166 | $25,600 | $2,760 | $22,840 |
| 2014 | $5,166 | $25,600 | $2,760 | $22,840 |
Landlord's Agent in 2017
Alison Wilcke-Short
RE/MAX
(215) 852-3173
66 Total Sales
Tenant's Agent in 2017
Johanny Manning
BHHS Fox & Roach
(267) 968-6651
71 Total Sales
ND
Buyer's Agent in 2017
Nicholas Dumas
Century 21 Integra - Newtown
(215) 778-6044
23 Total Sales
Source: Bright MLS
MLS Number: 1002621049
APN: 05-011-246
Disclaimer: Certain information contained herein is derived from information provided by parties other than Homes.com. All information provided is deemed reliable, but is not guaranteed to be accurate and should be independently verified.
The data relating to real estate for sale on this website appears in part through the BRIGHT Internet Data Exchange program, a voluntary cooperative exchange of property listing data between licensed real estate brokerage firms, and is provided by BRIGHT through a licensing agreement.
Listing information is from various brokers who participate in the Bright MLS IDX program and not all listings may be visible on the site.
The property information being provided on or through the website is for the personal, non-commercial use of consumers and such information may not be used for any purpose other than to identify prospective properties consumers may be interested in purchasing.
Some properties which appear for sale on the website may no longer be available because they are for instance, under contract, sold or are no longer being offered for sale.
Property information displayed is deemed reliable but is not guaranteed.
Copyright 2026 Bright MLS, Inc.
Ask me questions while you tour the home.