

1028 Clifton Ct Dudley, GA 31022
Estimated payment $1,336/month
Highlights
- New Construction
- No HOA
- No Interior Steps
- East Laurens Primary School Rated A-
About This Home
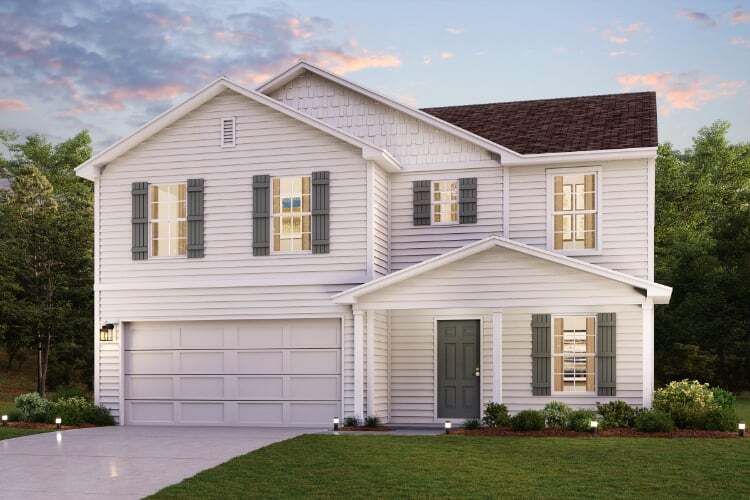
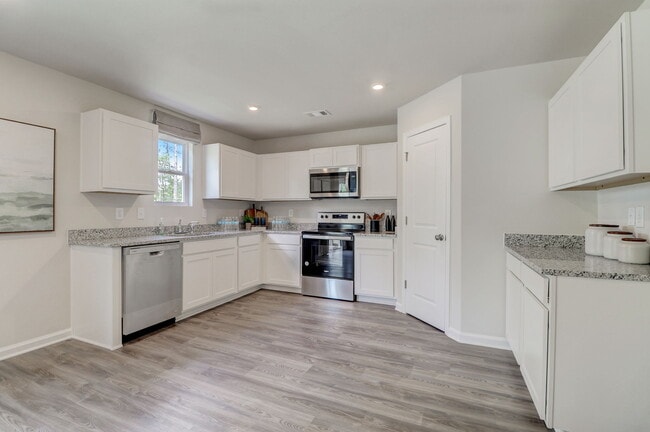
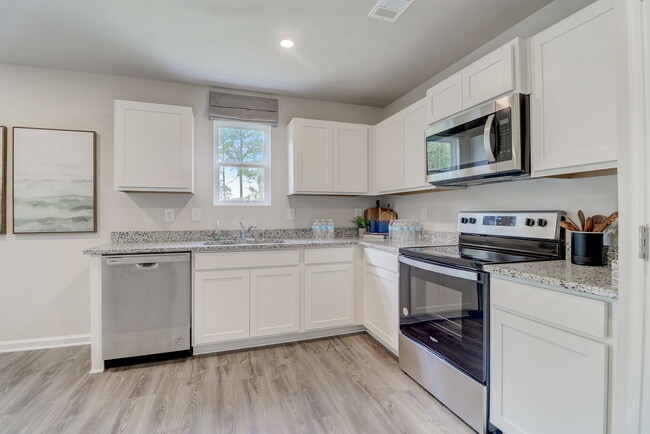
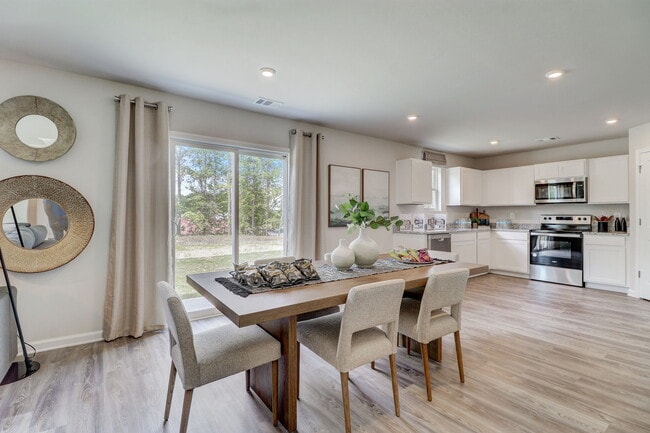
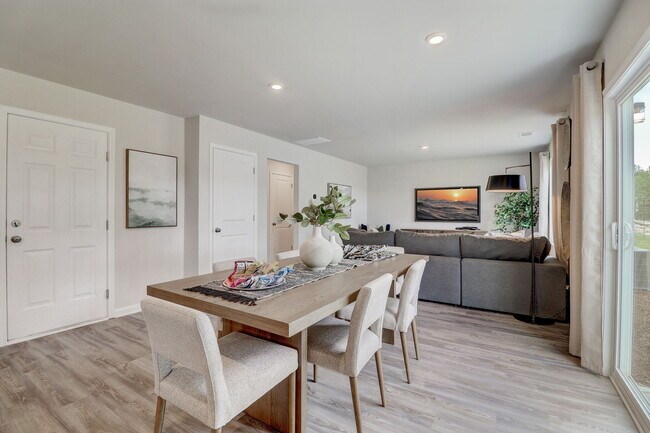
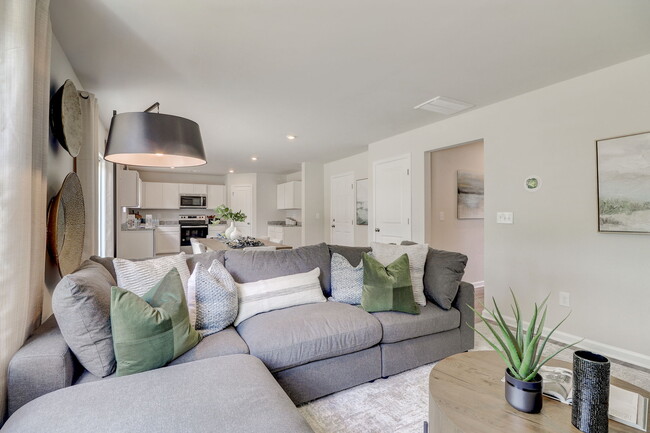
Welcome home to our Essex plan. The open-concept main floor features a spacious family room that flows seamlessly into the dining area and modern kitchen. The kitchen shines with quartz countertops, stainless steel appliances, and white shaker-style cabinetry. Upstairs, you’ll find a spacious owner’s suite complete with a walk-in closet and a private bath featuring dual vanities. Three additional bedrooms with walk-in closets provide plenty of room for family or guests. The versatile downstairs flex space, half bathroom, and upstairs laundry room allow for added comfort and convenience. From cozy nights in to hosting, this home delivers comfort, functionality, and value.
Home Details
Home Type
- Single Family
Year Built
- Built in 2025 | New Construction
- Expected Delivery August 2025
Parking
- 2 Car Garage
Bedrooms and Bathrooms
- 4 Bedrooms
Additional Features
- 2-Story Property
- No Interior Steps
Community Details
- No Home Owners Association
Map
- 1712 Spur 4
- 1714 Spur 4
- 0 Hunters Run Unit 263073
- 0 Hunters Run Unit 10767437
- 585 Old Valambrosia Rd
- 0 Claxton Dairy Rd Unit 22377
- 0 Claxton Dairy Rd Unit 22382
- 0 Claxton Dairy Rd Unit 22375
- 0 Claxton Dairy Rd Unit 22376
- 0 Claxton Dairy Rd Unit 22381
- 0 Claxton Dairy Rd Unit 25632
- 0 Claxton Dairy Rd Unit 22342
- 2368 US Highway 80 W
- 0 Old Montrose Rd Unit 264649
- 0 Mark Wood Rd Unit 28328365
- 0 Mark Wood Rd Unit 26419362
- 0 Mark Wood Rd Unit 26717584
- 0 Mark Wood Rd Unit 10822455
- 0 Walke Dairy Rd Lake Dr Unit 32816
- 0 Springhaven Rd Unit LOT 19 10589733
Ask me questions while you tour the home.