
Nick Shivers
eXp Realty, LLC
(971) 232-4415
1,248 Total Sales
4 in Lafayette
$311K - $460K Price Range




Estimated Value: $470,472
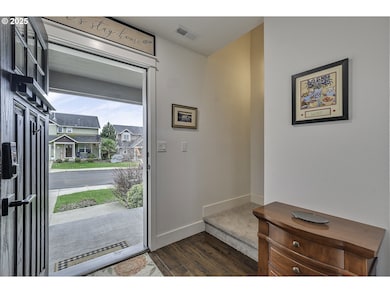
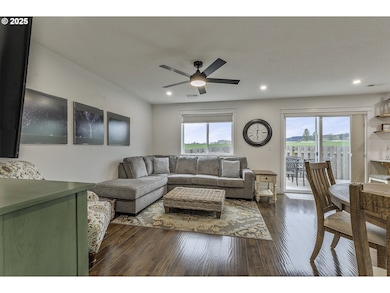
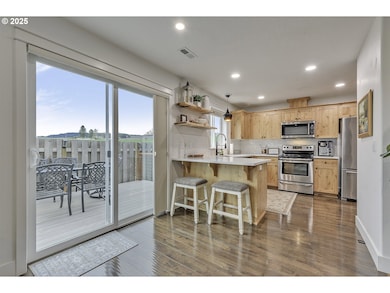
Welcome to this BEAUTIFULLY UPGRADED HOME, MOVE IN READY perfectly situated in the heart of OREGON WINE COUNTRY. Designed to appeal to today's BUYER WHO VALUES BOTH BEAUTY AND FUNCTION, this home blends MODERN COMFORT with CURATED DESIGN. Every detail has been thoughtfully selected, from the ELEVATED DOOR PULLS AND HARDWARE to the GORGEOUS NEWER FLOORING. The house also features QUARTZ COUNTERTOPS, PLUSH NEW CARPET, DESIGNER FINISHES, NEW WINDOW COVERINGS, BRAND NEW DECK, and a SHOW STOPPING CUSTOM CEDAR PANELED CEILING. PAID OFF SOLAR PANELS keep UTILITY BILLS LOW, a CUSTOM LAUNDRY SPACE. Set near ROLLING VINEYARDS and a NEIGHBORHOOD PARK just a street away provides easy access to PLAY AREAS and OPEN GREEN SPACE, making this an ideal spot for households of ALL AGES. Inside, ABUNDANT NATURAL LIGHT, CLEAN, MODERN DESIGN create spaces that feel EFFORTLESSLY LIVABLE- This is a truly SPECIAL OPPORTUNITY to own a TURNKEY, DESIGN FORWARD HOME in a BEAUTIFUL LOCATION.
Last Agent to Sell the Property
John L. Scott Market Center Brokerage Phone: 503-844-9800 License #201258236 Listed on: 12/12/2025
We collect this data history from publicly available records. To have your information removed, we recommend requesting removal directly through your county’s website.
Nick Shivers
eXp Realty, LLC
(971) 232-4415
1,248 Total Sales
4 in Lafayette
$311K - $460K Price Range
Jesica Hicks
Hicks Team - Fay Ranches LLC
(949) 822-7362
51 Total Sales
1 in Lafayette
$468,241 Price
LEONEL SERRANO GASPAR
REALTY OF AMERICA, LLC
(971) 278-9295
42 Total Sales
1 in Lafayette
$463,000 Price
Tammie Crane
Homes by Crane
(971) 803-5591
87 Total Sales
2 in Lafayette
$490K - $553K Price Range
Aimee Davis
Firefly Real Estate
(503) 241-2240
54 Total Sales
1 in Lafayette
$580,000 Price
Jason Kennedy
RE/MAX Equity Group
(503) 749-9232
181 Total Sales
2 in Lafayette
$409,000 Price Range
We collect this data history from publicly available records. To have your information removed, we recommend requesting removal directly through your county’s website.
| Date | Buyer | Sale Price | Title Company |
|---|---|---|---|
| $469,900 | American Title | ||
| Gayton Russ Ricky | $479,900 | Lawyers Title | |
| Stevens Nicholas Jordan | $425,000 | Ticor Title | |
| Suarez David G | $353,000 | Ticor Title | |
| Bartel Brian H | $279,900 | First American Title |
We collect this data history from publicly available records. To have your information removed, we recommend requesting removal directly through your county’s website.
| Date | Status | Borrower | Loan Amount |
|---|---|---|---|
| Open | $461,388 | ||
| Previous Owner | Stevens Nicholas Jordan | $25,000 | |
| Previous Owner | Stevens Nicholas Jordan | $417,302 | |
| Previous Owner | Suarez David G | $287,342 | |
| Previous Owner | Bartel Brian H | $235,500 |
We collect this data history from publicly available records. To have your information removed, we recommend requesting removal directly through your county’s website.
| Date | Event | Price | List to Sale | Price per Sq Ft | Prior Sale |
|---|---|---|---|---|---|
| 06/23/2026 06/23/26 | Sold | $469,900 | +2.2% | $311 / Sq Ft | |
| 05/27/2026 05/27/26 | Pending | -- | -- | -- | |
| 05/06/2026 05/06/26 | Price Changed | $459,900 | -2.1% | $305 / Sq Ft | |
| 02/03/2026 02/03/26 | Price Changed | $469,900 | -1.1% | $311 / Sq Ft | |
| 12/12/2025 12/12/25 | For Sale | $475,000 | -1.0% | $315 / Sq Ft | |
| 07/08/2025 07/08/25 | Sold | $479,900 | 0.0% | $318 / Sq Ft | View Prior Sale |
| 06/07/2025 06/07/25 | Pending | -- | -- | -- | |
| 05/15/2025 05/15/25 | Price Changed | $479,900 | -3.1% | $318 / Sq Ft | |
| 05/08/2025 05/08/25 | For Sale | $495,000 | +16.5% | $328 / Sq Ft | |
| 05/18/2023 05/18/23 | Sold | $425,000 | +1.2% | $281 / Sq Ft | View Prior Sale |
| 04/16/2023 04/16/23 | Pending | -- | -- | -- | |
| 03/09/2023 03/09/23 | For Sale | $419,900 | +19.0% | $278 / Sq Ft | |
| 11/18/2020 11/18/20 | Sold | $353,000 | +2.3% | $234 / Sq Ft | View Prior Sale |
| 10/05/2020 10/05/20 | Pending | -- | -- | -- | |
| 10/02/2020 10/02/20 | For Sale | $345,000 | +23.3% | $228 / Sq Ft | |
| 06/30/2017 06/30/17 | Sold | $279,900 | 0.0% | $190 / Sq Ft | View Prior Sale |
| 05/25/2017 05/25/17 | Pending | -- | -- | -- | |
| 04/11/2017 04/11/17 | For Sale | $279,900 | -- | $190 / Sq Ft |
We collect this data history from publicly available records. To have your information removed, we recommend requesting removal directly through your county’s website.
| Year | Tax Paid | Tax Assessment Tax Assessment Total Assessment is a certain percentage of the fair market value that is determined by local assessors to be the total taxable value of land and additions on the property. | Land | Improvement |
|---|---|---|---|---|
| 2025 | $3,058 | $208,693 | ||
| 2024 | $2,978 | $202,615 | ||
| 2023 | $2,899 | $196,714 | $0 | $0 |
| 2022 | $2,842 | $190,984 | $0 | $0 |
| 2021 | $2,752 | $185,421 | $0 | $0 |
| 2020 | $2,683 | $180,020 | $0 | $0 |
| 2019 | $2,622 | $174,777 | $0 | $0 |
| 2018 | $2,403 | $169,686 | $0 | $0 |
| 2017 | $619 | $43,639 | $0 | $0 |
| 2016 | $606 | $42,368 | $0 | $0 |
EW
Seller's Agent in 2026
Eve Wisniewski
John L. Scott Market Center
(503) 844-9800
2 in this area
12 Total Sales
Buyer's Agent in 2026
Jonathan Flores
Realty One Group Willamette Valley
(971) 237-5106
2 in this area
120 Total Sales
TH
Seller's Agent in 2025
Tayler Hunaidi
Premiere Property Group, LLC
(503) 670-9000
3 in this area
33 Total Sales
Buyer's Agent in 2025
Danell Stevens
Premiere Property Group, LLC
(503) 726-8341
3 in this area
212 Total Sales
Seller's Agent in 2023
Mac Wittke
Bella Casa Real Estate Group
(503) 577-9636
3 in this area
42 Total Sales
Seller's Agent in 2020
Dwight Schwab
Keller Williams Realty Portland Premiere
(503) 635-0000
26 Total Sales
Source: Regional Multiple Listing Service (RMLS)
MLS Number: 155749139
APN: 560446
Disclaimer: Certain information contained herein is derived from information provided by parties other than Homes.com. All information provided is deemed reliable, but is not guaranteed to be accurate and should be independently verified.
The content relating to real estate for sale on this web site comes in part from the IDX program of the RMLS™ of Portland, Oregon. Real estate listings held by brokerage firms other than Ten-X are marked with the RMLS™ logo, and detailed information about these properties includes the names of the listing brokers. Listing content is copyright © 2026 RMLS™, Portland, Oregon. Some properties which appear for sale on this web site may subsequently have sold or may no longer be available. All information provided is deemed reliable but is not guaranteed and should be independently verified.
Ask me questions while you tour the home.