
Jennifer Thompson
Responds Quickly
COLDWELL BANKER REALTY
(941) 265-2379
137 Total Sales
1 in Venice
$1,275,000 Price
Estimated Value: $178,000 - $262,000
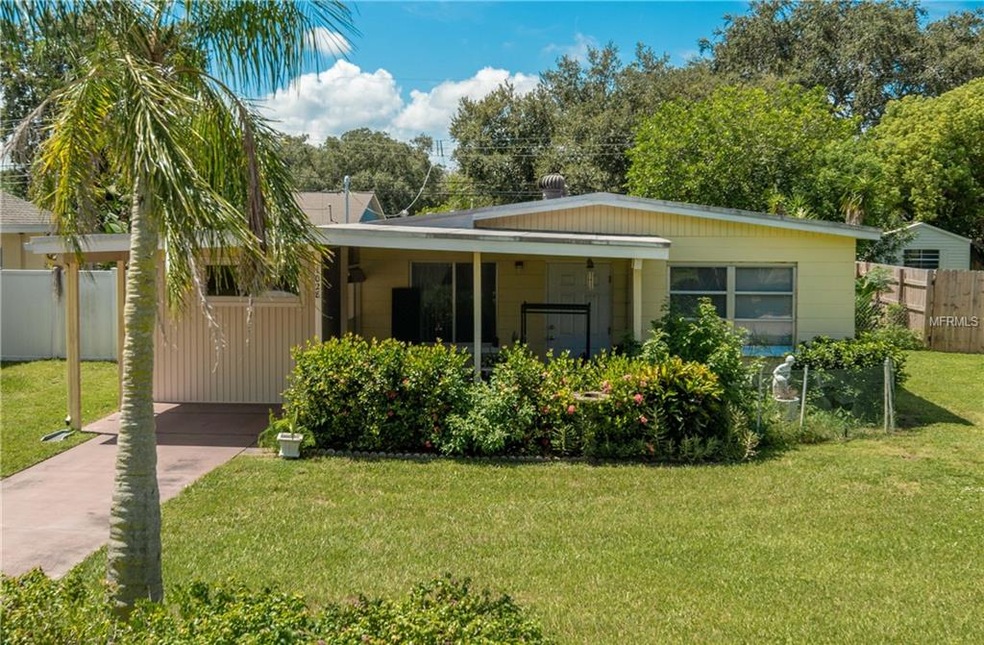
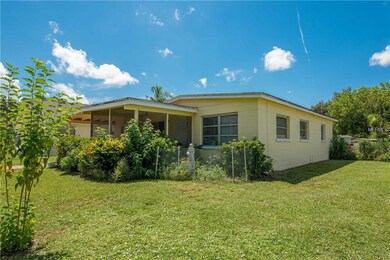
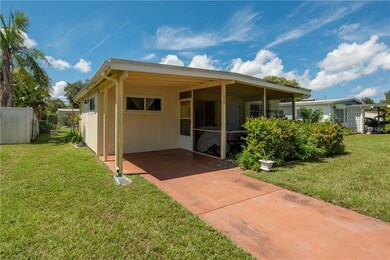
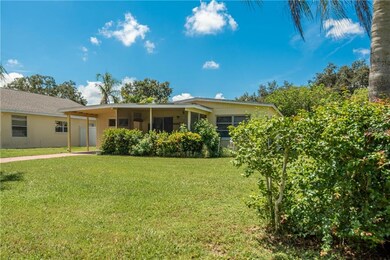
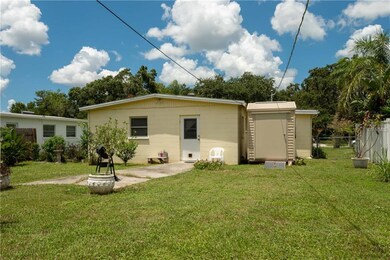
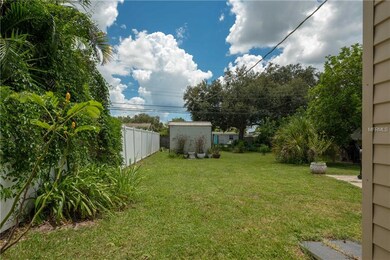
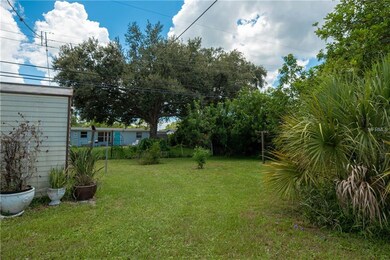
Life in paradise can start in this cozy 2 bedroom (plus bonus room) 2 bath home in the Edgewood section of Venice. This charming home is just minutes from Venice Island and the sparkling water in the Gulf of Mexico, shops, restaurants, and more. Tons of natural light and an open floor plan. Large master bedroom with lots of closet space. Just off the kitchen is a bonus room that could be used as a third bedroom. It has a full bath attached and there is private entrance leading out the side of the house. With just a little imagination this could be your dream home. Public Water and Sewer. There is room to play in the huge back yard. Ride your bike to the Legacy Trail and the Venetian Waterway. This home is priced to sell quickly and surely will not last long.
Last Agent to Sell the Property
CENTURY 21 SCHMIDT REAL ESTATE License #3266055 Listed on: 08/07/2018
We collect this data history from publicly available records. To have your information removed, we recommend requesting removal directly through your county’s website.
Jennifer Thompson
COLDWELL BANKER REALTY
(941) 265-2379
137 Total Sales
1 in Venice
$1,275,000 Price
Christine Spelman
COMPASS FLORIDA LLC
(941) 241-0236
61 Total Sales
1 in Venice
$340,000 Price
Ann Meisner
RE/MAX PALM
(941) 231-5108
57 Total Sales
14 in Venice
$155K - $1.2M Price Range
Kristy Heitl
EXIT KING REALTY
(941) 263-0753
90 Total Sales
11 in Venice
$195K - $750K Price Range
Jeremy Egglefield
PREFERRED SHORE LLC
(941) 977-2370
57 Total Sales
4 in Venice
$150K - $600K Price Range
Angie McWilliams
EXIT KING REALTY
(941) 202-6967
71 Total Sales
3 in Venice
$405K - $719K Price Range
We collect this data history from publicly available records. To have your information removed, we recommend requesting removal directly through your county’s website.
| Date | Buyer | Sale Price | Title Company |
|---|---|---|---|
| $140,000 | Gold Crest Title Services | ||
| Keller Josephine L | $80,000 | Attorney | |
| Boss Harry | $80,000 | -- |
We collect this data history from publicly available records. To have your information removed, we recommend requesting removal directly through your county’s website.
| Date | Status | Borrower | Loan Amount |
|---|---|---|---|
| Previous Owner | $18,000 | ||
| Previous Owner | Lucas Evelyn | $6,291 | |
| Previous Owner | Keller Josephine L | $16,500 | |
| Previous Owner | Keller Josephine L | $77,000 |
We collect this data history from publicly available records. To have your information removed, we recommend requesting removal directly through your county’s website.
| Date | Event | Price | List to Sale | Price per Sq Ft |
|---|---|---|---|---|
| 09/28/2018 09/28/18 | Sold | $140,000 | -3.8% | $132 / Sq Ft |
| 09/15/2018 09/15/18 | Pending | -- | -- | -- |
| 08/31/2018 08/31/18 | For Sale | $145,500 | 0.0% | $138 / Sq Ft |
| 08/11/2018 08/11/18 | Pending | -- | -- | -- |
| 08/08/2018 08/08/18 | Price Changed | $145,500 | -13.9% | $138 / Sq Ft |
| 08/07/2018 08/07/18 | For Sale | $169,000 | -- | $160 / Sq Ft |
We collect this data history from publicly available records. To have your information removed, we recommend requesting removal directly through your county’s website.
| Year | Tax Paid | Tax Assessment Tax Assessment Total Assessment is a certain percentage of the fair market value that is determined by local assessors to be the total taxable value of land and additions on the property. | Land | Improvement |
|---|---|---|---|---|
| 2025 | $2,432 | $165,300 | $78,300 | $87,000 |
| 2024 | $2,388 | $153,597 | ||
| 2023 | $2,388 | $182,300 | $79,400 | $102,900 |
| 2022 | $2,158 | $150,100 | $53,800 | $96,300 |
| 2021 | $1,895 | $115,400 | $49,700 | $65,700 |
| 2020 | $1,781 | $106,400 | $49,100 | $57,300 |
| 2019 | $1,735 | $103,800 | $43,800 | $60,000 |
| 2018 | $357 | $46,275 | $0 | $0 |
| 2017 | $344 | $45,323 | $0 | $0 |
| 2016 | $318 | $59,800 | $28,000 | $31,800 |
| 2015 | $311 | $49,300 | $21,700 | $27,600 |
| 2014 | $306 | $42,800 | $0 | $0 |
Seller's Agent in 2018
Jeffrey MacDonald
CENTURY 21 SCHMIDT REAL ESTATE
(941) 485-0021
26 Total Sales
Buyer's Agent in 2018
Jim Clausen
CENTURY 21 SCHMIDT REAL ESTATE
(941) 786-8080
14 Total Sales
Source: Stellar MLS
MLS Number: A4409722
APN: 0410-11-0029
Disclaimer: Certain information contained herein is derived from information provided by parties other than Homes.com. All information provided is deemed reliable, but is not guaranteed to be accurate and should be independently verified.
All data is obtained from various sources and may not have been verified by broker or MLS GRID. Supplied Open House Information is subject to change without notice. All information should be independently reviewed and verified for accuracy. Properties may or may not be listed by the office/agent presenting the information. Some IDX listings have been excluded from this website. IDX information is provided exclusively for personal, non-commercial use, and may not be used for any purpose other than to identify prospective properties consumers may be interested in purchasing. Information is deemed reliable but not guaranteed.
Listings courtesy of Stellar MLS as distributed by MLS GRID.
Based on information submitted to the MLS GRID
Listing Information presented by local MLS brokerage: Ten-X - (888)-952-6393
Ask me questions while you tour the home.