
Seller's Agent in 2025
Anthony Lando
Julia B Fee Sothebys Int. Rlty
(917) 843-9076
1 in this area
141 Total Sales
Estimated Value: $1,019,000 - $1,328,007
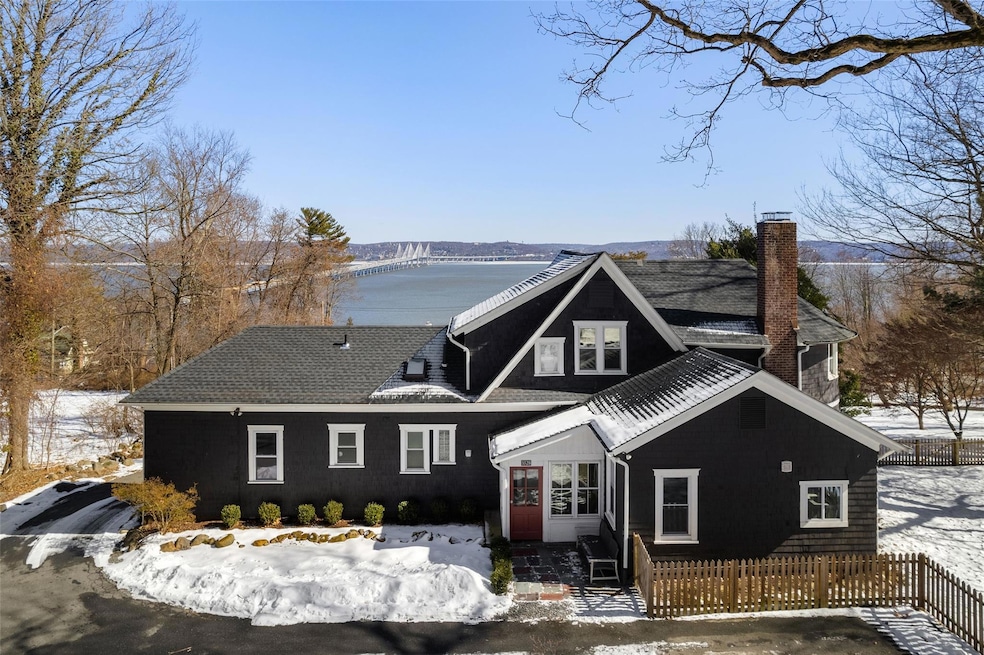
Step into a piece of history with The Tammany House, a charming residence in Upper Grandview originally built in 1886 as a summer home for a prominent member of Boss Tweed’s Tammany Hall political organization in New York City. As described in Gems of the Hudson by Terry Talley, this unique home “peeks shyly over the huge rhododendrons that transform the property into a springtime wonderland.” Offering breathtaking, unobstructed views of the Hudson River and the new bridge, this historic gem combines timeless allure with modern-day luxury, all just 25 minutes north of Manhattan. This exquisite home features 4 bedrooms, 2.5 baths, and a detached 2-car garage, nestled on over an acre of property that is partially fenced. Inside, you'll find an array of thoughtfully preserved details, including exposed ceiling beams, a stunning wood-burning fireplace framed by stacked river stones that stretch to the ceiling and continue along the lower part of the wall of the gently curved architecture, and a second-floor balcony with sweeping views of the river. The covered front patio with stone columns and French doors leading into the family room offers an inviting space to unwind, entertain, or savor a quiet moment with your morning coffee or tea. The main level offers a vast open concept that is centered upon capturing the dramatic views of the Hudson. Also located on the first floor is an expansive primary ensuite with full bathroom and walk-in closet with custom shelving. The second level features an additional three bedrooms and full bathroom. With a well-documented history and appeal at every turn, The Tammany House is a true haven, blending rich heritage with modern comfort. Come experience the charm, character, and convenience you desire, just minutes away from the vibrant villages of Piermont and Nyack.
Last Agent to Sell the Property
Julia B Fee Sothebys Int. Rlty Brokerage Phone: 914-295-3500 License #10401266678 Listed on: 02/27/2025
We collect this data history from publicly available records. To have your information removed, we recommend requesting removal directly through your county’s website.
| Date | Event | Price | List to Sale | Price per Sq Ft | Prior Sale |
|---|---|---|---|---|---|
| 05/02/2025 05/02/25 | Sold | $1,190,000 | 0.0% | $500 / Sq Ft | |
| 03/18/2025 03/18/25 | Pending | -- | -- | -- | |
| 03/06/2025 03/06/25 | Off Market | $1,190,000 | -- | -- | |
| 02/27/2025 02/27/25 | For Sale | $1,150,000 | +27.8% | $483 / Sq Ft | |
| 04/07/2021 04/07/21 | Sold | $900,000 | 0.0% | $378 / Sq Ft | View Prior Sale |
| 02/18/2021 02/18/21 | Pending | -- | -- | -- | |
| 02/14/2021 02/14/21 | Off Market | $900,000 | -- | -- | |
| 01/12/2021 01/12/21 | For Sale | $899,000 | -0.1% | $378 / Sq Ft | |
| 01/10/2021 01/10/21 | Off Market | $900,000 | -- | -- | |
| 01/09/2021 01/09/21 | For Sale | $899,000 | +109.1% | $378 / Sq Ft | |
| 10/21/2020 10/21/20 | Sold | $430,000 | 0.0% | $181 / Sq Ft | View Prior Sale |
| 08/19/2020 08/19/20 | Off Market | $430,000 | -- | -- | |
| 08/14/2020 08/14/20 | For Sale | $449,000 | -- | $189 / Sq Ft | |
| 08/14/2020 08/14/20 | Pending | -- | -- | -- |
We collect this data history from publicly available records. To have your information removed, we recommend requesting removal directly through your county’s website.
| Year | Tax Paid | Tax Assessment Tax Assessment Total Assessment is a certain percentage of the fair market value that is determined by local assessors to be the total taxable value of land and additions on the property. | Land | Improvement |
|---|---|---|---|---|
| 2024 | $27,607 | $325,000 | $158,200 | $166,800 |
| 2023 | $27,607 | $325,000 | $158,200 | $166,800 |
| 2022 | $23,669 | $325,000 | $158,200 | $166,800 |
| 2021 | $23,669 | $325,000 | $158,200 | $166,800 |
| 2020 | $24,888 | $325,000 | $158,200 | $166,800 |
| 2019 | $22,467 | $325,000 | $158,200 | $166,800 |
| 2018 | $22,467 | $325,000 | $158,200 | $166,800 |
| 2017 | $22,159 | $325,000 | $158,200 | $166,800 |
| 2016 | $21,233 | $325,000 | $158,200 | $166,800 |
| 2015 | -- | $325,000 | $158,200 | $166,800 |
| 2014 | -- | $325,000 | $158,200 | $166,800 |
Seller's Agent in 2025
Anthony Lando
Julia B Fee Sothebys Int. Rlty
(917) 843-9076
1 in this area
141 Total Sales
S
Buyer's Agent in 2025
Stanley Mathew
CENTURY 21 ROYAL
(845) 300-8458
1 in this area
23 Total Sales
Seller's Agent in 2021
Lisa Green
Wright Bros Real Estate Inc.
(917) 584-4250
4 in this area
20 Total Sales
Buyer's Agent in 2021
Mary Lovera
Wright Bros Real Estate Inc.
(845) 558-0645
37 Total Sales
Seller's Agent in 2020
Bonnie Kelly
Wright Bros Real Estate Inc.
(845) 304-8856
1 in this area
28 Total Sales
Source: OneKey® MLS
MLS Number: 828919
APN: 392489-071-009-0001-031-000-0000
Disclaimer: Certain information contained herein is derived from information provided by parties other than Homes.com. All information provided is deemed reliable, but is not guaranteed to be accurate and should be independently verified.
The data relating to real estate for sale or lease on this web site comes in part from OneKey® MLS. Real estate listings held by brokerage firms other than Ten-X are marked with the OneKey® MLS logo or an abbreviated logo and detailed information about them includes the name of the listing broker.
Based on information submitted to the MLS GRID. All data is obtained from various sources and may not have been verified by broker or MLS GRID. Supplied Open House Information is subject to change without notice. All information should be independently reviewed and verified for accuracy. Properties may or may not be listed by the office/agent presenting the information. Some IDX listings have been excluded from this website. IDX information is provided exclusively for personal, non-commercial use, and may not be used for any purpose other than to identify prospective properties consumers may be interested in purchasing.
Information is deemed reliable but not guaranteed.
Copyright 2026 OneKey® MLS. All rights reserved.
Based on information submitted to the MLS GRID
Listings courtesy of OneKey® MLS as distributed by MLS GRID
Ask me questions while you tour the home.