
Zachary Russell
REVE, REALTORS
(504) 384-8094
56 Total Sales
6 in Covington
$250K - $408K Price Range
Estimated Value: $304,821
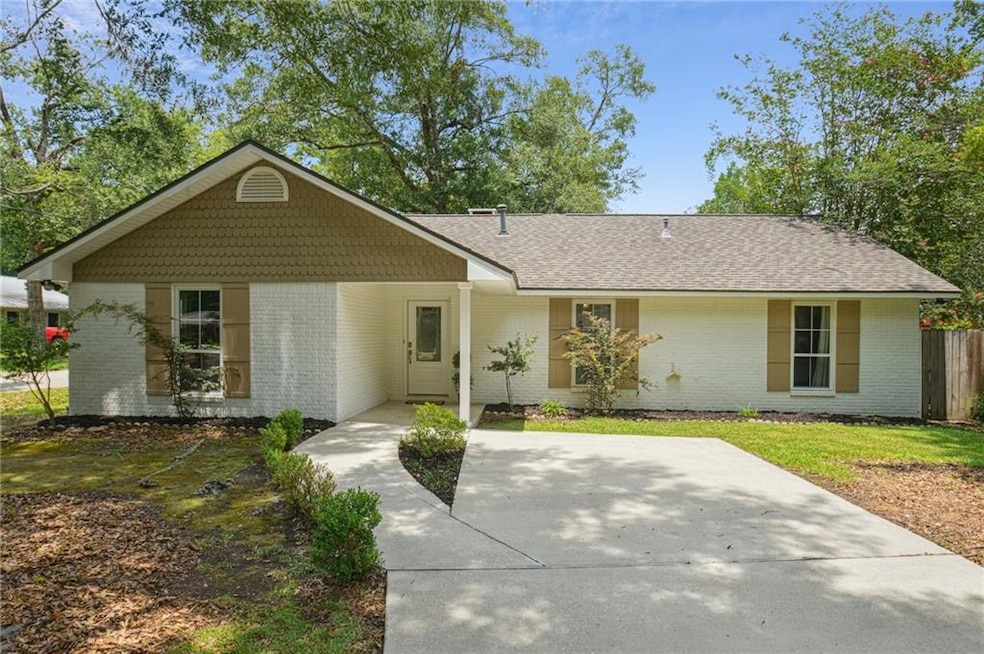
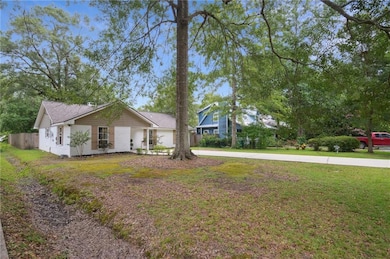
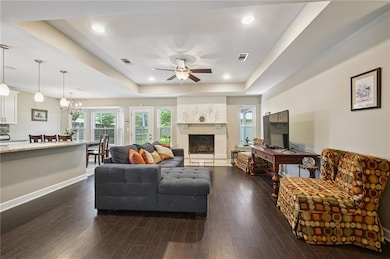
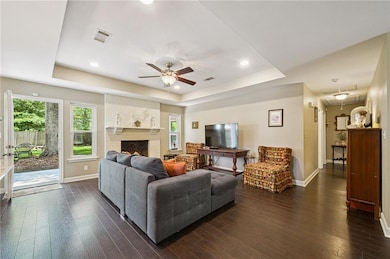
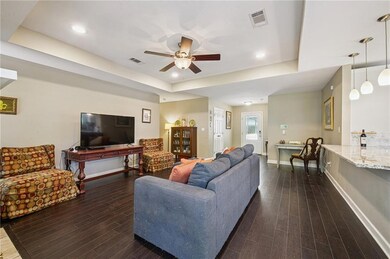
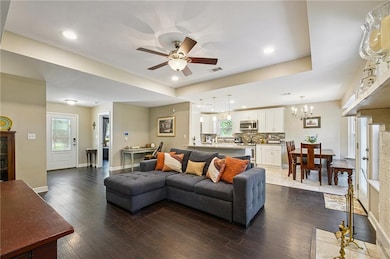
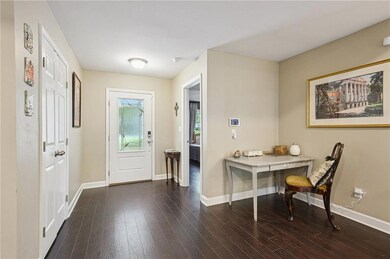
Come live that dreamy Covington lifestyle in this easy to maintain brick ranch home about a mile away from historic downtown! Constructed in 1986 and renovated in 2016, the home is situated on a corner lot measuring 60-feet-wide by 150-feet-deep. With plentiful space at over 1800 sq ft, this home boasts a rare 4th bedroom, and the primary suite is an absolute retreat for its occupant with large closet, en-suite bathroom with spa-like walk-in shower, and a sunroom bathed in natural light from a wall of windows that faces the shady backyard. This bonus room would serve as a great home office, yoga studio, workout space, or a sitting room for a quiet evening spent reading with a glass of wine. The heart of the home is found in the open living space with wood-burning fireplace, renovated kitchen and dining area, forming the comfy and functional place to spend time with the ones you love! With classic white cabinetry, granite slab countertops, stainless steel appliance package and walk-in pantry/laundry room, daily living in this kitchen will look good and feel good. The living area opens up onto a nice patio with room for sitting and BBQing, followed by an expansive backyard with plenty of greenspace for running around in a fully fenced-in yard. Tucked in the corner of the lot is a storage shed that has electricity! With overhead lighting and a window AC unit, imagine a wonderful workshop or extra hangout space! Rear yard access is possible from N Pierce to park your golf cart and give you easy access to all the amazing amenities of the Covington community and St. Tammany at large. With a recent renovation, brick exterior and a new roof as of 2022, this property will allow you a low maintenance lifestyle, so you can get out and enjoy all the nearby dining, shopping and recreation opportunities! The Seller's 3.25% FHA loan is assumable; contact the listing agent for details! This is a GREAT price for a GREAT house in a GREAT location. Schedule your showing today!
Last Agent to Sell the Property
REVE, REALTORS License #995696185 Listed on: 06/30/2025
Last Buyer's Agent
Weichert, Realtors- Loescher Properties License #995716888
We collect this data history from publicly available records. To have your information removed, we recommend requesting removal directly through your county’s website.
Zachary Russell
REVE, REALTORS
(504) 384-8094
56 Total Sales
6 in Covington
$250K - $408K Price Range
Nathan DeMelo
Barden Realty, LLC
(985) 237-1458
32 Total Sales
44 in Covington
$125K - $1.7M Price Range
GIGI TRONCOSO
KPG Realty, LLC
(985) 328-3797
93 Total Sales
63 in Covington
$12K - $730K Price Range
JUSTIN WARREN
Keller Williams Realty Services
(985) 260-8580
68 Total Sales
27 in Covington
$210K - $430K Price Range
TINA COULON
KELLER WILLIAMS REALTY 455-0100
(504) 826-3219
60 Total Sales
24 in Covington
$128K - $302K Price Range
Tiffany Lord
Keller Williams NOLA Northlake
(985) 869-8578
120 Total Sales
19 in Covington
$223K - $530K Price Range
We collect this data history from publicly available records. To have your information removed, we recommend requesting removal directly through your county’s website.
| Date | Buyer | Sale Price | Title Company |
|---|---|---|---|
| $290,000 | Authentic Title | ||
| $245,000 | Allegiance Title | ||
| $119,900 | Commonwelth Land Title | ||
| $125,000 | -- |
We collect this data history from publicly available records. To have your information removed, we recommend requesting removal directly through your county’s website.
| Date | Status | Borrower | Loan Amount |
|---|---|---|---|
| Open | $284,747 | ||
| Closed | $284,747 | ||
| Previous Owner | $240,562 |
We collect this data history from publicly available records. To have your information removed, we recommend requesting removal directly through your county’s website.
| Date | Event | Price | List to Sale | Price per Sq Ft | Prior Sale |
|---|---|---|---|---|---|
| 01/09/2026 01/09/26 | Sold | -- | -- | -- | |
| 10/28/2025 10/28/25 | For Sale | $300,000 | 0.0% | $161 / Sq Ft | |
| 10/04/2025 10/04/25 | Off Market | -- | -- | -- | |
| 09/24/2025 09/24/25 | Price Changed | $300,000 | -7.7% | $161 / Sq Ft | |
| 08/04/2025 08/04/25 | Price Changed | $325,000 | -4.4% | $174 / Sq Ft | |
| 06/30/2025 06/30/25 | For Sale | $340,000 | +41.7% | $182 / Sq Ft | |
| 11/10/2016 11/10/16 | Sold | -- | -- | -- | View Prior Sale |
| 10/11/2016 10/11/16 | Pending | -- | -- | -- | |
| 09/29/2016 09/29/16 | For Sale | $240,000 | +65.6% | $129 / Sq Ft | |
| 02/18/2016 02/18/16 | Sold | -- | -- | -- | View Prior Sale |
| 01/19/2016 01/19/16 | Pending | -- | -- | -- | |
| 11/24/2015 11/24/15 | For Sale | $144,900 | -- | $93 / Sq Ft |
We collect this data history from publicly available records. To have your information removed, we recommend requesting removal directly through your county’s website.
| Year | Tax Paid | Tax Assessment Tax Assessment Total Assessment is a certain percentage of the fair market value that is determined by local assessors to be the total taxable value of land and additions on the property. | Land | Improvement |
|---|---|---|---|---|
| 2025 | $2,201 | $27,022 | $6,000 | $21,022 |
| 2024 | $2,201 | $27,022 | $6,000 | $21,022 |
| 2023 | $2,287 | $22,713 | $4,500 | $18,213 |
| 2022 | $195,069 | $22,713 | $4,500 | $18,213 |
| 2021 | $1,948 | $22,713 | $4,500 | $18,213 |
| 2020 | $1,953 | $22,713 | $4,500 | $18,213 |
| 2019 | $2,567 | $20,805 | $2,090 | $18,715 |
| 2018 | $2,570 | $20,805 | $2,090 | $18,715 |
| 2017 | $2,596 | $20,805 | $2,090 | $18,715 |
| 2016 | $1,508 | $12,032 | $2,090 | $9,942 |
| 2015 | $839 | $12,772 | $2,000 | $10,772 |
| 2014 | $835 | $12,772 | $2,000 | $10,772 |
| 2013 | -- | $12,772 | $2,000 | $10,772 |
Seller's Agent in 2026
Stephanie Murray
REVE, REALTORS
(504) 920-3396
34 Total Sales
Buyer's Agent in 2026
BROOKE Loescher Torres
Weichert, Realtors- Loescher Properties
(985) 285-2709
116 Total Sales
R
Seller's Agent in 2016
Ron Barden
Barden Realty, LLC
(985) 205-5783
115 Total Sales
Seller's Agent in 2016
JENELLE DUPLANTIER
Berkshire Hathaway HomeServices Preferred, REALTOR
15 Total Sales
A
Seller Co-Listing Agent in 2016
ANTHONY CHATMAN
eXp Realty, LLC
Buyer's Agent in 2016
JORDAN SIBLEY
Keller Williams Realty Services
(985) 707-4191
19 Total Sales
Source: ROAM MLS
MLS Number: 2509565
APN: 19378
Ask me questions while you tour the home.