NOT LISTED FOR SALE
3 Beds
3.5 Baths
2,119 Sq Ft
1,830 Sq Ft Lot

Sale Details

Date Sold: July 16, 2025

Last sale price $474,990 $224 Per Sq Ft

73 Days on Market

Highlights

  • New Construction
  • Transitional Architecture
  • Quartz Countertops
  • Deck
  • Great Room
  • Stainless Steel Appliances

About This Home

As of July 2025

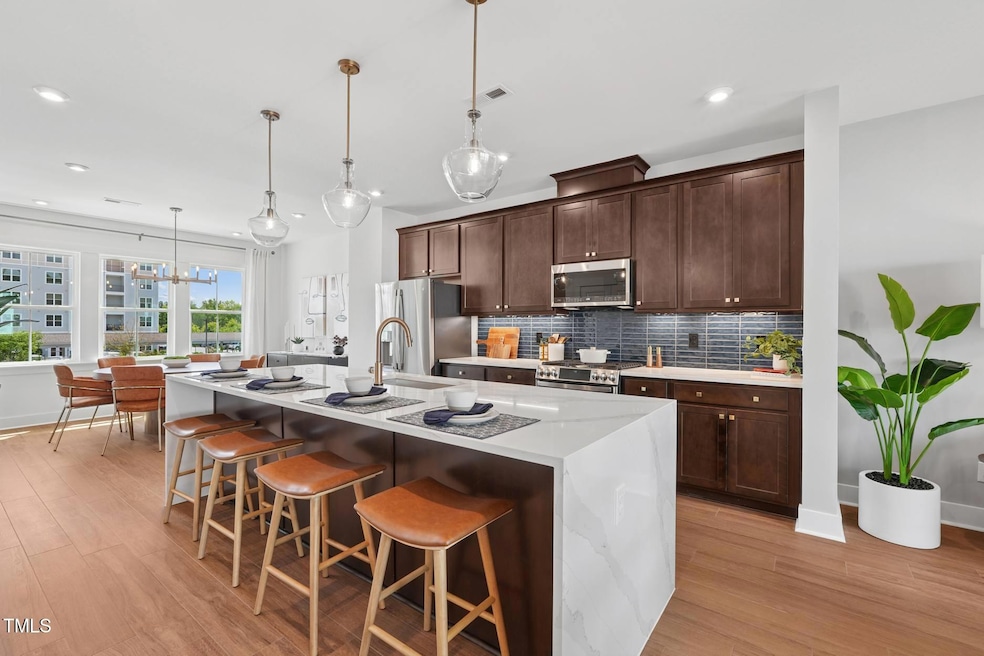
Welcome to 1028 Zelkova Lane, a NEW stylish, modern three-story townhome located in TWINLEAF TOWNES by TRIPOINTE HOMES. Enjoy easy proximity to shopping, dining, entertainment, and more! Conveniently located less than 1⁄2 mile from I-40, 4 miles to UNC, and 8 miles to Duke. Whether you're a first-time homebuyer, downsizer, or investor, 1028 Zelkova Ln presents an exceptional opportunity in a luxury townhome community in Chapel Hill with unbeatable access to the best of the Triangle. Photos depict the Holden model home and are intended for display only. Actual features, materials, and finishes may vary.

Last Agent to Sell the Property

Shontavia Lee

Tri Pointe Homes Inc License #268692 Listed on: 03/24/2025

Co-Listed By

Chris Carroll

Tri Pointe Homes Inc License #242045

Last Buyer's Agent

Sallie Wall

Raleigh Custom Realty, LLC License #289280

Create a Home Valuation Report for This Property
The Home Valuation Report is an in-depth analysis detailing your home's value as well as a comparison with similar homes in the area

Townhouse Details

Home Type

  • Townhome

Year Built

  • Built in 2025 | New Construction

Lot Details

  • 1,830

HOA Fees

  • $160 Monthly HOA Fees

Parking

  • 2 Car Attached Garage
  • Rear-Facing Garage
  • Garage Door Opener
  • Private Driveway
  • 2 Open Parking Spaces

Home Design

  • Transitional Architecture
  • Slab Foundation
  • Frame Construction
  • Blown-In Insulation
  • Batts Insulation
  • Architectural Shingle Roof
  • Low Volatile Organic Compounds (VOC) Products or Finishes
  • HardiePlank Type

Interior Spaces

  • 2,119 Sq Ft Home
  • 3-Story Property
  • Recessed Lighting
  • Low Emissivity Windows
  • Great Room
  • Dining Room
  • Pull Down Stairs to Attic
  • Smart Thermostat

Kitchen

  • Free-Standing Gas Range
  • Microwave
  • Plumbed For Ice Maker
  • ENERGY STAR Qualified Dishwasher
  • Stainless Steel Appliances
  • Kitchen Island
  • Quartz Countertops

Flooring

  • Carpet
  • Tile
  • Luxury Vinyl Tile

Bedrooms and Bathrooms

  • 3 Bedrooms
  • Primary bedroom located on third floor
  • Walk-In Closet
  • Private Water Closet
  • Bathtub with Shower
  • Walk-in Shower

Laundry

  • Laundry in Hall
  • Laundry on upper level

Schools

  • Creekside Elementary School
  • Githens Middle School
  • Jordan High School

Utilities

  • Forced Air Zoned Heating and Cooling System
  • Heating System Uses Natural Gas
  • Vented Exhaust Fan
  • Tankless Water Heater

Additional Features

  • No or Low VOC Paint or Finish
  • Deck
  • 1,830 Sq Ft Lot

Listing and Financial Details

  • Home warranty included in the sale of the property
  • Assessor Parcel Number See Preliminary Plot Plan

Community Details

Overview

  • Association fees include ground maintenance, maintenance structure, storm water maintenance, trash
  • Charleston Management Association, Phone Number (919) 847-3003
  • Built by TriPointe Homes
  • Twinleaf Townes Subdivision, Holden Floorplan
  • Maintained Community

Security

  • Carbon Monoxide Detectors
  • Fire and Smoke Detector
  • Firewall

Townhouse Details

Home Type

Townhome

Year Built

Built in 2025 | New Construction

Lot Details

1,830 Sq Ft Lot

HOA Fees

$160 per month

Parking

2

Listing Details

  • Builder Name: TriPointe Homes
  • Builder Model: Holden
  • Year Built: 2025
  • Prop. Type: Residential
  • Reso Association Fee Includes: Maintenance Grounds, Maintenance Structure, Storm Water Maintenance, Trash
  • Co List Office Phone: 919-736-6488
  • Subdivision Name: Twinleaf Townes
  • Above Grade Finished Sq Ft: 2119.0
  • Architectural Style: Transitional
  • Garage Yn: Yes
  • Unit Levels: Three Or More
  • New Construction: Yes
  • Effective Year Built: 2025
  • Contract Information Ownership Type: Townhouse
  • General Property Information Association Fee Required YN: Yes
  • General Property Information Basement YN: No
  • Appliances Microwave: Yes
  • Architectural Style Transitional: Yes
  • Attic Features Pull-Down Stairs: Yes
  • Cooling Central Air: Yes
  • Flooring Luxury Vinyl: Yes
  • Flooring Tile: Yes
  • Foundation Details Slab: Yes
  • Interior Features BathtubShower Combination: Yes
  • Interior Features Water Closet: Yes
  • Security Features Smoke Detector(s): Yes
  • Sewer:Public Sewer: Yes
  • Water Source Public: Yes
  • Contract Information Estimated Completion Date: 2025-05-15
  • Cooling:Electric: Yes
  • Cooling Zoned: Yes
  • Flooring Carpet: Yes
  • Property Condition Framed: Yes
  • Room Types Bedroom 2 Level: Third
  • Room Types Bedroom 3 Level: Third
  • Room Types Dining Room2: Yes
  • Room Types Primary Bedroom Level: Third
  • Laundry Features Upper Level: Yes
  • Room Types Great Room2: Yes
  • Construction Materials Low VOC PaintSealantVarnish: Yes
  • General Property Information Association Phone: 919-847-3003
  • Levels Three Or More: Yes
  • Laundry Features In Hall: Yes
  • General Property Information Enhanced Accessible2: No
  • General Property Information Monthly Association Fees2: 160.0
  • General Property Information Above Grade Finished Area: 2119.0
  • Roof Architectural Shingle: Yes
  • Security Features Firewall(s): Yes
  • Security Features Carbon Monoxide Detector(s): Yes
  • General Property Information Lot Size Square Feet2: 1829.52
  • General Property Information Lot Size Acres: 0.042
  • General Property Information Stories2: 3
  • General Property Information:Living Area3: 2119.0
  • General Property Information Builder Name: TriPointe Homes
  • General Property Information Builder Model: Holden
  • Special Features: 4098
  • Property Sub Type: Townhouses
  • Stories: 3
  • Year Renovated: 2025

Interior Features

  • Flooring: Carpet, Luxury Vinyl, Tile
  • Interior Amenities: Bathtub/Shower Combination, Kitchen Island, Pantry, Quartz Counters, Recessed Lighting, Smart Thermostat, Walk-In Closet(s), Walk-In Shower, Water Closet
  • Appliances: ENERGY STAR Qualified Appliances, ENERGY STAR Qualified Dishwasher, Free-Standing Gas Range, Microwave, Plumbed For Ice Maker, Stainless Steel Appliance(s), Tankless Water Heater, Vented Exhaust Fan
  • Basement YN: No
  • Full Bathrooms: 3
  • Half Bathrooms: 1
  • Total Bedrooms: 3
  • Stories: 3
  • Appliances:Plumbed For Ice Maker: Yes
  • Appliances:Tankless Water Heater: Yes
  • Interior Features:Pantry: Yes
  • Interior Features:Walk-In Closet(s): Yes
  • Interior Features:Walk-In Shower: Yes
  • Interior Features:Quartz Counters: Yes
  • Appliances:ENERGY STAR Qualified Appliances: Yes
  • Appliances:Stainless Steel Appliance(s): Yes
  • Appliances:Vented Exhaust Fan: Yes
  • Interior Features:Kitchen Island: Yes
  • Interior Features:Smart Thermostat: Yes
  • Appliances:Free-Standing Gas Range: Yes
  • Interior Features:Recessed Lighting: Yes
  • Appliances:ENERGY STAR Qualified Dishwasher: Yes

Exterior Features

  • Roof: Architectural Shingle
  • Acres: 0.04
  • Home Warranty: Yes
  • Construction Type: Batts Insulation, Blown-In Insulation, Fiber Cement, HardiPlank Type, Low VOC Paint/Sealant/Varnish
  • Foundation Details: Slab
  • Patio And Porch Features: Deck
  • Construction Materials:Fiber Cement: Yes
  • Patio And Porch Features:Deck2: Yes
  • Construction Materials:HardiPlank Type: Yes
  • Window Features:Low Emissivity Windows: Yes
  • Construction Materials:Batts Insulation: Yes
  • Construction Materials:Blown-In Insulation: Yes

Garage/Parking

  • Attached Garage: Yes
  • Garage Spaces: 2.0
  • Open Parking Spaces: 2.0
  • Open Parking: Yes
  • Parking Features: Concrete, Driveway, Garage, Garage Door Opener, Garage Faces Rear
  • Total Parking Spaces: 4.0
  • Parking Features:Garage: Yes
  • Parking Features:Garage Door Opener: Yes
  • Parking Features:Concrete4: Yes
  • Parking Features:Driveway: Yes
  • Parking Features:Garage Faces Rear: Yes
  • General Property Information:Garage Spaces: 2.0
  • General Property Information:Attached Garage YN: Yes
  • General Property Information:Parking Total: 4.0
  • General Property Information:Open Parking YN2: Yes
  • General Property Information:Open Parking Spaces2: 2.0

Utilities

  • Heating: Central, Natural Gas, Zoned
  • Cooling: Central Air, Electric, Zoned
  • Cooling Y N: Yes
  • HeatingYN: Yes
  • Water Source: Public
  • Heating:Natural Gas: Yes
  • Heating:Zoned2: Yes
  • Heating:Central: Yes

Condo/Co-op/Association

  • Association Fee: 160.0
  • Association Fee Frequency: Monthly
  • Association Name: Charleston Management
  • Phone: 919-847-3003
  • Association: Yes

Association/Amenities

  • General Property Information:Association Name: Charleston Management
  • Association Fee Includes:Maintenance Grounds2: Yes
  • Association Fee Includes:Maintenance Structure2: Yes
  • Association Fee Includes:Trash2: Yes
  • Association Amenities:Maintenance Grounds: Yes
  • Association Amenities:Maintenance Structure: Yes
  • Association Amenities:Landscaping: Yes
  • Association Amenities:Trash: Yes
  • General Property Information:Association YN: Yes
  • General Property Information:Association Fee: 160.0
  • General Property Information:Association Fee Frequency: Monthly

Schools

  • Ninth Grade High School: Durham - Jordan
  • Middle Or Junior School: Durham - Githens

Lot Info

  • Lot Size Sq Ft: 1829.52
  • ResoLotSizeUnits: Acres
  • Parcel #: See Preliminary Plot Plan

Tax Info

  • Tax Year: 2025

MLS Schools

  • Elementary School: Durham - Creekside

Matterport 3D Tour

Home Values in the Area

Source: Public Records

Average Home Value in this Area


Source: Public Records

Agents Specializing in Leigh Village, NC

See All Agents

Property History

We collect this data history from publicly available records. To have your information removed, we recommend requesting removal directly through your county’s website.

Date Event Price List to Sale Price per Sq Ft
07/16/2025 07/16/25 Sold $474,990 0.0% $224 / Sq Ft
06/05/2025 06/05/25 Pending -- -- --
05/24/2025 05/24/25 Price Changed $474,990 -2.2% $224 / Sq Ft
04/09/2025 04/09/25 Price Changed $485,668 +0.4% $229 / Sq Ft
03/24/2025 03/24/25 For Sale $483,668 -- $228 / Sq Ft
Source: Doorify MLS

Agents Affiliated with this Home

  • Section Image
  • Section Image
  • Section Image
See All Agents

Map

Source: Doorify MLS

MLS Number: 10084406

Doorify MLS
Your Personal Tour Guide

Ask me questions while you tour the home.