
Kris Caldwell
eXp Realty, LLC
(720) 807-2585
108 Total Sales
1 in Lone Tree
$2,650,000 Price


Estimated Value: $1,280,689
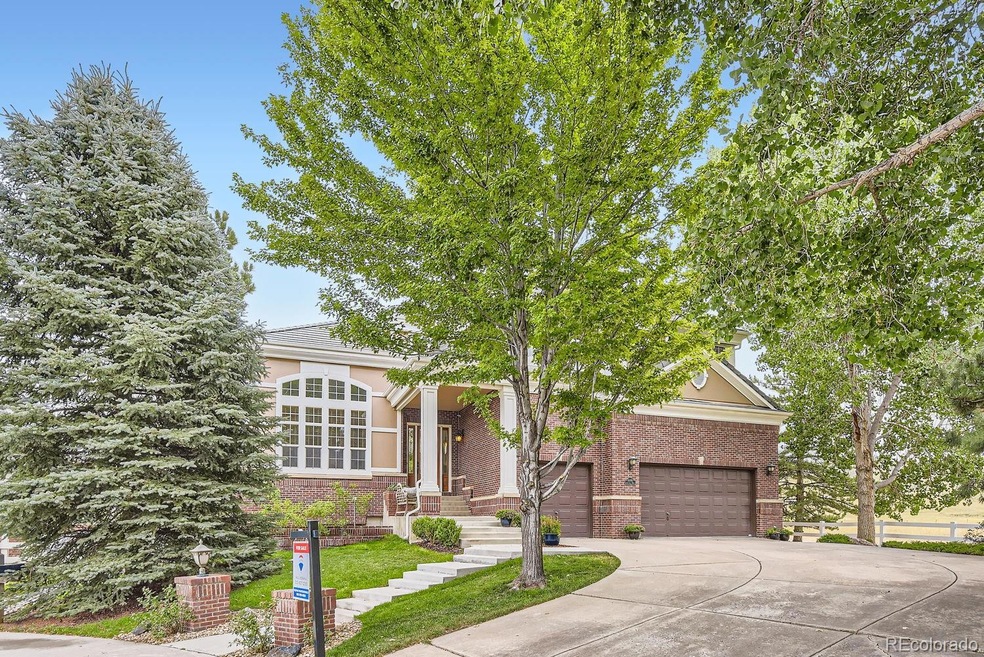
TRULY one of the most unique home sites in Carriage Club and possibly the entire City of Lone Tree! This home offers an unrivaled degree of privacy and seclusion while boasting spectacular views. Nestled in a cul-de-sac with no neighbors on the side or back, the property features large trees and sits high above the street. Surrounded by serene open space, enjoy views of Hole #15 of the Lone Tree Golf Course as well as the Bluffs Regional Park, both immediately adjacent to the home. The curved driveway welcomes you into this 4 bedroom, 4 bath home with nearly 4,050 finished sq.ft. Step inside to the open-concept floor plan, and soak in the natural light coming from the two-story wall of windows perfectly framing these amazing views. The luxurious main floor wood floors are a wide plank walnut from Carslie with a tung oil finish. The expansive kitchen, complete with paneled built-in refrigerator and dishwasher, stainless steel appliances, gas cooktop, cherry cabinets, granite counters and massive island, opens to the family room. The main floor primary bedroom suite offers a fireplace, cozy sitting area and large bathroom. Upstairs, enjoy a loft and three large bedrooms, all with walk-in closets. One upstairs bedroom has an ensuite bathroom, perfect for visiting guests. The 2,600 sq.ft. garden-level basement, with 9-foot ceilings, offers unlimited potential and is ready to be finished! Enjoy being in nature from the inviting backyard deck. Newer dual zone Lennox high efficiency furnace and A/C system! 3-car garage with 13' ceilings! Concrete tile roof! You can’t get any closer to the Bluffs Regional Park where you can hike/bike for miles and enjoy breathtaking mountain views! This incredible home gives the feeling of being far away from it all, yet is conveniently located near Charles Schwab, light rail, SkyRidge Hospital, I25, C470, and Park Meadows mall! Visit the 3D virtual tour at 10280Longview.com!
Last Agent to Sell the Property
RE/MAX Professionals Brokerage Email: PSobania@gmail.com,303-807-2355 License #100004167 Listed on: 08/11/2024
We collect this data history from publicly available records. To have your information removed, we recommend requesting removal directly through your county’s website.
Kris Caldwell
eXp Realty, LLC
(720) 807-2585
108 Total Sales
1 in Lone Tree
$2,650,000 Price
Eric Johnson
MB Metro Brokers - Door2Denver
(720) 909-7898
44 Total Sales
1 in Lone Tree
$850,000 Price
Nadine Kirk
RE/MAX Alliance
(720) 706-8844
187 Total Sales
2 in Lone Tree
$741,000 Price Range
Marshall Marquardt
Equity Colorado Real Estate
(531) 301-8792
27 Total Sales
2 in Lone Tree
$1,280,500 Price Range
DeLUX Team
Compass - Denver
(720) 445-8689
106 Total Sales
1 in Lone Tree
$770,500 Price
Erica Dufford
Coldwell Banker Realty 24
(720) 802-4140
101 Total Sales
2 in Lone Tree
$725K - $1.3M Price Range
We collect this data history from publicly available records. To have your information removed, we recommend requesting removal directly through your county’s website.
| Date | Event | Price | List to Sale | Price per Sq Ft |
|---|---|---|---|---|
| 10/04/2024 10/04/24 | Sold | $1,377,000 | -1.6% | $341 / Sq Ft |
| 08/21/2024 08/21/24 | Price Changed | $1,399,000 | -9.7% | $346 / Sq Ft |
| 08/11/2024 08/11/24 | For Sale | $1,549,000 | -- | $383 / Sq Ft |
We collect this data history from publicly available records. To have your information removed, we recommend requesting removal directly through your county’s website.
| Year | Tax Paid | Tax Assessment Tax Assessment Total Assessment is a certain percentage of the fair market value that is determined by local assessors to be the total taxable value of land and additions on the property. | Land | Improvement |
|---|---|---|---|---|
| 2026 | $7,382 | $80,820 | $15,720 | $65,100 |
| 2025 | $7,382 | $80,820 | $15,720 | $65,100 |
| 2024 | $7,382 | $82,500 | $16,330 | $66,170 |
| 2023 | $7,456 | $82,500 | $16,330 | $66,170 |
| 2022 | $5,512 | $60,610 | $11,000 | $49,610 |
| 2021 | $5,731 | $60,610 | $11,000 | $49,610 |
| 2020 | $5,347 | $57,950 | $11,020 | $46,930 |
| 2019 | $5,365 | $57,950 | $11,020 | $46,930 |
| 2018 | $4,660 | $53,830 | $9,530 | $44,300 |
| 2017 | $4,734 | $53,830 | $9,530 | $44,300 |
| 2016 | $4,923 | $54,840 | $10,380 | $44,460 |
| 2015 | $5,032 | $54,840 | $10,380 | $44,460 |
| 2014 | $4,573 | $46,740 | $9,140 | $37,600 |
Seller's Agent in 2024
Paul Sobania
RE/MAX
(303) 807-2355
62 Total Sales
JS
Buyer's Agent in 2024
Jacci and Sana
Kentwood Real Estate
(303) 840-7777
66 Total Sales
Source: REcolorado®
MLS Number: 8211874
APN: 2231-162-09-039
Disclaimer: Certain information contained herein is derived from information provided by parties other than Homes.com. All information provided is deemed reliable, but is not guaranteed to be accurate and should be independently verified.
All data is obtained from various sources and may not have been verified by broker or MLS GRID. Supplied Open House Information is subject to change without notice. All information should be independently reviewed and verified for accuracy. Properties may or may not be listed by the office/agent presenting the information. Some IDX listings have been excluded from this website. The content relating to real estate for sale in this Web site comes in part from the Internet Data eXchange (“IDX”) program of METROLIST, INC., DBA RECOLORADO®. Real estate listings held by brokers other than Ten-X are marked with the IDX Logo. This information is being provided for the consumers’ personal, non-commercial use and may not be used for any other purpose. All information is subject to change and should be independently verified.
This publication is designed to provide information with regard to the subject matter covered. It is displayed with the understanding that the publisher and authors are not engaged in rendering real estate, legal, accounting, tax, or other professional services and that the publisher and authors are not offering such advice in this publication. If real estate, legal, or other expert assistance is required, the services of a competent, professional person should be sought.
The information contained in this publication is subject to change without notice. METROLIST, INC., DBA RECOLORADO MAKES NO WARRANTY OF ANY KIND WITH REGARD TO THIS MATERIAL, INCLUDING, BUT NOT LIMITED TO, THE IMPLIED WARRANTIES OF MERCHANTABILITY AND FITNESS FOR A PARTICULAR PURPOSE. METROLIST, INC., DBA RECOLORADO SHALL NOT BE LIABLE FOR ERRORS CONTAINED HEREIN OR FOR ANY DAMAGES IN CONNECTION WITH THE FURNISHING, PERFORMANCE, OR USE OF THIS MATERIAL.
PUBLISHER’S NOTICE: All real estate advertised herein is subject to the Federal Fair Housing Act and the Colorado Fair Housing Act, which Acts make it illegal to make or publish any advertisement that indicates any preference, limitation, or discrimination based on race, color, religion, sex, handicap, familial status, or national origin.
METROLIST, INC., DBA RECOLORADO will not knowingly accept any advertising for real estate that is in violation of the law. All persons are hereby informed that all dwellings advertised are available on an equal opportunity basis.
© 2026 METROLIST, INC., DBA RECOLORADO® – All Rights Reserved. 6455 S. Yosemite St., Suite 500 Greenwood Village, CO 80111 USA
ALL RIGHTS RESERVED WORLDWIDE. No part of this publication may be reproduced, adapted, translated, stored in a retrieval system or transmitted in any form or by any means, electronic, mechanical, photocopying, recording, or otherwise, without the prior written permission of the publisher. The information contained herein including but not limited to all text, photographs, digital images, virtual tours, may be seeded and monitored for protection and tracking.
Listings courtesy of REcolorado® as distributed by MLS GRID.
Based on information submitted to the MLS GRID
Ask me questions while you tour the home.