
Richard Pleyer
Responds Quickly
KW REALTY ELITE PARTNERS
(727) 250-5502
118 Total Sales
23 in North Weeki Wachee
$50K - $675K Price Range

Estimated Value: $451,941
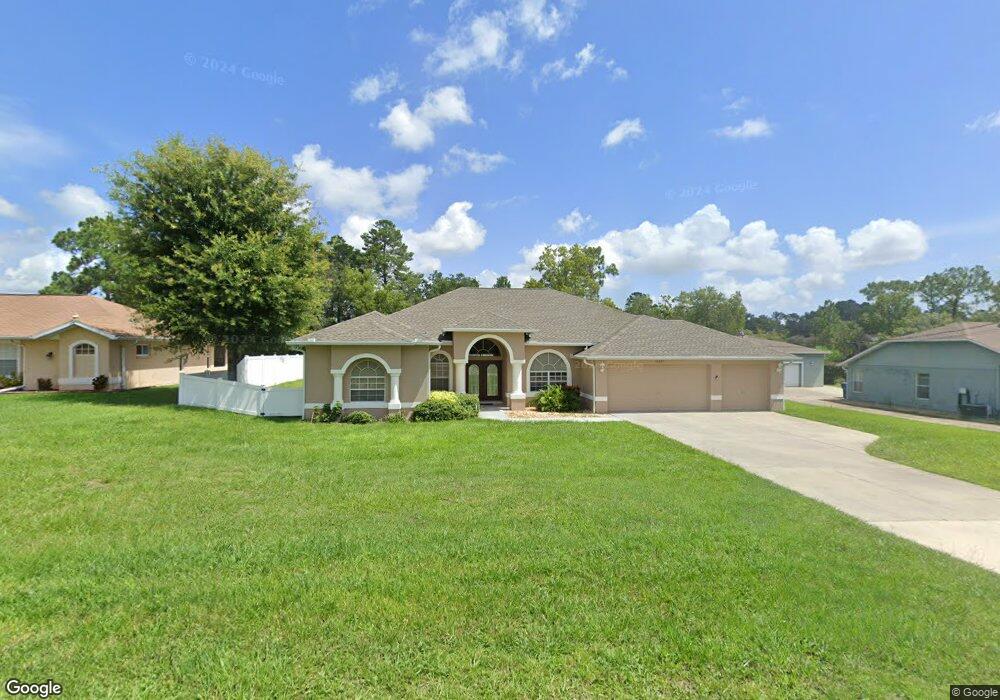
**Price Improvement $489,000** **SELLER OFFERING $5,000 CREDIT TO BE USED FOR CLOSING COSTS OR RATE BUY DOWN WITH REASONABLE OFFER!!** Welcome to your dream home nestled in the serene community of Royal Highlands! This 3 bedroom, 2 bathroom gorgeous property offers the perfect combination of comfort and functionality, boasting a generous 3-car garage to accommodate all your vehicles and storage needs! Step inside to a bright and airy living space with a relaxing pool view. The open concept layout seamlessly connects the living room, dining area, and the kitchen-making this a wonderful place for gatherings. The Flex Room is an additional bonus which features french doors that would make for a fabulous office, a media room, or a play room! The well-equipped kitchen provides abundant storage with plenty of gorgeous wood cabinets, a multi-use center island, and a huge walk-in pantry! The granite countertops and breakfast bar add that touch of luxury while cooking or hosting your favorite m
Last Agent to Sell the Property
Keller Williams South Tampa License #SL3528190 Listed on: 04/19/2024
Last Buyer's Agent
NON MEMBER
NON MEMBER
We collect this data history from publicly available records. To have your information removed, we recommend requesting removal directly through your county’s website.
Richard Pleyer
KW REALTY ELITE PARTNERS
(727) 250-5502
118 Total Sales
23 in North Weeki Wachee
$50K - $675K Price Range
Kenneth Jensen
TRINITY REALTY SOLUTIONS, LLC
(727) 339-2477
50 Total Sales
2 in North Weeki Wachee
$410K - $760K Price Range
Thomas Lemmon
HOMAN REALTY GROUP INC
(727) 500-2783
94 Total Sales
5 in North Weeki Wachee
$280K - $525K Price Range
Brunilda Finehirsh
FINEHIRSH REALTY POWERED BY SELLSTATE
(863) 400-2831
92 Total Sales
1 in North Weeki Wachee
$240,000 Price
Darci Smith
TROTTER REALTY
(352) 453-8559
93 Total Sales
2 in North Weeki Wachee
$330K - $369K Price Range
Lance Willard
CHARLES RUTENBERG REALTY INC
(727) 888-6695
665 Total Sales
3 in North Weeki Wachee
$357K - $490K Price Range
We collect this data history from publicly available records. To have your information removed, we recommend requesting removal directly through your county’s website.
| Date | Buyer | Sale Price | Title Company |
|---|---|---|---|
| $475,000 | Cloud Title | ||
| Santini Mariann | $40,000 | Clear Title Of Hernando Inc |
We collect this data history from publicly available records. To have your information removed, we recommend requesting removal directly through your county’s website.
| Date | Status | Borrower | Loan Amount |
|---|---|---|---|
| Open | $380,000 | ||
| Previous Owner | Terrelonge Ty | $207,000 |
We collect this data history from publicly available records. To have your information removed, we recommend requesting removal directly through your county’s website.
| Date | Event | Price | List to Sale | Price per Sq Ft |
|---|---|---|---|---|
| 06/25/2024 06/25/24 | Sold | $475,000 | -4.8% | $147 / Sq Ft |
| 05/20/2024 05/20/24 | Pending | -- | -- | -- |
| 04/19/2024 04/19/24 | For Sale | $499,000 | -- | $155 / Sq Ft |
We collect this data history from publicly available records. To have your information removed, we recommend requesting removal directly through your county’s website.
| Year | Tax Paid | Tax Assessment Tax Assessment Total Assessment is a certain percentage of the fair market value that is determined by local assessors to be the total taxable value of land and additions on the property. | Land | Improvement |
|---|---|---|---|---|
| 2025 | $5,167 | $369,116 | ||
| 2024 | $4,868 | $292,026 | ||
| 2023 | $4,868 | $265,478 | $0 | $0 |
| 2022 | $4,561 | $241,344 | $0 | $0 |
| 2021 | $3,690 | $232,444 | $12,350 | $220,094 |
| 2020 | $3,507 | $209,675 | $11,210 | $198,465 |
| 2019 | $3,357 | $197,666 | $9,120 | $188,546 |
| 2018 | $2,649 | $183,072 | $7,790 | $175,282 |
| 2017 | $2,725 | $162,087 | $6,650 | $155,437 |
| 2016 | $2,400 | $136,232 | $0 | $0 |
| 2015 | $2,342 | $130,266 | $0 | $0 |
| 2014 | $2,171 | $125,828 | $0 | $0 |
EL
Seller's Agent in 2024
Eric Littke
Keller Williams South Tampa
(813) 875-3700
1 Total Sale
N
Buyer's Agent in 2024
NON MEMBER
NON MEMBER
Source: St. Augustine and St. Johns County Board of REALTORS®
MLS Number: HC2237978
APN: R01-221-17-3400-0126-0210
Disclaimer: Certain information contained herein is derived from information provided by parties other than Homes.com. All information provided is deemed reliable, but is not guaranteed to be accurate and should be independently verified.
IDX information is provided exclusively for personal, non-commercial use, and may not be used for any purpose other than to identify prospective properties consumers may be interested in purchasing.
Information is deemed reliable but not guaranteed.
© 2026 St Augustine &
St. Johns County Board of REALTORS®. All rights reserved.
Ask me questions while you tour the home.