AY
Seller's Agent in 2024
Ashley Yates
ASHLEY YATES REALTY
(352) 817-3804
229 Total Sales
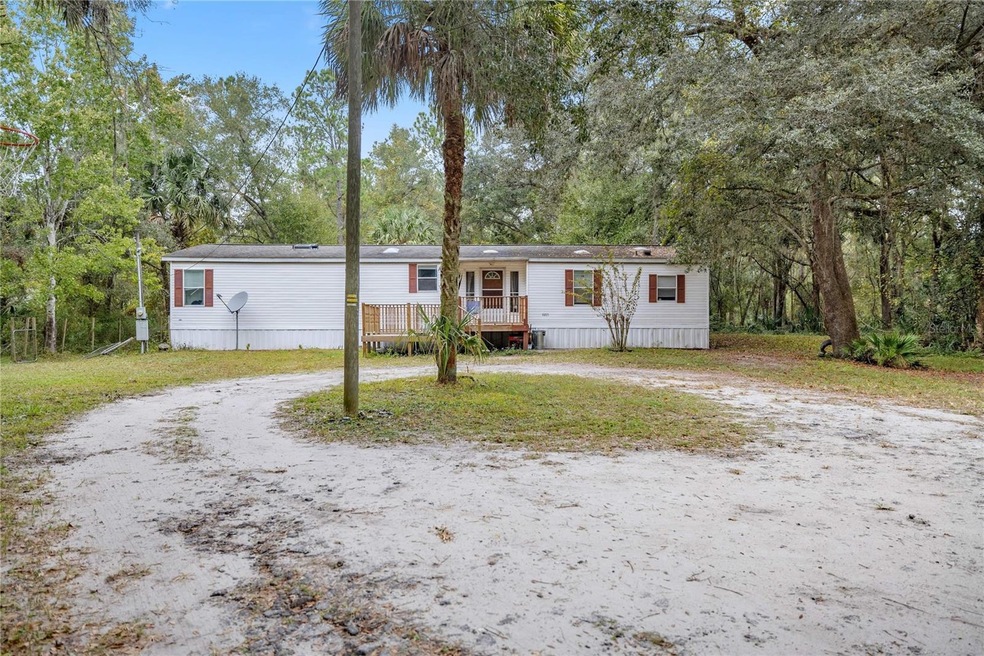
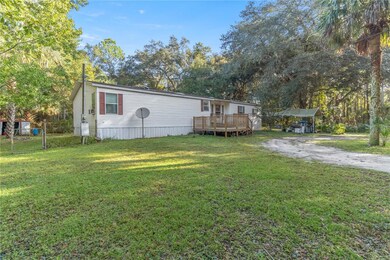



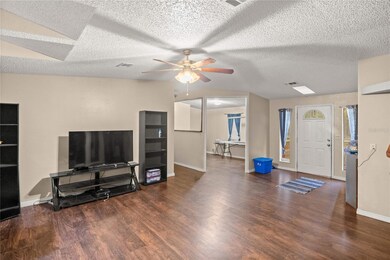

Welcome to your spacious 3-bedroom, 2-bathroom sanctuary in Silver Springs, Florida, nestled on an expansive 1.10-acre lot with A1 zoning. This property offers not only the serenity of acreage but also versatile options for all your financing needs. Furthermore, rest easy knowing that an engineer's report is readily available, ensuring confidence in your purchase. As you step inside, you'll be delighted to find a bonus room/flex room, perfect for customization to suit your lifestyle. Additionally, a convenient shed on the property provides ample storage space for your convenience. Boasting just under 2,000 square feet of living space, this residence offers room to spread out and thrive. Each of the bedrooms features walk-in closets, providing generous storage solutions. The primary bathroom is a retreat in itself, featuring a soaking tub and a separate shower. Natural light abounds, courtesy of skylights scattered throughout the open floor plan, creating an inviting and bright ambiance. This property is more than just a home; it's an opportunity to embrace the Florida lifestyle. Don't miss out on the chance to make it your own!
Last Agent to Sell the Property
ASHLEY YATES REALTY Brokerage Phone: 352-895-0072 License #3262187 Listed on: 10/06/2023
We collect this data history from publicly available records. To have your information removed, we recommend requesting removal directly through your county’s website.
| Date | Buyer | Sale Price | Title Company |
|---|---|---|---|
| $185,000 | Stewart Title Company | ||
| Schneider Staci | $150,000 | First American Title Ins Co | |
| Seiler Amber T | $105,000 | 1St Quality Title Llc | |
| Garcia Loida B | $19,000 | Attorney | |
| Joshua 1:8 I Bello Llc | $9,000 | None Available | |
| Garretson Claudia G | -- | Advance Homestead Title |
We collect this data history from publicly available records. To have your information removed, we recommend requesting removal directly through your county’s website.
| Date | Status | Borrower | Loan Amount |
|---|---|---|---|
| Open | $122,000 | ||
| Previous Owner | Schneider Staci | $147,283 | |
| Previous Owner | Seiler Amber T | $103,098 | |
| Previous Owner | Garretson Claudia G | $53,600 | |
| Previous Owner | Garretson Claudia G | $43,000 |
We collect this data history from publicly available records. To have your information removed, we recommend requesting removal directly through your county’s website.
| Date | Event | Price | List to Sale | Price per Sq Ft | Prior Sale |
|---|---|---|---|---|---|
| 01/10/2024 01/10/24 | Sold | $185,000 | -11.9% | $103 / Sq Ft | |
| 12/03/2023 12/03/23 | Pending | -- | -- | -- | |
| 11/07/2023 11/07/23 | Price Changed | $209,999 | -2.3% | $117 / Sq Ft | |
| 10/21/2023 10/21/23 | Price Changed | $215,000 | -2.3% | $120 / Sq Ft | |
| 10/06/2023 10/06/23 | For Sale | $220,000 | +46.7% | $122 / Sq Ft | |
| 06/15/2021 06/15/21 | Sold | $150,000 | +0.1% | $84 / Sq Ft | View Prior Sale |
| 05/03/2021 05/03/21 | Pending | -- | -- | -- | |
| 04/28/2021 04/28/21 | For Sale | $149,900 | 0.0% | $83 / Sq Ft | |
| 03/08/2021 03/08/21 | Pending | -- | -- | -- | |
| 03/05/2021 03/05/21 | For Sale | $149,900 | 0.0% | $83 / Sq Ft | |
| 03/04/2021 03/04/21 | Pending | -- | -- | -- | |
| 03/02/2021 03/02/21 | For Sale | $149,900 | 0.0% | $83 / Sq Ft | |
| 01/21/2021 01/21/21 | Pending | -- | -- | -- | |
| 10/29/2020 10/29/20 | Price Changed | $149,900 | -6.3% | $83 / Sq Ft | |
| 10/10/2020 10/10/20 | Price Changed | $159,900 | -4.2% | $89 / Sq Ft | |
| 09/22/2020 09/22/20 | For Sale | $166,900 | +59.0% | $93 / Sq Ft | |
| 01/29/2018 01/29/18 | Sold | $105,000 | -4.5% | $58 / Sq Ft | View Prior Sale |
| 12/18/2017 12/18/17 | Pending | -- | -- | -- | |
| 12/04/2017 12/04/17 | For Sale | $109,900 | -- | $61 / Sq Ft |
We collect this data history from publicly available records. To have your information removed, we recommend requesting removal directly through your county’s website.
| Year | Tax Paid | Tax Assessment Tax Assessment Total Assessment is a certain percentage of the fair market value that is determined by local assessors to be the total taxable value of land and additions on the property. | Land | Improvement |
|---|---|---|---|---|
| 2025 | $2,336 | $118,308 | $17,930 | $100,378 |
| 2024 | $2,001 | $107,337 | ||
| 2023 | $1,897 | $97,579 | $0 | $0 |
| 2022 | $1,705 | $88,708 | $15,599 | $73,109 |
| 2021 | $1,448 | $70,002 | $13,806 | $56,196 |
| 2020 | $770 | $57,984 | $0 | $0 |
| 2019 | $767 | $56,680 | $12,013 | $44,667 |
| 2018 | $1,117 | $51,155 | $10,937 | $40,218 |
| 2017 | $1,094 | $49,589 | $10,937 | $38,652 |
| 2016 | $1,057 | $47,933 | $0 | $0 |
| 2015 | $1,075 | $48,593 | $0 | $0 |
| 2014 | $1,029 | $48,275 | $0 | $0 |
AY
Seller's Agent in 2024
Ashley Yates
ASHLEY YATES REALTY
(352) 817-3804
229 Total Sales

Buyer's Agent in 2024
Donna Mills-Martens
RE/MAX FOXFIRE - SUMMERFIELD
(352) 598-5324
41 Total Sales
Seller's Agent in 2021
Natasha Jones
THE WINNING RESULTS REALTY, LLC
(321) 947-5201
40 Total Sales
WH
Buyer's Agent in 2021
Waffa Hicham
Seller's Agent in 2018
Romel Camacho
TCT REALTY GROUP LLC
(352) 229-2986
406 Total Sales
Source: Stellar MLS
MLS Number: OM665828
Disclaimer: Certain information contained herein is derived from information provided by parties other than Homes.com. All information provided is deemed reliable, but is not guaranteed to be accurate and should be independently verified.
All data is obtained from various sources and may not have been verified by broker or MLS GRID. Supplied Open House Information is subject to change without notice. All information should be independently reviewed and verified for accuracy. Properties may or may not be listed by the office/agent presenting the information. Some IDX listings have been excluded from this website. IDX information is provided exclusively for personal, non-commercial use, and may not be used for any purpose other than to identify prospective properties consumers may be interested in purchasing. Information is deemed reliable but not guaranteed.
Listings courtesy of Stellar MLS as distributed by MLS GRID.
Based on information submitted to the MLS GRID
Listing Information presented by local MLS brokerage: Ten-X - (888)-952-6393
Ask me questions while you tour the home.