
Seller's Agent in 2022
Meaghann Valencia
Realty One Group Gateway
(928) 817-7630
157 in this area
295 Total Sales
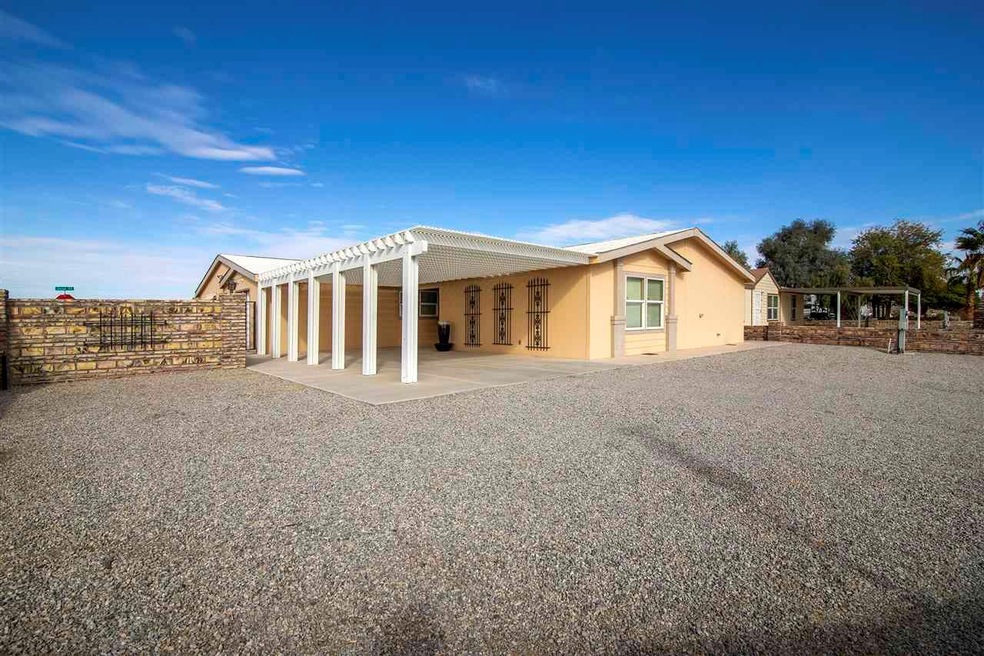
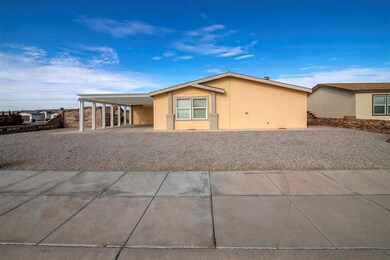

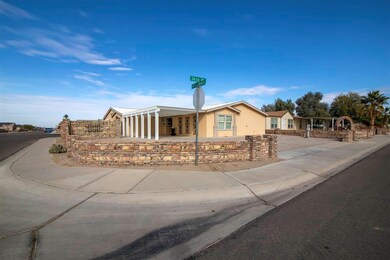
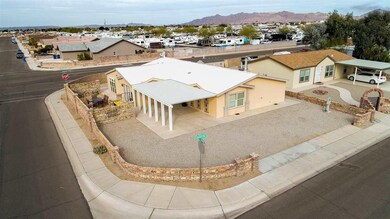
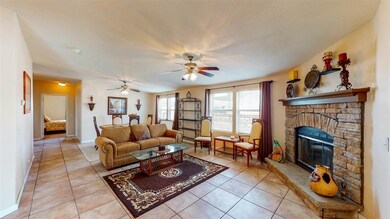
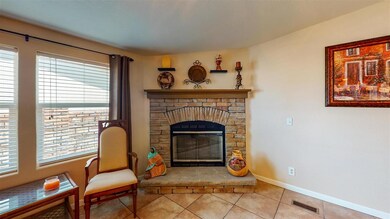
You will find yourself in love with this triple wide, with all the bells and whistles you've been looking for. It has over 2300sf of living space, tile flooring, a stone fireplace, a split floor and dual dining rooms. As you walk into the kitchen you'll be pleased to find both an island and built-in appliances. Adjacent to the kitchen is the cozy family room that boast natural light and a wet-bar/entertaining area. Take the entertaining outside with a exterior custom built outdoor kitchen and patio.
Last Agent to Sell the Property
Realty One Group Gateway License #SA650543000 Listed on: 02/01/2022
Last Buyer's Agent
Branden Freeman
Realty One Group Gateway License #SA671550000
We collect this data history from publicly available records. To have your information removed, we recommend requesting removal directly through your county’s website.
| Date | Event | Price | List to Sale | Price per Sq Ft | Prior Sale |
|---|---|---|---|---|---|
| 03/29/2022 03/29/22 | Sold | $265,000 | +2.0% | $112 / Sq Ft | |
| 02/01/2022 02/01/22 | For Sale | $259,900 | +89.8% | $110 / Sq Ft | |
| 12/15/2012 12/15/12 | Sold | $136,900 | -11.6% | $56 / Sq Ft | View Prior Sale |
| 11/19/2012 11/19/12 | Pending | -- | -- | -- | |
| 10/18/2011 10/18/11 | For Sale | $154,900 | -- | $63 / Sq Ft |
We collect this data history from publicly available records. To have your information removed, we recommend requesting removal directly through your county’s website.
| Year | Tax Paid | Tax Assessment Tax Assessment Total Assessment is a certain percentage of the fair market value that is determined by local assessors to be the total taxable value of land and additions on the property. | Land | Improvement |
|---|---|---|---|---|
| 2026 | $1,375 | $13,417 | $3,288 | $10,129 |
| 2025 | $1,342 | $12,778 | $3,015 | $9,763 |
| 2024 | $1,339 | $12,170 | $2,851 | $9,319 |
| 2023 | $1,339 | $11,590 | $4,024 | $7,566 |
| 2022 | $1,298 | $11,039 | $3,543 | $7,496 |
| 2021 | $1,352 | $10,513 | $2,699 | $7,814 |
| 2020 | $1,234 | $10,012 | $2,480 | $7,532 |
| 2019 | $1,259 | $9,535 | $2,438 | $7,097 |
| 2018 | $1,184 | $9,081 | $2,168 | $6,913 |
| 2017 | $1,141 | $9,081 | $2,168 | $6,913 |
| 2016 | $1,154 | $8,237 | $2,274 | $5,963 |
| 2015 | $1,331 | $7,844 | $2,649 | $5,195 |
| 2014 | $1,331 | $3,895 | $3,375 | $520 |
Seller's Agent in 2022
Meaghann Valencia
Realty One Group Gateway
(928) 817-7630
157 in this area
295 Total Sales
B
Buyer's Agent in 2022
Branden Freeman
Realty One Group Gateway
P
Seller's Agent in 2012
Patty Lesperance
Keller Williams Realty Yuma
Buyer's Agent in 2012
Lisa Avina-lopez
ERA Matt Fischer Realtor
(928) 257-6986
163 in this area
207 Total Sales
Source: Yuma Association of REALTORS®
MLS Number: 20220548
Disclaimer: Certain information contained herein is derived from information provided by parties other than Homes.com. All information provided is deemed reliable, but is not guaranteed to be accurate and should be independently verified.
IDX information is provided exclusively for personal, non-commercial use, and may not be used for any purpose other than to identify prospective properties consumers may be interested in purchasing. Information is deemed reliable but not guaranteed.
Ask me questions while you tour the home.