
Eric Smedley
Responds Quickly
Weichert Realtors
(484) 591-4078
15 Total Sales
1 in Hanover
$350,000 Price


Estimated Value: $540,619
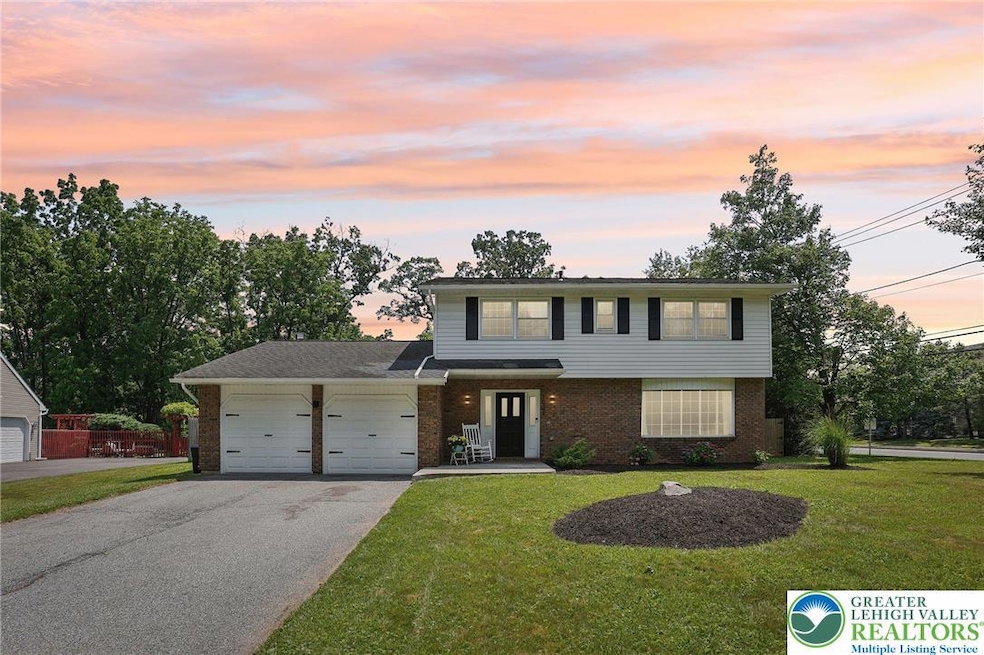
HIGHEST & BEST OFFERS DUE BY 8 PM 7/21/25 - Welcome to Hanover Township, where location, lifestyle, and community come together. Set on a spacious 04.6 ac corner lot, this beautifully updated home offers the perfect blend of comfort and convenience. Just minutes away, the Hanover Township Community Center offers walking & biking paths, tennis, pickleball, basketball courts, a brand new pool, playgrounds, and even dedicated dog parks, one for large breeds and one for small. It’s a vibrant, active neighborhood that truly feels like home. Step inside and you’re greeted by a sunlit living room with a large bay window and engineered hardwood floors. The open dining area flows into a remodeled kitchen with quartz countertops, stainless steel appliances, and a central island that brings everyone together. A separate family room with a cozy wood-burning fireplace adds warmth and flexibility to your living space. Upstairs, retreat to freshly carpeted bedrooms and a peaceful primary suite complete with a walk-in closet and an en-suite bath featuring shiplap accents and a subway-tiled shower. A deep soaking tub in the hall bath invites relaxation after a long day. Outside, your own private oasis awaits, enjoy a fully fenced backyard with an 20x40 in-ground concrete pool, ideal for unwinding or entertaining; complete with a new pump and filter. Whether you're commuting via Route 22, 33, or I-78, or simply looking for a place that feels like home, this is it! Showings begin July 10th.
Last Agent to Sell the Property
BHHS Fox & Roach Bethlehem License #RS341528 Listed on: 06/26/2025
We collect this data history from publicly available records. To have your information removed, we recommend requesting removal directly through your county’s website.
Eric Smedley
Weichert Realtors
(484) 591-4078
15 Total Sales
1 in Hanover
$350,000 Price
Joshua Mrozinski
EXP Realty LLC
(484) 623-5653
112 Total Sales
1 in Hanover
$465,000 Price
Kyle Spina
Realty One Group Supreme
(484) 341-7453
100 Total Sales
1 in Hanover
$275,000 Price
Shona Joyner
Weichert Realtors
(848) 281-0665
103 Total Sales
4 in Hanover
$330K - $585K Price Range
Matthew Orban
Grace Realty Co Inc
(610) 778-7093
54 Total Sales
1 in Hanover
$465,000 Price
Rossana Martinez
Real of Pennsylvania
(484) 218-2858
51 Total Sales
1 in Hanover
$495,000 Price
We collect this data history from publicly available records. To have your information removed, we recommend requesting removal directly through your county’s website.
| Date | Buyer | Sale Price | Title Company |
|---|---|---|---|
| $525,000 | Penn Charter Abstract Inc | ||
| $490,000 | -- | ||
| -- | None Available | ||
| $77,900 | -- |
We collect this data history from publicly available records. To have your information removed, we recommend requesting removal directly through your county’s website.
| Date | Status | Borrower | Loan Amount |
|---|---|---|---|
| Open | $515,490 | ||
| Previous Owner | $475,300 |
We collect this data history from publicly available records. To have your information removed, we recommend requesting removal directly through your county’s website.
| Date | Event | Price | List to Sale | Price per Sq Ft | Prior Sale |
|---|---|---|---|---|---|
| 08/27/2025 08/27/25 | Sold | $525,000 | +1.9% | $268 / Sq Ft | |
| 07/24/2025 07/24/25 | Off Market | $515,000 | -- | -- | |
| 07/10/2025 07/10/25 | For Sale | $515,000 | +5.1% | $263 / Sq Ft | |
| 10/07/2022 10/07/22 | Sold | $490,000 | 0.0% | $250 / Sq Ft | View Prior Sale |
| 09/10/2022 09/10/22 | Pending | -- | -- | -- | |
| 09/10/2022 09/10/22 | Price Changed | $489,999 | +2.1% | $250 / Sq Ft | |
| 09/02/2022 09/02/22 | For Sale | $479,999 | +47.7% | $245 / Sq Ft | |
| 07/06/2022 07/06/22 | Sold | $325,000 | -3.0% | $166 / Sq Ft | View Prior Sale |
| 06/28/2022 06/28/22 | Pending | -- | -- | -- | |
| 06/25/2022 06/25/22 | For Sale | $335,000 | -- | $171 / Sq Ft |
We collect this data history from publicly available records. To have your information removed, we recommend requesting removal directly through your county’s website.
| Year | Tax Paid | Tax Assessment Tax Assessment Total Assessment is a certain percentage of the fair market value that is determined by local assessors to be the total taxable value of land and additions on the property. | Land | Improvement |
|---|---|---|---|---|
| 2026 | $1,007 | $93,200 | $30,000 | $63,200 |
| 2025 | $1,007 | $93,200 | $30,000 | $63,200 |
| 2024 | $6,794 | $93,200 | $30,000 | $63,200 |
| 2023 | $6,818 | $93,200 | $30,000 | $63,200 |
| 2022 | $6,753 | $93,200 | $30,000 | $63,200 |
| 2021 | $6,698 | $93,200 | $30,000 | $63,200 |
| 2020 | $6,707 | $93,200 | $30,000 | $63,200 |
| 2019 | $6,680 | $93,200 | $30,000 | $63,200 |
| 2018 | $6,547 | $93,200 | $30,000 | $63,200 |
| 2017 | $6,501 | $93,200 | $30,000 | $63,200 |
| 2016 | -- | $93,200 | $30,000 | $63,200 |
| 2015 | -- | $93,200 | $30,000 | $63,200 |
| 2014 | -- | $93,200 | $30,000 | $63,200 |
Seller's Agent in 2025
Calvara Campos
BHHS Fox & Roach
(610) 392-4661
66 Total Sales
N
Buyer's Agent in 2025
Nicholas Simone
Wilkins & Associates RE Inc
(347) 695-7362
33 Total Sales
B
Seller's Agent in 2022
Basel Ido
I-Do Real Estate
(484) 725-0934
118 Total Sales
Seller's Agent in 2022
Pamela Welkie
RE/MAX
(610) 435-1800
71 Total Sales
Buyer's Agent in 2022
Kyle Kerecman
IronValley RE of Lehigh Valley
(610) 766-7200
187 Total Sales
Source: Greater Lehigh Valley REALTORS®
MLS Number: 760042
APN: M6-19-8P-0214
Disclaimer: Certain information contained herein is derived from information provided by parties other than Homes.com. All information provided is deemed reliable, but is not guaranteed to be accurate and should be independently verified.
IDX information is provided exclusively for personal, non-commercial use, and may not be used for any purpose other than to identify prospective properties consumers may be interested in purchasing.
Information is deemed reliable but not guaranteed.
Ask me questions while you tour the home.