
Charles Younkin
Real Broker, LLC
(586) 300-2448
39 Total Sales
1 in Mount Clemens
$272,000 Price
Estimated Value: $224,728
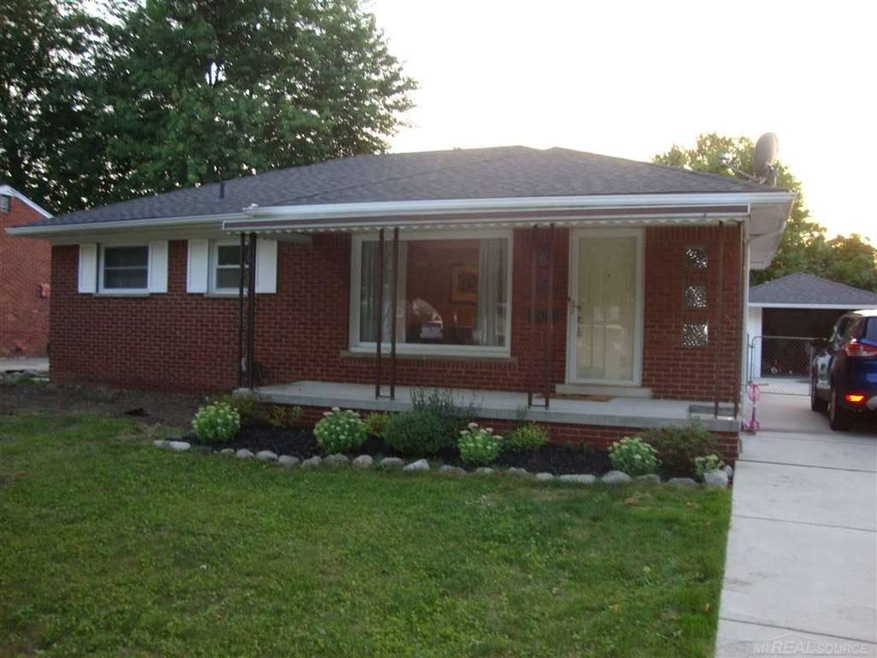
Move in condition 3 bedroom brick ranch. Beautiful hardwood floors throughout. Open concept. Recessed lights. Updated bath. Semi finished basement. Updated kitchen. Vinyl windows. Roof approximately 9 years old. Block heated garage. Newer driveway. Home warranty included.
Last Agent to Sell the Property
RE/MAX First License #MISPE-6502376324 Listed on: 09/08/2016
Last Buyer's Agent
Susan Essmaker
Temporary Inactive Users License #RCO-6501190884
We collect this data history from publicly available records. To have your information removed, we recommend requesting removal directly through your county’s website.
Charles Younkin
Real Broker, LLC
(586) 300-2448
39 Total Sales
1 in Mount Clemens
$272,000 Price
Mae Armeni
ICON Realty Experts, LLC
(586) 519-5561
65 Total Sales
3 in Mount Clemens
$115K - $120K Price Range
Tracey Freeman
KW Domain
(947) 216-2897
87 Total Sales
1 in Mount Clemens
$155,000 Price
Cody Nowicki
Real Collective Realty
(810) 689-1595
43 Total Sales
2 in Mount Clemens
$154,000 Price Range
Shannon Fulks
Epique Inc.
(586) 434-3583
28 Total Sales
1 in Mount Clemens
$223,000 Price
Aaron Taylor
EXP Realty Main
(586) 300-3218
74 Total Sales
1 in Mount Clemens
$275,000 Price
We collect this data history from publicly available records. To have your information removed, we recommend requesting removal directly through your county’s website.
| Date | Buyer | Sale Price | Title Company |
|---|---|---|---|
| $120,000 | Visionary Title Agency Llc | ||
| Claeys Jennifer M | $150,000 | Title One Inc | |
| Broadwick M | $104,100 | -- |
We collect this data history from publicly available records. To have your information removed, we recommend requesting removal directly through your county’s website.
| Date | Status | Borrower | Loan Amount |
|---|---|---|---|
| Open | $117,500 | ||
| Closed | Davadon Willmin | $112,100 | |
| Previous Owner | Claeys Jennifer M | $110,372 | |
| Previous Owner | Claeys Jennifer M | $15,000 | |
| Previous Owner | Claeys Jennifer M | $124,000 | |
| Previous Owner | Claeys Jennifer M | $135,000 |
We collect this data history from publicly available records. To have your information removed, we recommend requesting removal directly through your county’s website.
| Date | Event | Price | List to Sale | Price per Sq Ft |
|---|---|---|---|---|
| 12/02/2016 12/02/16 | Sold | $120,000 | -7.7% | $66 / Sq Ft |
| 10/24/2016 10/24/16 | Pending | -- | -- | -- |
| 09/08/2016 09/08/16 | For Sale | $130,000 | -- | $71 / Sq Ft |
We collect this data history from publicly available records. To have your information removed, we recommend requesting removal directly through your county’s website.
| Year | Tax Paid | Tax Assessment Tax Assessment Total Assessment is a certain percentage of the fair market value that is determined by local assessors to be the total taxable value of land and additions on the property. | Land | Improvement |
|---|---|---|---|---|
| 2026 | $3,381 | $91,500 | $0 | $0 |
| 2025 | $3,291 | $90,100 | $0 | $0 |
| 2024 | $33 | $80,100 | $0 | $0 |
| 2023 | $3,132 | $69,600 | $0 | $0 |
| 2022 | $3,036 | $64,500 | $0 | $0 |
| 2021 | $2,967 | $62,400 | $0 | $0 |
| 2020 | $2,815 | $60,200 | $0 | $0 |
| 2019 | $2,770 | $54,500 | $0 | $0 |
| 2018 | $2,714 | $48,200 | $0 | $0 |
| 2017 | $2,652 | $44,558 | $11,710 | $32,848 |
| 2016 | $2,171 | $44,558 | $0 | $0 |
| 2015 | $1,896 | $39,163 | $0 | $0 |
| 2013 | -- | $35,978 | $11,455 | $24,523 |
Seller's Agent in 2016
Jim Kaschalk
RE/MAX First
(586) 569-4855
107 Total Sales
SE
Buyer's Agent in 2016
Susan Essmaker
Temporary Inactive Users
Source: Michigan Multiple Listing Service
MLS Number: 31302503
APN: 05-11-22-203-061
Disclaimer: Certain information contained herein is derived from information provided by parties other than Homes.com. All information provided is deemed reliable, but is not guaranteed to be accurate and should be independently verified.
Source MLS: MiRealSource
Provided through IDX via MiRealSource. Courtesy of MiRealSource Shareholder. Copyright MiRealSource.
The information published and disseminated by MiRealSource is communicated verbatim, without change by MiRealSource, as filed with MiRealSource by its members. The accuracy of all information, regardless of source, is not guaranteed or warranted. All information should be independently verified.
Copyright 2026 MiRealSource. All rights reserved. The information provided hereby constitutes proprietary information of MiRealSource, Inc. and its shareholders, affiliates and licensees and may not be reproduced or transmitted in any form or by any means, electronic or mechanical, including photocopy, recording, scanning or any information storage and retrieval system, without written permission from MiRealSource, Inc.
Ask me questions while you tour the home.