
Katie Halsey
Compass
(720) 605-7259
39 Total Sales
2 in Hunters Glen
$680,000 Price Range
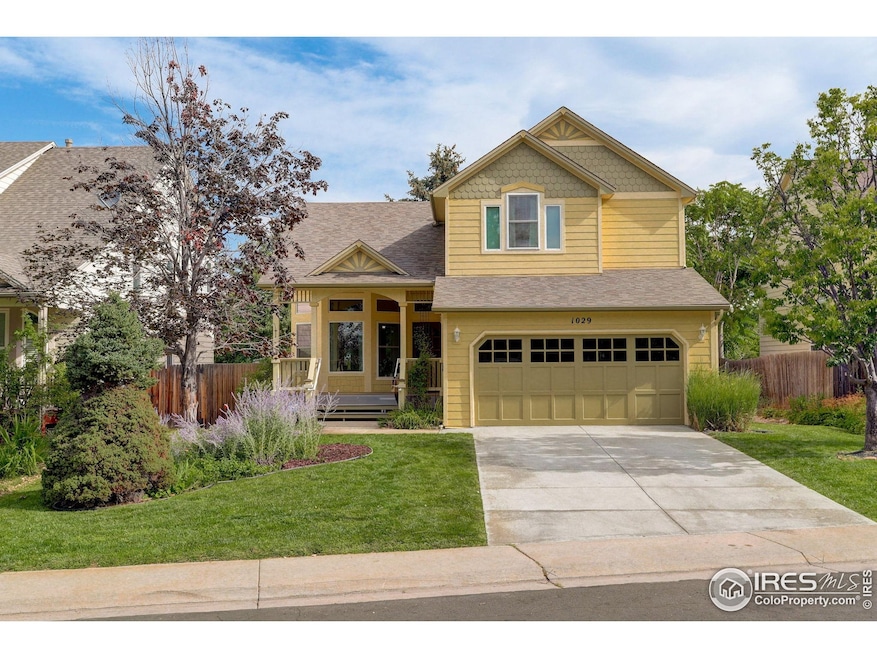


Lovely 3 bed, 3 bath, 2-car garage home in much coveted Hunter's Glen subdivision in Thornton. Hunter's Glen offers amazing amenities - pool, tennis & pickleball courts, parks, clubhouse, basketball courts & more! BRAND NEW ROOF! Large lot with privacy & great location by Hunter's Glen Elementary School! First floor has all wood floors. Open & bright kitchen w/gas cooktop, wall oven + large pantry. Beautiful remodeled 5-piece bath in the large primary bedroom. Large patio and trees. South facing Trex front porch. Newer windows, siding, driveway & carpet. Pride in home ownership from these original homeowners. Blue Ribbon Home Warranty included thru May 2026.
Last Agent to Sell the Property
Coldwell Banker Realty-NOCO License #40043428 Listed on: 08/08/2025
We collect this data history from publicly available records. To have your information removed, we recommend requesting removal directly through your county’s website.
Katie Halsey
Compass
(720) 605-7259
39 Total Sales
2 in Hunters Glen
$680,000 Price Range
Cecilia De Villiers
Shasta Realty Inc
(720) 807-7537
52 Total Sales
1 in Hunters Glen
$385,000 Price
Lenny Maiocco
RE/MAX Alliance - Lafayette
(720) 583-9347
72 Total Sales
2 in Hunters Glen
$545,000 Price Range
Kollin Skattum
Real
(720) 605-2996
145 Total Sales
3 in Hunters Glen
$370K - $605K Price Range
L. Elle Baker
LIV Sotheby's International Realty
(866) 775-5983
24 Total Sales
1 in Hunters Glen
$735,000 Price
The Walters Group
Walters & Co.
(720) 704-1357
10 Total Sales
1 in Hunters Glen
$525,000 Price
We collect this data history from publicly available records. To have your information removed, we recommend requesting removal directly through your county’s website.
| Date | Type | Sale Price | Title Company |
|---|---|---|---|
| Warranty Deed | $565,000 | Guardian Title | |
| Warranty Deed | $145,400 | -- | |
| Deed | $113,900 | -- |
We collect this data history from publicly available records. To have your information removed, we recommend requesting removal directly through your county’s website.
| Date | Status | Loan Amount | Loan Type |
|---|---|---|---|
| Open | $536,750 | New Conventional | |
| Previous Owner | $500,000 | Credit Line Revolving | |
| Previous Owner | $100,000 | Credit Line Revolving | |
| Previous Owner | $50,000 | Credit Line Revolving | |
| Previous Owner | $140,458 | Unknown | |
| Previous Owner | $15,000 | Credit Line Revolving | |
| Previous Owner | $16,132 | Unknown | |
| Previous Owner | $137,000 | Unknown |
We collect this data history from publicly available records. To have your information removed, we recommend requesting removal directly through your county’s website.
| Date | Event | Price | List to Sale | Price per Sq Ft |
|---|---|---|---|---|
| 09/29/2025 09/29/25 | Sold | $565,000 | -1.7% | $184 / Sq Ft |
| 09/02/2025 09/02/25 | Price Changed | $574,900 | -0.5% | $187 / Sq Ft |
| 08/08/2025 08/08/25 | For Sale | $577,900 | -- | $188 / Sq Ft |
We collect this data history from publicly available records. To have your information removed, we recommend requesting removal directly through your county’s website.
| Year | Tax Paid | Tax Assessment Tax Assessment Total Assessment is a certain percentage of the fair market value that is determined by local assessors to be the total taxable value of land and additions on the property. | Land | Improvement |
|---|---|---|---|---|
| 2025 | $2,877 | $37,270 | $7,960 | $29,310 |
| 2024 | $2,877 | $34,250 | $7,310 | $26,940 |
| 2023 | $2,848 | $38,290 | $7,370 | $30,920 |
| 2022 | $2,194 | $26,870 | $7,580 | $19,290 |
| 2021 | $2,266 | $26,870 | $7,580 | $19,290 |
| 2020 | $2,219 | $27,040 | $7,790 | $19,250 |
| 2019 | $3,023 | $27,040 | $7,790 | $19,250 |
| 2018 | $2,996 | $26,040 | $7,490 | $18,550 |
| 2017 | $2,724 | $26,040 | $7,490 | $18,550 |
| 2016 | $2,243 | $20,870 | $4,860 | $16,010 |
| 2015 | $2,240 | $20,870 | $4,860 | $16,010 |
| 2014 | $2,158 | $18,700 | $4,220 | $14,480 |
Seller's Agent in 2025
Cindy Montgomery
Coldwell Banker Realty-NOCO
(720) 373-9235
1 in this area
63 Total Sales
Buyer's Agent in 2025
Katie Graham
HomeSmart
(720) 299-6612
1 in this area
37 Total Sales
Source: IRES MLS
MLS Number: IRE1041068
APN: 1573-26-3-04-002
Disclaimer: Certain information contained herein is derived from information provided by parties other than Homes.com. All information provided is deemed reliable, but is not guaranteed to be accurate and should be independently verified.
Information source: Information and Real Estate Services, LLC. Provided for limited non-commercial use only under IRES Rules © Copyright IRES.
Based on information submitted to the MLS GRID. All data is obtained from various sources and may not have been verified by broker or MLS GRID. Supplied Open House Information is subject to change without notice. All information should be independently reviewed and verified for accuracy. Properties may or may not be listed by the office/agent presenting the information. Some IDX listings have been excluded from this website. Listing information is provided exclusively for consumers' personal, non-commercial use and may not be used for any purpose other than to identify prospective properties consumers may be interested in purchasing.
Information deemed reliable but not guaranteed by the MLS.
Based on information submitted to the MLS GRID
Listings courtesy of IRES MLS as distributed by MLS GRID
Ask me questions while you tour the home.