
Jennifer Khan
Responds Quickly
Jenn Khan Realty LLC
(518) 901-2529
93 Total Sales
1 in Mont Pleasant
$165,000 Price


Estimated Value: $161,334
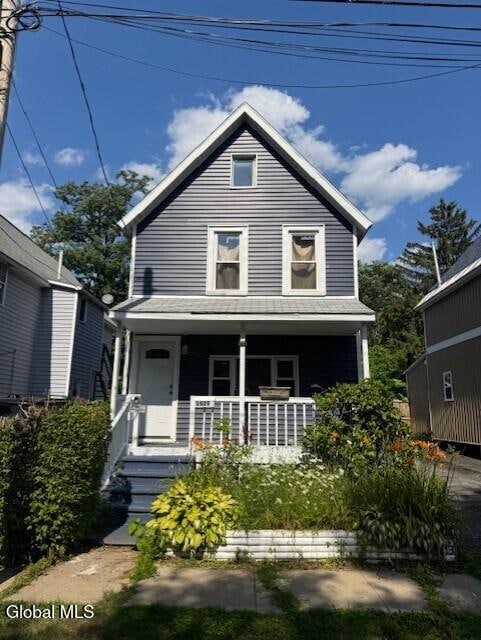
Newly renovated home featuring laminate flooring throughout the spacious downstairs, along with hardwood flooring upstairs. The interior boasts fresh, modern paint in soothing blue and crisp white, creating a bright and inviting atmosphere in the kitchen, dining, and living areas. Upstairs you will find a newly remodeled full bathroom with sleek ceramic tile, conveniently located near two bedrooms and offering easy access to the attic. Downstairs includes a second fully renovated full bathroom and updated kitchen with modern finishes. The exterior showcases striking blue and white with durable, great-quality aluminum siding, offering great curb appeal. This home combines comfort, style, and is ready to move right in!
Last Agent to Sell the Property
Coldwell Banker Prime Properties License #10401395889 Listed on: 07/25/2025
Last Buyer's Agent
Claire Siconolfi
RE/MAX Capital License #10401343404
We collect this data history from publicly available records. To have your information removed, we recommend requesting removal directly through your county’s website.
Jennifer Khan
Jenn Khan Realty LLC
(518) 901-2529
93 Total Sales
1 in Mont Pleasant
$165,000 Price
Anna Bochenek Diraddo
Hunt Real Estate ERA
(838) 202-6332
88 Total Sales
4 in Mont Pleasant
$60K - $260K Price Range
Joseph Cardinale
Howard Hanna Capital Inc
(518) 444-7525
254 Total Sales
4 in Mont Pleasant
$107K - $240K Price Range
Amanda Haley
Coldwell Banker Prime Properties
(518) 864-1733
123 Total Sales
7 in Mont Pleasant
$105K - $240K Price Range
Katrina Ruberti
Howard Hanna Capital Inc
(518) 767-7537
350 Total Sales
2 in Mont Pleasant
$129K - $190K Price Range
Alison Holmes
Howard Hanna Capital Inc
(518) 520-1654
27 Total Sales
1 in Mont Pleasant
$320,000 Price
We collect this data history from publicly available records. To have your information removed, we recommend requesting removal directly through your county’s website.
| Date | Buyer | Sale Price | Title Company |
|---|---|---|---|
| $145,000 | American Land Title | ||
| $25,000 | None Listed On Document | ||
| $63,000 | Franklin Abstract Ltd |
We collect this data history from publicly available records. To have your information removed, we recommend requesting removal directly through your county’s website.
| Date | Status | Borrower | Loan Amount |
|---|---|---|---|
| Previous Owner | $13,000 | ||
| Previous Owner | $10,874 |
We collect this data history from publicly available records. To have your information removed, we recommend requesting removal directly through your county’s website.
| Date | Event | Price | List to Sale | Price per Sq Ft |
|---|---|---|---|---|
| 09/26/2025 09/26/25 | Sold | $145,000 | -12.1% | $142 / Sq Ft |
| 07/30/2025 07/30/25 | Pending | -- | -- | -- |
| 07/25/2025 07/25/25 | For Sale | $165,000 | -- | $161 / Sq Ft |
We collect this data history from publicly available records. To have your information removed, we recommend requesting removal directly through your county’s website.
| Year | Tax Paid | Tax Assessment Tax Assessment Total Assessment is a certain percentage of the fair market value that is determined by local assessors to be the total taxable value of land and additions on the property. | Land | Improvement |
|---|---|---|---|---|
| 2025 | $3,862 | $97,000 | $10,800 | $86,200 |
| 2024 | $3,862 | $72,200 | $10,800 | $61,400 |
| 2023 | $38 | $72,200 | $10,800 | $61,400 |
| 2022 | $3,753 | $72,200 | $10,800 | $61,400 |
| 2021 | $3,679 | $72,200 | $10,800 | $61,400 |
| 2020 | $3,619 | $72,200 | $10,800 | $61,400 |
| 2019 | $2,123 | $72,200 | $10,800 | $61,400 |
| 2018 | $2,934 | $72,200 | $10,800 | $61,400 |
| 2017 | $2,668 | $72,200 | $10,800 | $61,400 |
| 2016 | $3,062 | $72,200 | $10,800 | $61,400 |
| 2015 | -- | $72,200 | $10,800 | $61,400 |
| 2014 | -- | $72,200 | $10,800 | $61,400 |
Seller's Agent in 2025
William Krawiecki
Coldwell Banker Prime Properties
(518) 338-9668
2 in this area
10 Total Sales
C
Buyer's Agent in 2025
Claire Siconolfi
RE/MAX Capital
D
Buyer's Agent in 2025
David Kellogg
Coldwell Banker Prime Properties
Source: Global MLS
MLS Number: 202522476

APN: 049-061-0002-029-000-0000
Disclaimer: Certain information contained herein is derived from information provided by parties other than Homes.com. All information provided is deemed reliable, but is not guaranteed to be accurate and should be independently verified.
IDX information is provided exclusively for personal, non-commercial use, and may not be used for any purpose other than to identify prospective properties consumers may be interested in purchasing.
Information is deemed reliable but not guaranteed.
Local REALTOR® - Todd Siegel, Broker - (888)-952-6393
Ask me questions while you tour the home.