
Kelly Paschall
ALASKA REAL ESTATE VALUES
(888) 455-6223
76 Total Sales
6 in Northeast City
$130K - $415K Price Range
Estimated Value: $109,000 - $469,000
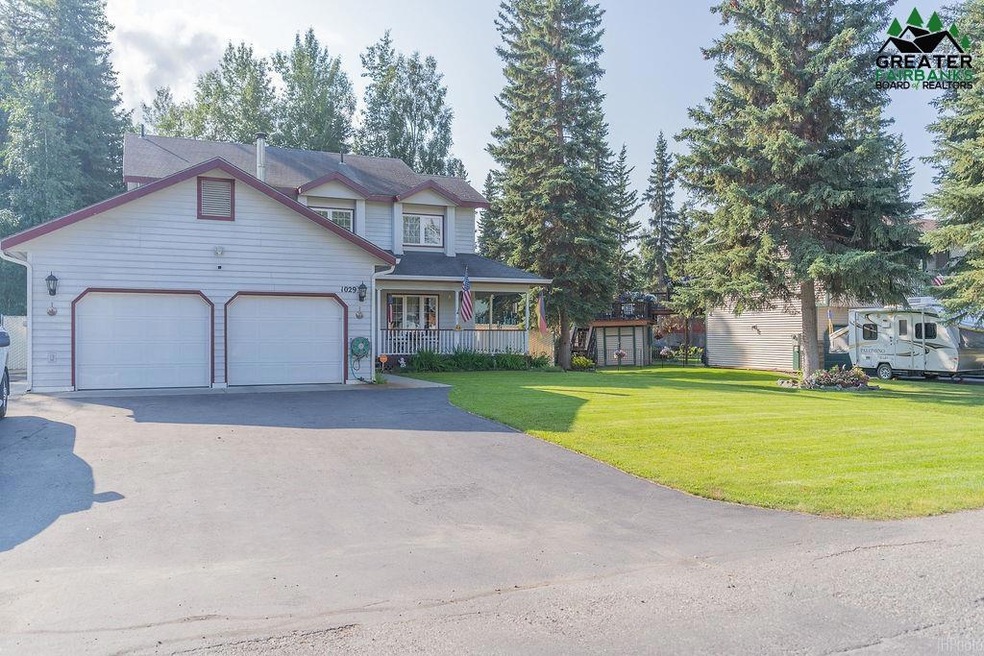
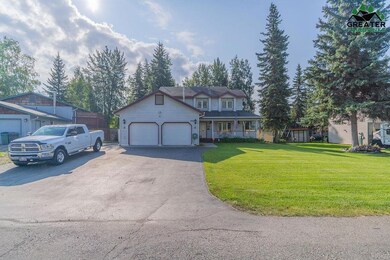
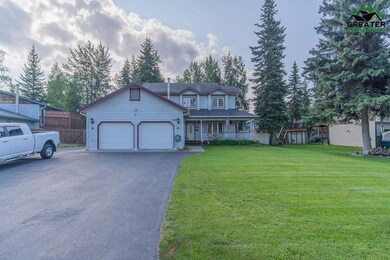
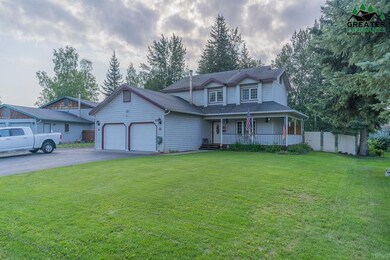
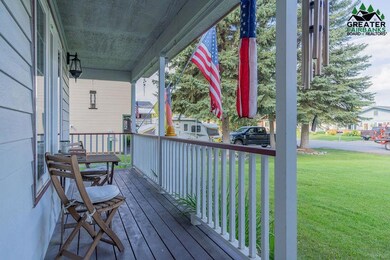
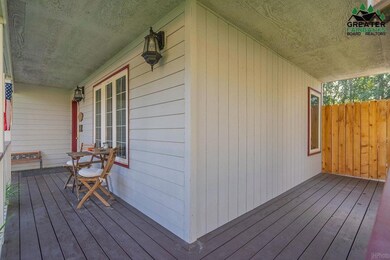
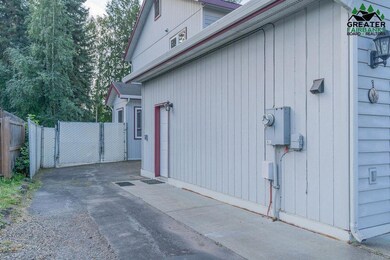
Where Dreams Come True! Located in Shannon Park Subdivision this two-story home offers an exceptional living experience situated on a 11,480 sq. ft. lot with mature trees & fencing that provides plenty of privacy. Approximately 1900 sq ft, 3-bedroom, 2.5-bath, 2-car garage has been meticulously maintained. Enjoy sitting on the covered wrap-around porch that leads to the backyard. On the main floor you will find a nice flow leading to the living room, dining and kitchen area. It also has a half bath, laundry and 2 car-heated garage. The kitchen has plenty of cabinetry and solid-type counter tops. Off the living room is a sliding door that leads outside to the backyard where it has plenty of trees, manicured lawn, and a large concrete patio where you can entertain family and guests. The upper level has an inviting master suite, walk-in closet, and a spacious master bath with beautifully tiled walk-in shower. There are two extra bedrooms and a full bath for family or guests Outside the property has paved driveway with plenty parking for RV, toys, or extra vehicle. There is also a shed to store extras. Fully-equipped generator and hook up in case of extended power outage. Conveniently located near schools, local amenities, and recreational facilities. Make your appointment today to see 1029 Joyce Drive.
Last Agent to Sell the Property
NEXTHOME ARCTIC SUN License #16459 Listed on: 08/03/2023
We collect this data history from publicly available records. To have your information removed, we recommend requesting removal directly through your county’s website.
Kelly Paschall
ALASKA REAL ESTATE VALUES
(888) 455-6223
76 Total Sales
6 in Northeast City
$130K - $415K Price Range
Dan Kiernan
MAJORS REALTY GROUP, LLC
(888) 417-7952
125 Total Sales
8 in Northeast City
$330K - $475K Price Range
Kirk Maynard
NEXTHOME ARCTIC SUN
(844) 293-4488
81 Total Sales
12 in Northeast City
$99K - $390K Price Range
Bobby Desrochers
GOLD STANDARD REAL ESTATE SERVICES, LLC
(844) 432-0533
265 Total Sales
26 in Northeast City
$28K - $760K Price Range
Amanda Bent
MAGNETIC NORTH REALTY LLC
(866) 981-9676
86 Total Sales
4 in Northeast City
$255K - $450K Price Range
Jon Majors
MAJORS REALTY GROUP, LLC
(855) 790-8421
283 Total Sales
24 in Northeast City
$100K - $465K Price Range
We collect this data history from publicly available records. To have your information removed, we recommend requesting removal directly through your county’s website.
| Date | Buyer | Sale Price | Title Company |
|---|---|---|---|
| -- | None Listed On Document | ||
| -- | None Listed On Document | ||
| -- | -- | ||
| -- | -- |
We collect this data history from publicly available records. To have your information removed, we recommend requesting removal directly through your county’s website.
| Date | Status | Borrower | Loan Amount |
|---|---|---|---|
| Open | $212,500 | ||
| Previous Owner | $370,000 | ||
| Previous Owner | $210,000 |
We collect this data history from publicly available records. To have your information removed, we recommend requesting removal directly through your county’s website.
| Date | Event | Price | List to Sale | Price per Sq Ft | Prior Sale |
|---|---|---|---|---|---|
| 09/20/2023 09/20/23 | Sold | -- | -- | -- | |
| 08/04/2023 08/04/23 | Pending | -- | -- | -- | |
| 08/03/2023 08/03/23 | For Sale | $425,000 | +14.9% | $223 / Sq Ft | |
| 12/29/2020 12/29/20 | Sold | -- | -- | -- | View Prior Sale |
| 11/17/2020 11/17/20 | Pending | -- | -- | -- | |
| 11/12/2020 11/12/20 | For Sale | $370,000 | -- | $195 / Sq Ft |
We collect this data history from publicly available records. To have your information removed, we recommend requesting removal directly through your county’s website.
| Year | Tax Paid | Tax Assessment Tax Assessment Total Assessment is a certain percentage of the fair market value that is determined by local assessors to be the total taxable value of land and additions on the property. | Land | Improvement |
|---|---|---|---|---|
| 2025 | $6,529 | $396,847 | $40,147 | $356,700 |
| 2024 | $6,499 | $393,548 | $40,147 | $353,401 |
| 2023 | $5,556 | $384,327 | $40,147 | $344,180 |
| 2022 | $2,992 | $356,239 | $40,147 | $316,092 |
| 2021 | $5,467 | $320,675 | $40,147 | $280,528 |
| 2020 | $5,303 | $312,185 | $40,147 | $272,038 |
| 2019 | $5,199 | $304,166 | $40,147 | $264,019 |
| 2018 | $5,098 | $296,536 | $40,147 | $256,389 |
| 2017 | $4,871 | $293,827 | $40,147 | $253,680 |
| 2016 | $4,573 | $287,928 | $40,147 | $247,781 |
| 2015 | $4,697 | $283,995 | $40,147 | $243,848 |
| 2014 | $4,697 | $283,995 | $40,147 | $243,848 |
Seller's Agent in 2023
Jerrie Wagner
NEXTHOME ARCTIC SUN
(907) 460-2381
6 in this area
60 Total Sales
Buyer's Agent in 2023
Brittany Jackson
SUMMIT REALTY GROUP
(254) 220-9369
4 in this area
88 Total Sales
T
Seller's Agent in 2020
The Walden Team
Keller Williams Realty Alaska Group
N
Buyer's Agent in 2020
Non-Member Non-Member
Non-Member Office
Source: Greater Fairbanks Board of REALTORS®
MLS Number: 153377
APN: 363669
Disclaimer: Certain information contained herein is derived from information provided by parties other than Homes.com. All information provided is deemed reliable, but is not guaranteed to be accurate and should be independently verified.
IDX information is provided exclusively for personal, non-commercial use, and may not be used for any purpose other than to identify prospective properties consumers may be interested in purchasing. Information is deemed reliable but not guaranteed.
Ask me questions while you tour the home.