
Ryan Traynor
REMAX Revolution
(401) 425-0414
81 Total Sales
1 in Acushnet-Pine Hill
$379,000 Price


Estimated Value: $468,386
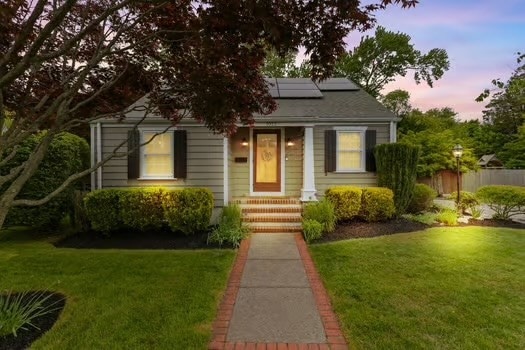
Welcome to this beautifully updated 2-bedroom Cape. Boasting undeniable curb appeal with a fresh exterior. Inside, enjoy a bright and modern layout with refinished hardwood floors, an updated kitchen with granite counters & SS appliances. A first floor bedroom and bath are followed by a warm inviting living room and formal dining with sliders to the amazing backyard with deck and patio area making this home perfect for everyday comfort and easy entertaining. Step outside to a rare city gem- a large, private backyard ideal for relaxing, gardening, or hosting summer get- together. Plenty of space to add an in ground pool if desired. Whether you’re looking for your first home or ready to downsize without compromising outdoor space, this one checks all the boxes. Don’t miss your chance to own a stylish, turn-key home with a backyard that’s hard to find in this desirable neighborhood.
Ryan Traynor
REMAX Revolution
(401) 425-0414
81 Total Sales
1 in Acushnet-Pine Hill
$379,000 Price
Stockman Farrar Group
Berkshire Hathaway HomeServices Commonwealth Real Estate
(781) 208-5870
59 Total Sales
1 in Acushnet-Pine Hill
$430,000 Price
Kimberly Silva
revolv of Dartmouth
(508) 306-8054
39 Total Sales
1 in Acushnet-Pine Hill
$575,000 Price
Cindy Ferry
Keller Williams South Watuppa
115 Total Sales
1 in Acushnet-Pine Hill
$430,000 Price
Mark Mello
Coldwell Banker Realty
(401) 399-3593
58 Total Sales
2 in Acushnet-Pine Hill
$445,000 Price Range
Andrew Romano
BOLD Real Estate
(508) 501-9567
77 Total Sales
5 in Acushnet-Pine Hill
$365K - $570K Price Range
We collect this data history from publicly available records. To have your information removed, we recommend requesting removal directly through your county’s website.
| Date | Event | Price | List to Sale | Price per Sq Ft |
|---|---|---|---|---|
| 07/10/2025 07/10/25 | Sold | $456,000 | +6.1% | $374 / Sq Ft |
| 06/03/2025 06/03/25 | Pending | -- | -- | -- |
| 05/26/2025 05/26/25 | For Sale | $429,900 | -- | $353 / Sq Ft |
We collect this data history from publicly available records. To have your information removed, we recommend requesting removal directly through your county’s website.
| Year | Tax Paid | Tax Assessment Tax Assessment Total Assessment is a certain percentage of the fair market value that is determined by local assessors to be the total taxable value of land and additions on the property. | Land | Improvement |
|---|---|---|---|---|
| 2025 | $4,819 | $426,100 | $167,400 | $258,700 |
| 2024 | $4,456 | $371,300 | $167,400 | $203,900 |
| 2023 | $4,711 | $329,700 | $137,900 | $191,800 |
| 2022 | $4,226 | $279,400 | $128,000 | $151,400 |
| 2021 | $4,226 | $271,100 | $125,600 | $145,500 |
| 2020 | $4,101 | $253,800 | $125,600 | $128,200 |
| 2019 | $3,974 | $241,300 | $125,600 | $115,700 |
| 2018 | $3,264 | $196,300 | $95,300 | $101,000 |
| 2017 | $3,003 | $179,900 | $89,700 | $90,200 |
| 2016 | $2,803 | $170,000 | $85,900 | $84,100 |
| 2015 | $2,616 | $166,300 | $85,900 | $80,400 |
| 2014 | $2,486 | $164,000 | $85,900 | $78,100 |
Seller's Agent in 2025
Natalie Jackson
Seaport Realty
(508) 259-5281
3 in this area
45 Total Sales
Seller Co-Listing Agent in 2025
Jennifer Almeida-Madeira
Century 21 Signature Properties
(508) 328-5166
4 in this area
56 Total Sales
Buyer's Agent in 2025
Paula Levasseur
Home Bound Realty
(774) 930-1605
7 in this area
119 Total Sales
Source: MLS Property Information Network (MLS PIN)
MLS Number: 73379829
APN: NEWB-000130B-000000-000162
Disclaimer: Certain information contained herein is derived from information provided by parties other than Homes.com. All information provided is deemed reliable, but is not guaranteed to be accurate and should be independently verified.
The property listing data and information, or the Images, set forth herein were provided to MLS Property Information Network, Inc. from third party sources, including sellers, lessors and public records, and were compiled by MLS Property Information Network, Inc. The property listing data and information, and the Images, are for the personal, non-commercial use of consumers having a good faith interest in purchasing or leasing listed properties of the type displayed to them and may not be used for any purpose other than to identify prospective properties which such consumers may have a good faith interest in purchasing or leasing. MLS Property Information Network, Inc. and its subscribers disclaim any and all representations and warranties as to the accuracy of the property listing data and information, or as to the accuracy of any of the Images, set forth herein.
Ask me questions while you tour the home.