
Kimberly Hunt
Responds Quickly
360 Prime Realty Group, LLC
(618) 776-2756
48 Total Sales
8 in Alton
$25K - $218K Price Range


Estimated Value: $343,000 - $397,000
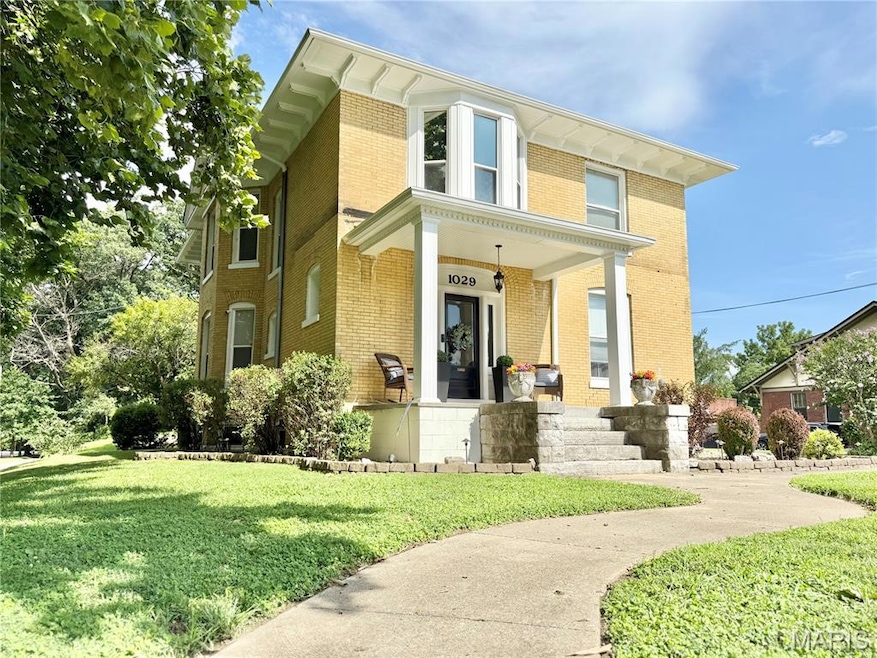
New Price! Charming Middletown “Jacoby” Home on a Double Corner Lot. Discover timeless character blended with modern updates in this beautifully maintained Middletown home, perfectly situated on a spacious double corner lot near Haskell Park. Step inside to find a stunning kitchen remodel (2020) featuring quartz countertops, rich cabinetry, bronze appliances, and a butler’s pantry/mudroom with main-floor laundry and a wine fridge. Additional updates include luxury vinyl plank flooring, refinished hardwoods, electrical improvements, and two renovated bathrooms. Enjoy the inviting front porch, recently rebuilt, and freshly landscaped surroundings, plus unique touches throughout—original pocket doors, a decorative dining room fireplace, and an enclosed porch/sitting room off the primary bedroom. The rear porch off kitchen also provides the perfect opportunity for a spacious mudroom. The spacious basement has no known water intrusion issues (see seller's disclosure) and includes a 3/4 bathroom with incredible potential for additional living space. This home is move-in ready, filled with charm and upgrades, and truly a must-see! Back on the market at no fault of the sellers—the previous buyer failed to meet their contractual obligations to satisfy their home-sale contingency. All information provided is believed to be accurate as of the date of this listing and should be independently verified by buyer.
Last Agent to Sell the Property
RE/MAX Alliance License #471002302 Listed on: 07/26/2025
We collect this data history from publicly available records. To have your information removed, we recommend requesting removal directly through your county’s website.
Kimberly Hunt
360 Prime Realty Group, LLC
(618) 776-2756
48 Total Sales
8 in Alton
$25K - $218K Price Range
Marisa Lowry
Coldwell Banker Brown Realtors
(314) 916-1479
59 Total Sales
2 in Alton
$91K - $118K Price Range
Gary Seid
Keller Williams Marquee
(314) 582-2798
189 Total Sales
6 in Alton
$1K - $125K Price Range
Janet Urbanek
Coldwell Banker Brown Realtors
(618) 352-2775
85 Total Sales
5 in Alton
$104K - $300K Price Range
Julie Sajich
Elevate Illinois Realty
(618) 491-6491
70 Total Sales
35 in Alton
$16K - $268K Price Range
Tracy Bowker
Coldwell Banker Brown Realtors
(618) 228-3551
63 Total Sales
2 in Alton
$56K - $131K Price Range
We collect this data history from publicly available records. To have your information removed, we recommend requesting removal directly through your county’s website.
| Date | Buyer | Sale Price | Title Company |
|---|---|---|---|
| $370,000 | Serenity Title & Escrow Ltd | ||
| Gaffney Bradley K | $187,000 | Community Title & Escrow |
We collect this data history from publicly available records. To have your information removed, we recommend requesting removal directly through your county’s website.
| Date | Status | Borrower | Loan Amount |
|---|---|---|---|
| Previous Owner | $646,950 | ||
| Previous Owner | Gaffney Julie A | $188,000 | |
| Previous Owner | Gaffney Bradley K | $28,050 | |
| Previous Owner | Gaffney Bradley K | $149,600 |
We collect this data history from publicly available records. To have your information removed, we recommend requesting removal directly through your county’s website.
| Date | Event | Price | List to Sale | Price per Sq Ft |
|---|---|---|---|---|
| 10/31/2025 10/31/25 | Sold | $370,000 | -3.9% | $123 / Sq Ft |
| 10/28/2025 10/28/25 | Pending | -- | -- | -- |
| 09/11/2025 09/11/25 | Price Changed | $385,000 | -1.3% | $128 / Sq Ft |
| 07/26/2025 07/26/25 | For Sale | $390,000 | -- | $129 / Sq Ft |
We collect this data history from publicly available records. To have your information removed, we recommend requesting removal directly through your county’s website.
| Year | Tax Paid | Tax Assessment Tax Assessment Total Assessment is a certain percentage of the fair market value that is determined by local assessors to be the total taxable value of land and additions on the property. | Land | Improvement |
|---|---|---|---|---|
| 2025 | $6,292 | $84,600 | $8,630 | $75,970 |
| 2024 | $5,734 | $76,530 | $7,810 | $68,720 |
| 2023 | $5,734 | $69,110 | $7,050 | $62,060 |
| 2022 | $5,338 | $62,470 | $6,370 | $56,100 |
| 2021 | $4,829 | $58,710 | $5,990 | $52,720 |
| 2020 | $4,697 | $56,620 | $5,780 | $50,840 |
| 2019 | $4,844 | $55,330 | $5,650 | $49,680 |
| 2018 | $4,700 | $53,890 | $5,500 | $48,390 |
| 2017 | $4,633 | $53,890 | $5,500 | $48,390 |
| 2016 | $4,541 | $53,890 | $5,500 | $48,390 |
| 2015 | $4,330 | $53,890 | $5,500 | $48,390 |
| 2014 | $4,330 | $53,890 | $5,500 | $48,390 |
| 2013 | $4,330 | $55,350 | $5,650 | $49,700 |
Seller's Agent in 2025
Jenni Studebaker
RE/MAX
(618) 466-2325
92 Total Sales
Buyer's Agent in 2025
Boyd Jennings
Keller Williams Marquee
(618) 975-2559
149 Total Sales
Source: MARIS MLS
MLS Number: MIS25050665
APN: 23-2-07-11-16-404-003
Disclaimer: Certain information contained herein is derived from information provided by parties other than Homes.com. All information provided is deemed reliable, but is not guaranteed to be accurate and should be independently verified.
All data is obtained from various sources and may not have been verified by broker or MLS GRID. Supplied Open House Information is subject to change without notice. All information should be independently reviewed and verified for accuracy. Properties may or may not be listed by the office/agent presenting the information. Some IDX listings have been excluded from this website.
Listings courtesy of MARIS MLS as distributed by MLS GRID.
Based on information submitted to the MLS GRID
Ask me questions while you tour the home.