
Kathleen Raby Walker
Hand Map Real Estate LLC
(517) 816-9015
80 Total Sales
4 in Flint Township
$45K - $180K Price Range
Estimated Value: $188,525
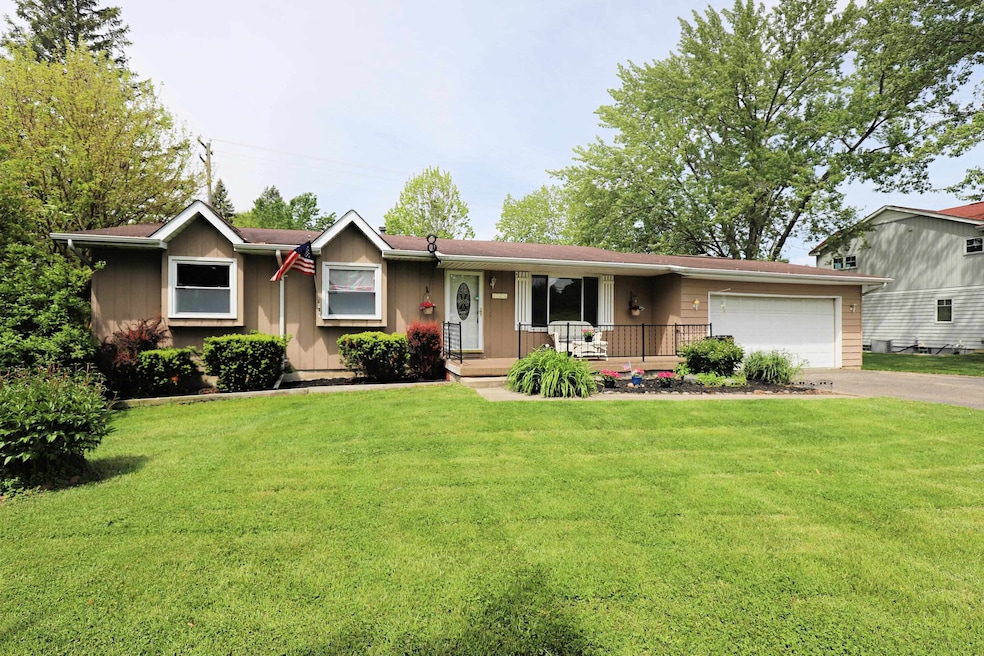
Take a look at this move-in ready 1,260 sq ft ranch! This charming home is surrounded by mature trees on a private 1/2 acre fenced yard. The home has been updated with newer vinyl windows, stainless appliances, furnace (5 yrs), garage door opener (2025), and garbage disposal (2025). Features include mirrored double bedroom doors. The day window lower level has a possible 4th bedroom. Washer and dryer are included. Spacious 24x32 pole barn is perfect for storage and projects, with workbenches galore and a 220 electrical panel. There's also ample space to spread out in the attached oversized garage. Super convenient to Carman-Ainsworth High School, shopping and freeways.
Last Agent to Sell the Property
Ham Group Realty License #FAAR-122522 Listed on: 05/27/2025
Last Buyer's Agent
Berkshire Hathaway HomeServices Michigan Real Est License #6501451781
We collect this data history from publicly available records. To have your information removed, we recommend requesting removal directly through your county’s website.
Kathleen Raby Walker
Hand Map Real Estate LLC
(517) 816-9015
80 Total Sales
4 in Flint Township
$45K - $180K Price Range
Joe Harvey
The Joe Harvey Real Estate Team
(810) 644-1047
285 Total Sales
29 in Flint Township
$30K - $440K Price Range
Annie Rodgers
Knockout Real Estate
(810) 277-9921
91 Total Sales
3 in Flint Township
$165K - $315K Price Range
Douglas Ferrell
Realty Executives Main St LLC
(810) 644-1765
293 Total Sales
2 in Flint Township
$150K - $154K Price Range
Rob Keely
REMAX Platinum Grand Blanc
(810) 221-8043
106 Total Sales
6 in Flint Township
$169K - $300K Price Range
Rob Moen
Keller Williams First
(810) 644-1974
221 Total Sales
15 in Flint Township
$60K - $254K Price Range
We collect this data history from publicly available records. To have your information removed, we recommend requesting removal directly through your county’s website.
| Date | Buyer | Sale Price | Title Company |
|---|---|---|---|
| $179,900 | None Listed On Document | ||
| $97,900 | None Available | ||
| $116,850 | Sargents Title Company |
We collect this data history from publicly available records. To have your information removed, we recommend requesting removal directly through your county’s website.
| Date | Status | Borrower | Loan Amount |
|---|---|---|---|
| Open | $176,641 | ||
| Previous Owner | $61,000 |
We collect this data history from publicly available records. To have your information removed, we recommend requesting removal directly through your county’s website.
| Date | Event | Price | List to Sale | Price per Sq Ft |
|---|---|---|---|---|
| 08/19/2025 08/19/25 | Sold | $179,900 | -5.3% | $143 / Sq Ft |
| 06/27/2025 06/27/25 | Pending | -- | -- | -- |
| 06/19/2025 06/19/25 | Price Changed | $189,900 | -2.6% | $151 / Sq Ft |
| 05/27/2025 05/27/25 | For Sale | $194,900 | -- | $155 / Sq Ft |
We collect this data history from publicly available records. To have your information removed, we recommend requesting removal directly through your county’s website.
| Year | Tax Paid | Tax Assessment Tax Assessment Total Assessment is a certain percentage of the fair market value that is determined by local assessors to be the total taxable value of land and additions on the property. | Land | Improvement |
|---|---|---|---|---|
| 2025 | $1,214 | $74,800 | $0 | $0 |
| 2024 | $1,182 | $75,700 | $0 | $0 |
| 2023 | $1,128 | $71,500 | $0 | $0 |
| 2022 | $956 | $61,300 | $0 | $0 |
| 2021 | $1,980 | $56,200 | $0 | $0 |
| 2020 | $1,013 | $55,100 | $0 | $0 |
| 2019 | $999 | $53,800 | $0 | $0 |
| 2018 | $1,845 | $51,100 | $0 | $0 |
| 2017 | $1,939 | $51,100 | $0 | $0 |
| 2016 | $1,822 | $50,100 | $0 | $0 |
| 2015 | $1,678 | $44,200 | $0 | $0 |
| 2014 | $995 | $42,400 | $0 | $0 |
| 2012 | -- | $40,100 | $40,100 | $0 |
Seller's Agent in 2025
Lucy Ham
Ham Group Realty
(810) 659-6569
499 Total Sales
Buyer's Agent in 2025
Jenna Purdy
Berkshire Hathaway HomeServices Michigan Real Est
(810) 275-5827
14 Total Sales
Source: Michigan Multiple Listing Service
MLS Number: 50176314
APN: 07-08-582-001
Disclaimer: Certain information contained herein is derived from information provided by parties other than Homes.com. All information provided is deemed reliable, but is not guaranteed to be accurate and should be independently verified.
Source MLS: MiRealSource
Provided through IDX via MiRealSource. Courtesy of MiRealSource Shareholder. Copyright MiRealSource.
The information published and disseminated by MiRealSource is communicated verbatim, without change by MiRealSource, as filed with MiRealSource by its members. The accuracy of all information, regardless of source, is not guaranteed or warranted. All information should be independently verified.
Copyright 2026 MiRealSource. All rights reserved. The information provided hereby constitutes proprietary information of MiRealSource, Inc. and its shareholders, affiliates and licensees and may not be reproduced or transmitted in any form or by any means, electronic or mechanical, including photocopy, recording, scanning or any information storage and retrieval system, without written permission from MiRealSource, Inc.
Ask me questions while you tour the home.