
Nicole Callender
Responds Quickly
Keller Williams Realty Delmarva
(443) 251-3558
225 Total Sales
3 in Riverside
$330K - $437K Price Range
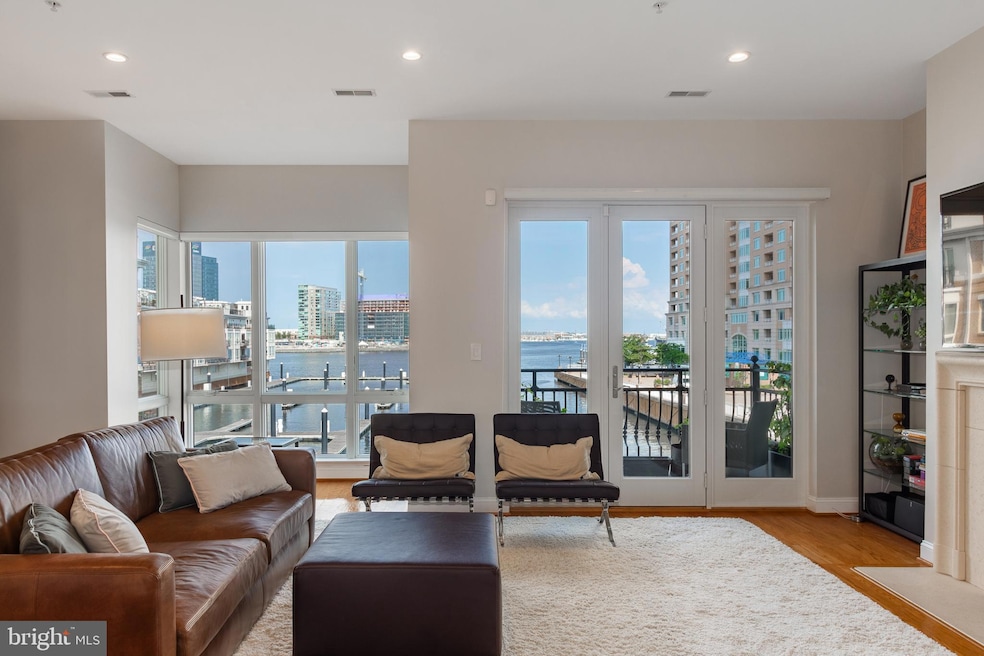
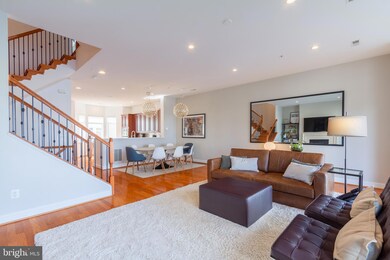
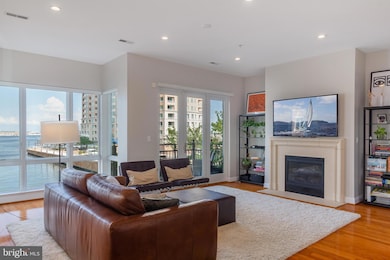
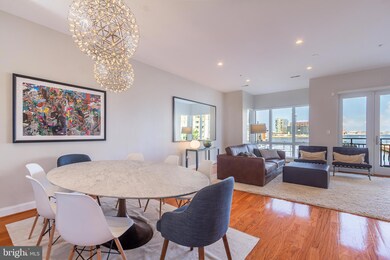
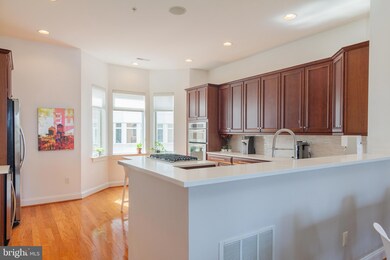
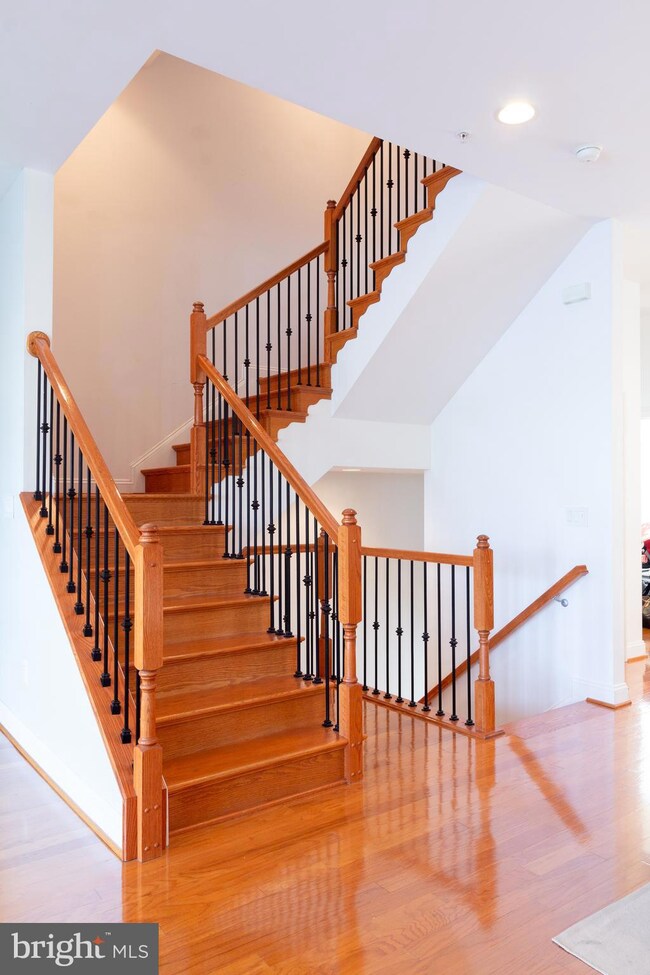
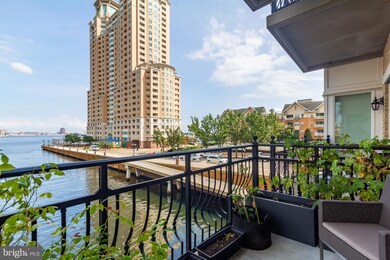
Welcome to this beautifully updated 3-bedroom, 2.5-bathroom Garage townhome, offering direct waterfront views and a lifestyle of tranquility combined with city convenience. Located just steps from the water, this home provides a perfect balance of modern amenities and breathtaking water views from every level. Key Feature:
Prime Waterfront Location: Enjoy panoramic water views and direct access to the waterfront from your private balconies on every level. Spacious Living: This home features 3 bedrooms and 2.5 baths, with an open and airy floor plan that’s perfect for both everyday living and entertaining tons of storage and half bath on main living area. Enjoy your evenings relaxing in front of the fireplace or sitting on your balcony enjoying the view. Updated Kitchen: The gourmet kitchen has been fully updated with modern finishes. Enjoy this open concept living, kitchen island and separate dining is easy for everyday or entertaining. Hardwood Floors: Gorgeous hardwood floors flow seamlessly throughout the main living areas, while the bedrooms are cozy with plush carpet. Master Suite Retreat: The spacious primary suite features double sinks and a large closet, offering a private retreat with views of the water and your private balcony. Updated HVAC: The home features a newer HVAC system for year-round comfort and efficiency. Outdoor Spaces: Balconies on all levels provide the perfect spots to enjoy the serene waterfront setting, whether you’re unwinding with a morning coffee or hosting a sunset dinner from your rooftop terrace with unbelievable views of Baltimore City's Beautiful Waterfront. City Living at Its Best: Located in one of Baltimore’s most vibrant waterfront neighborhoods, this home offers easy access to restaurants, shops, and all the culture the city has to offer. Location: This property is ideally located close to Johns Hopkins University, the University of Maryland, and is just minutes from I-95 for easy commuting. Enjoy quick access to downtown Baltimore, as well as nearby restaurants, shops, and cultural attractions. This stunning waterfront property combines luxury, comfort, and style, making it one of Baltimore City Premiere properties. Don’t miss your opportunity to make this your new home—schedule a showing today! --
Last Agent to Sell the Property
(410) 823-0033 realtor@cummingsrealtors.com Cummings & Co. Realtors Listed on: 04/26/2025
Nicole Callender
Keller Williams Realty Delmarva
(443) 251-3558
225 Total Sales
3 in Riverside
$330K - $437K Price Range
Theresa Kemp
AB & Co Realtors, Inc.
(959) 230-0448
89 Total Sales
1 in Riverside
$378,000 Price
Bob Lucido
Keller Williams Lucido Agency
(667) 303-1729
2,565 Total Sales
6 in Riverside
$305K - $715K Price Range
Brian McCarty
Cummings & Co. Realtors
(443) 501-2887
52 Total Sales
1 in Riverside
$415,000 Price
Corey Liberatore
Cummings & Co. Realtors
(667) 213-2406
58 Total Sales
1 in Riverside
$325,000 Price
Jenn Bonk
Cummings & Co. Realtors
(667) 771-6583
172 Total Sales
1 in Riverside
$715,000 Price
We collect this data history from publicly available records. To have your information removed, we recommend requesting removal directly through your county’s website.
| Date | Event | Price | List to Sale | Price per Sq Ft | Prior Sale |
|---|---|---|---|---|---|
| 07/02/2025 07/02/25 | Sold | $835,000 | 0.0% | $289 / Sq Ft | |
| 06/03/2025 06/03/25 | Pending | -- | -- | -- | |
| 05/19/2025 05/19/25 | Price Changed | $835,000 | -3.5% | $289 / Sq Ft | |
| 05/02/2025 05/02/25 | Price Changed | $864,999 | -3.8% | $300 / Sq Ft | |
| 04/26/2025 04/26/25 | For Sale | $899,000 | 0.0% | $312 / Sq Ft | |
| 07/31/2023 07/31/23 | Rented | $5,300 | -1.9% | -- | |
| 07/22/2023 07/22/23 | Under Contract | -- | -- | -- | |
| 06/11/2023 06/11/23 | Price Changed | $5,400 | 0.0% | $2 / Sq Ft | |
| 06/11/2023 06/11/23 | For Rent | $5,400 | +3.8% | -- | |
| 05/12/2023 05/12/23 | Off Market | $5,200 | -- | -- | |
| 04/20/2023 04/20/23 | For Rent | $5,200 | +8.3% | -- | |
| 12/07/2021 12/07/21 | Rented | $4,800 | -5.9% | -- | |
| 11/30/2021 11/30/21 | Off Market | $5,100 | -- | -- | |
| 11/07/2021 11/07/21 | For Rent | $5,100 | 0.0% | -- | |
| 11/03/2021 11/03/21 | Off Market | $5,100 | -- | -- | |
| 08/23/2021 08/23/21 | For Rent | $5,100 | 0.0% | -- | |
| 08/18/2021 08/18/21 | Off Market | $5,100 | -- | -- | |
| 08/03/2021 08/03/21 | For Rent | $5,100 | +7.4% | -- | |
| 07/01/2020 07/01/20 | Rented | $4,750 | 0.0% | -- | |
| 05/25/2020 05/25/20 | Under Contract | -- | -- | -- | |
| 02/18/2020 02/18/20 | Price Changed | $4,750 | -3.1% | $2 / Sq Ft | |
| 02/05/2020 02/05/20 | Price Changed | $4,900 | -1.0% | $2 / Sq Ft | |
| 01/27/2020 01/27/20 | Price Changed | $4,950 | -1.0% | $2 / Sq Ft | |
| 11/21/2019 11/21/19 | Price Changed | $5,000 | -7.4% | $2 / Sq Ft | |
| 10/31/2019 10/31/19 | Price Changed | $5,400 | -5.3% | $2 / Sq Ft | |
| 08/17/2019 08/17/19 | For Rent | $5,700 | 0.0% | -- | |
| 12/30/2015 12/30/15 | Sold | $950,000 | -- | $295 / Sq Ft | View Prior Sale |
Seller's Agent in 2025
Kimberly Huskins
Cummings & Co Realtors
(410) 627-2852
3 in this area
42 Total Sales
Buyer's Agent in 2025
shane splitt
Compass
(410) 440-2356
3 in this area
46 Total Sales
Buyer's Agent in 2023
Charlie Hatter
Monument Sotheby's International Realty
(202) 744-0948
188 Total Sales
Buyer's Agent in 2021
DEANNA TOWNSLEY
Streett Hopkins Real Estate, LLC
(410) 262-9976
25 Total Sales
Seller's Agent in 2015
William Ganz
Ganz Exclusive Real Estate
(443) 756-3218
9 in this area
14 Total Sales
Source: Bright MLS
MLS Number: MDBA2161962
APN: 24-13-1922 -611
Disclaimer: Certain information contained herein is derived from information provided by parties other than Homes.com. All information provided is deemed reliable, but is not guaranteed to be accurate and should be independently verified.
The data relating to real estate for sale on this website appears in part through the BRIGHT Internet Data Exchange program, a voluntary cooperative exchange of property listing data between licensed real estate brokerage firms, and is provided by BRIGHT through a licensing agreement.
Listing information is from various brokers who participate in the Bright MLS IDX program and not all listings may be visible on the site.
The property information being provided on or through the website is for the personal, non-commercial use of consumers and such information may not be used for any purpose other than to identify prospective properties consumers may be interested in purchasing.
Some properties which appear for sale on the website may no longer be available because they are for instance, under contract, sold or are no longer being offered for sale.
Property information displayed is deemed reliable but is not guaranteed.
Copyright 2026 Bright MLS, Inc.
Ask me questions while you tour the home.