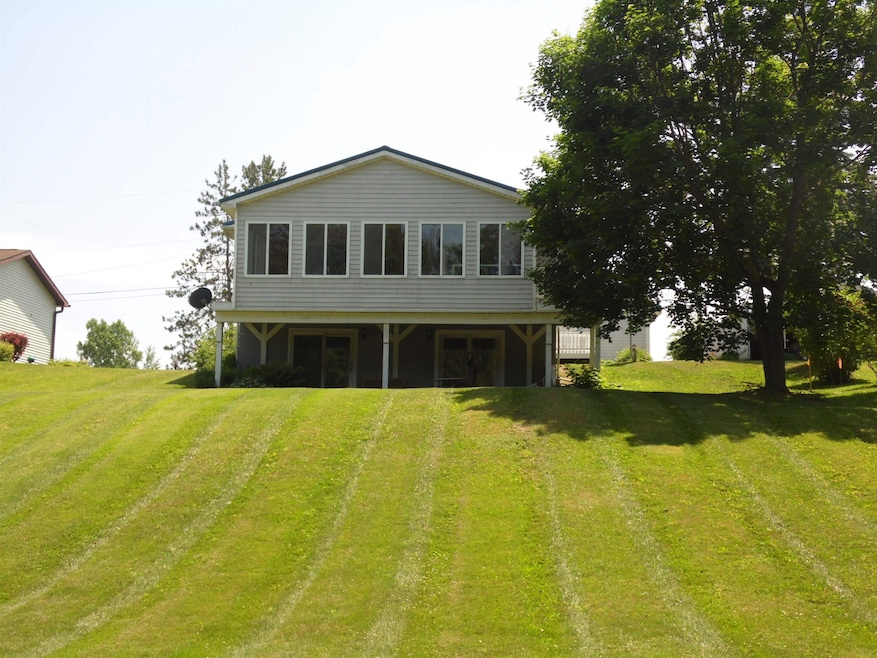
NOT LISTED FOR SALE

1029 Radov Dr Gladwin, MI 48624

Estimated Value: $170,000 - $201,039

2 Beds
2 Baths
1,377 Sq Ft
$139/Sq Ft Est. Value

Sale Details

Date Sold: June 27, 2025

Last sale price $180,000 $131 Per Sq Ft

Est. 6% increase in value since last sale

Current estimated payment $1,189 / mo

1 Day on Market

Highlights

  • River Front
  • Wood Flooring
  • Sun or Florida Room
  • Raised Ranch Architecture
  • Bonus Room
  • Great Room

About This Home

As of June 2025

ONE Owner-you can be the second! 2bed/2bath home resting along the banks of the Tittabawassee River that boats into all sports WIXOM LAKE! The walkout basement is partially finished with plumbing for a second kitchen. Current owners built this up north getaway in the 80's and made it their full time home in the late 90's (blue prints on file). Located on the SE side of Gladwin COUNTY with hundreds of ORV trails and STATE LAND just a few miles down the road. Make this your full time home or ultimate vacation spot! This home DID NOT flood in 2020-and had a finished basement until the pipes froze over the Winter of 2025. CLEANING, remediation and plumbing has been done in the basement, time for you to remodel & make it your own! The basement is framed for 2 additional bedrooms and previously had a kitchen and family room. Home is selling AS IS-there is a Capital Dam assessment that can be paid at closing OR added to the tax bill and paid over 40 years. Assessment information can be found at FLTF:

Last Agent to Sell the Property

Rebecca Tomac

Cedar & Crow Realty License #CGBOR-6502432255 Listed on: 06/21/2025

Co-Listed By

Kristina Strunk

Cedar & Crow Realty License #CGBOR

Last Buyer's Agent

Non-Member Annarbor-Com

AnnArbor.com License #AAABOR

Home Details

Home Type

  • Single Family

Year Built

  • Built in 1986

Lot Details

  • 18,295 Sq Ft Lot
  • 60 Ft Wide Lot
  • River Front
  • Street terminates at a dead end
  • Rural Setting
  • Sloped Lot
  • Garden

Home Design

  • Raised Ranch Architecture
  • Poured Concrete
  • Vinyl Siding

Interior Spaces

  • 1-Story Property
  • Ceiling Fan
  • Entryway
  • Great Room
  • Family Room
  • Living Room
  • Formal Dining Room
  • Bonus Room
  • Workshop
  • Sun or Florida Room
  • Attic Fan
  • Storm Screens

Kitchen

  • Oven or Range
  • Microwave
  • Dishwasher

Flooring

  • Wood
  • Carpet
  • Vinyl

Bedrooms and Bathrooms

  • 2 Bedrooms
  • Bathroom on Main Level
  • 2 Full Bathrooms

Laundry

  • Laundry Room
  • Dryer
  • Washer

Partially Finished Basement

  • Walk-Out Basement
  • Basement Fills Entire Space Under The House
  • Interior Basement Entry

Parking

  • 2 Car Detached Garage
  • Workshop in Garage
  • Garage Door Opener
  • Driveway

Outdoor Features

  • Balcony
  • Patio
  • Shed
  • Porch

Utilities

  • Forced Air Heating and Cooling System
  • Heating System Uses Propane
  • Well
  • Electric Water Heater
  • Water Softener is Owned
  • Septic Tank
  • High Speed Internet
  • Internet Available
  • Satellite Dish

Community Details

  • Rolling Acres River Frontage Subdivision

Listing and Financial Details

  • Assessor Parcel Number 110-300-000-008-00

Home Details

Home Type

Single Family

Year Built

Built in 1986

Lot Details

0.42 Acres

Listing Details

  • Originating MLS: Clare Gladwin Board of REALTORS
  • Class: RESIDENTIAL
  • Type: Residential
  • Type Of Property: Single Family
  • Architecture Style: Raised Ranch
  • Structure Style: 1 Story
  • Flood Insurance: Not Required
  • Total Tax Amount: 3118
  • Total Tax Year: 2024
  • Year Built: 1986
  • Mail City: Gladwin
  • Special Features: None
  • Property Sub Type: Detached
  • Stories: 1

Interior Features

  • Interior Amenities: Cable/Internet Avail., DSL Available, Hardwood Floors
  • Appliances: Dishwasher, Dryer, Microwave, Range/Oven, Refrigerator, Washer, Water Softener - Owned
  • Basement: Yes
  • Basement: Full, Partially Finished, Walk Out, Poured, Interior Access
  • Bedrooms: 2
  • Bedroom 1: On Main Floor, Dimensions: 14 x 16
  • Bedroom 1 Floor Covering: Wood
  • Bedroom 2: On Main Floor, Dimensions: 10 x 14
  • Bedroom 2 Floor Covering: Wood
  • Full Bathrooms: 2
  • Total Bathrooms: 2
  • Bathroom 1: Dimensions: 8 x 13, On Level: Main, Flooring: Vinyl
  • Bathroom 2: Dimensions: 7 x 11, On Level: Basement, Flooring: Concrete
  • Room Types: Entry, Family Room, First Floor Bedroom, First Floor Laundry, Great Room, Living Room, Sun/Florida Room, Utility/Laundry Room, Workshop, Bonus Room, Basement Full Bath, First Flr Full Bathroom, Formal Dining Room
  • Dining Room: On Main Floor, Dimensions: 10 x 13
  • Dining Room Floor Covering: Vinyl
  • Kitchen: On Main Floor, Dimensions: 12 x 12
  • Kitchen Floor Covering: Vinyl
  • Laundry: On Main Floor, Dimensions: 9 x 12
  • Laundry Room Floor Covering: Vinyl
  • Living Room: On Main Floor, Dimensions: 17 x 19
  • Living Room Floor Covering: Carpet
  • Sun Room: On Main Floor, Dimensions: 12 x 28
  • Sun Room Floor Covering: Carpet
  • Below Grade Sq Ft: 1300
  • Finished Below Grade Sq Ft: 77
  • Above Grade Finished Sq Ft: 1300
  • Total Finished Sq Ft: 1377

Exterior Features

  • Exterior: Vinyl Siding
  • Exterior Features: Exterior Balcony, Patio, Porch, Satellite Dish, Storms/Screens, Garden Area
  • Foundation: Basement
  • Frontage: 60
  • Lake Name: Tittabawassee River
  • Road: City/County, Paved Street, Year Round
  • Water Features: All Sports Lake, River Frontage, Waterfront
  • Waterfront: Yes
  • Out Buildings: Shed, Garage(s)
  • Frontage Type: Water

Garage/Parking

  • Garage: Detached Garage, Gar Door Opener, Workshop
  • Garage Spaces: 2
  • Parking: 3 or More Spaces, Garage, Paved Driveway
  • Garage: Yes

Utilities

  • Heating: Forced Air
  • Heating Fuel: LP/Propane Gas
  • Sewer: Septic
  • Water: Private Well
  • Water Heater: Electric
  • Cooling: Ceiling Fan(s), Central A/C, Attic Fan

Lot Info

  • Assessments: Yes
  • Assessor Parcel Number: 110-300-000-008-00
  • Zoning: Residential
  • Lot Description: Deep Lot - 150+ Ft.
  • Lot Dimensions: 18295
  • Acreage: 0.42
  • Geo Subdivision: MI
  • Site/Lot Features: Dead End, Rural, Sloping

Rental Info

  • Pet Restriction: No Restrictions

Tax Info

  • Summer Tax: Year: 2024, Amount: $1,845.00
  • Winter Tax: Year: 2024, Amount: $1,273.00
  • Total Tax: Year: 2024, Amount: $3,118.00

MLS Schools

  • School District: Beaverton Rural Schools

Ownership History

We collect this data history from publicly available records. To have your information removed, we recommend requesting removal directly through your county’s website.

Date Name Owned For Owner Type

Purchase Details

Listed on
Jun 21, 2025
Closed on
Jun 27, 2025
Sold by
Bought by
Seller's Agent
Rebecca Tomac
Cedar & Crow Realty
Buyer's Agent
Non-Member Annarbor-Com
AnnArbor.com
List Price
$199,000
Sold Price
$180,000
Premium/Discount to List
-$19,000
-9.55%
Views
9
Current Estimated Value
$191,010

Home Financials for this Owner

Home Financials are based on the most recent Mortgage that was taken out on this home.
Estimated Appreciation
$11,010
Avg. Annual Appreciation
6.12%
Source: Public Records

Range of Values:

--
Value Increase
--
Percent Increase
--
Adjusted for Inflation
Collateral Analytics

Collateral Analytics Collateral Analytics AVMs (Automated Valuation Model) employ a number of statistical approaches combined with neighborhood-specific comparable selection guarantees the most up-to-date and precise valuations.

Not Available

Collateral Analytics does not have data for the current month. Please view the chart for historical values.

ICE

ICE Mortgage Technology ICE Mortgage Technology’s AVM (Automated Valuation Model) is a state-of-the-art online residential property valuation tool that provides a quick and accurate estimate of the value of almost any home in the U.S.

Not Available

ICE Mortgage Technology does not have data for the current month. Please view the chart for historical values.

First American

First American First American Data & Analytics’ next-generation AVM combines unrivaled data assets with a blended ensemble of valuation models to produce highly accurate, reliable valuations you can trust.

Not Available

First American does not have data for the current month. Please view the chart for historical values.

Quantarium

Quantarium Quantarium’s valuation service, repeatedly proven the industry’s most accurate and comprehensive, is supercharged with a self-learning and auto-tuning AI engine that continually becomes smarter and more accurate as it processes daily inputs from the industry’s leading RE data lake.

Not Available

Quantarium does not have data for the current month. Please view the chart for historical values.

Average Value
Not Available
List Price
Sold Price
Create a Home Valuation Report for This Property
The Home Valuation Report is an in-depth analysis detailing your home's value as well as a comparison with similar homes in the area

Purchase History

We collect this data history from publicly available records. To have your information removed, we recommend requesting removal directly through your county’s website.

Date Buyer Sale Price Title Company
$180,000 North Star Title Ins Agcy Inc
Source: Public Records

Property History

We collect this data history from publicly available records. To have your information removed, we recommend requesting removal directly through your county’s website.

Date Event Price List to Sale Price per Sq Ft
06/27/2025 06/27/25 Sold $180,000 -9.5% $131 / Sq Ft
06/22/2025 06/22/25 Pending -- -- --
06/21/2025 06/21/25 For Sale $199,000 -- $145 / Sq Ft
Source: Clare Gladwin Board of REALTORS®

Tax History

We collect this data history from publicly available records. To have your information removed, we recommend requesting removal directly through your county’s website.

Year Tax Paid Tax Assessment Tax Assessment Total Assessment is a certain percentage of the fair market value that is determined by local assessors to be the total taxable value of land and additions on the property. Land Improvement
2025 $1,888 $106,100 $0 $106,100
2024 $18 $99,600 $0 $99,600
2023 $746 $64,600 $0 $64,600
2022 $1,778 $60,700 $0 $0
2021 $1,517 $58,900 $0 $58,900
2020 $1,396 $57,600 $0 $57,600
2019 $1,322 $54,500 $0 $54,500
2018 $1,290 $49,000 $0 $49,000
2017 $1,266 $49,800 $12,000 $37,800
2016 $1,246 $49,800 $11,300 $38,500
2015 -- $48,000 $12,000 $36,000
2014 -- $48,500 $12,000 $36,500
Source: Public Records

Agents Affiliated with this Home

  • Section Image
  • Section Image
See All Agents

Map

Source: Clare Gladwin Board of REALTORS®

MLS Number: 50179204

Clare Gladwin Board of REALTORS®

APN: 110-300-000-008-00

Your Personal Tour Guide

Ask me questions while you tour the home.