
Trish Hutcherson
Responds Quickly
Maximum One Premier Realtors
(678) 568-6884
43 Total Sales
2 in North Columbus
$470,000 Price Range




Estimated Value: $227,000 - $272,000
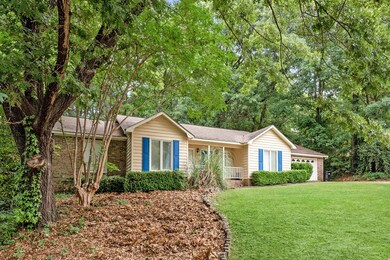
Welcome to Moore's Forest in the always desirable N. Columbus - just minutes away from schools, shopping, & interstate access for your daily commute! This adorable home Is a fantastic opportunity to own property in this well established neighborhood! Mature trees around the home give privacy & shade while the front porch is ideal for a swing to enjoy summer evenings! Inside the spacious living room offers plenty of natural light and opens easily to the breakfast area & kitchen! The separate dining room is perfect for family gatherings, a home office or playroom! The Split floor plan lends flexibility w/ a bedroom & half bath on one side of the home perfect for guests or teens! The master includes private ensuite w/ double vanity! Two additional bedrooms & full bath complete the inside! Out back the patio overlooks the private yard w/ plenty of space! This is a terrific value in a location you can't beat- a must see!
Last Agent to Sell the Property
Keller Williams Realty River Cities Brokerage Phone: 7062216900 License #379555 Listed on: 06/27/2024
Last Buyer's Agent
Keller Williams Realty River Cities Brokerage Phone: 7062216900 License #379555 Listed on: 06/27/2024
We collect this data history from publicly available records. To have your information removed, we recommend requesting removal directly through your county’s website.
Trish Hutcherson
Maximum One Premier Realtors
(678) 568-6884
43 Total Sales
2 in North Columbus
$470,000 Price Range
Brittany Powers
Keller Williams Greater Athens
(855) 536-0121
57 Total Sales
1 in North Columbus
$60,000 Price
Johnnie Mason
Keller Williams Realty River C
(762) 240-1345
80 Total Sales
9 in North Columbus
$130K - $900K Price Range
Rob Howe
The Gates Real Estate Group
(762) 247-5050
86 Total Sales
22 in North Columbus
$35K - $495K Price Range
Beth Milner
Keller Williams River Cities
(762) 888-9873
105 Total Sales
29 in North Columbus
$75K - $445K Price Range
Margaret Moss
Bowden Realty, LLC
(706) 940-6294
209 Total Sales
21 in North Columbus
$129K - $725K Price Range
We collect this data history from publicly available records. To have your information removed, we recommend requesting removal directly through your county’s website.
| Date | Buyer | Sale Price | Title Company |
|---|---|---|---|
| -- | None Listed On Document | ||
| $210,000 | None Listed On Document | ||
| $120,000 | -- | ||
| $128,700 | -- | ||
| $128,700 | -- | ||
| -- | None Available | ||
| $209,401 | None Available | ||
| -- | None Available |
We collect this data history from publicly available records. To have your information removed, we recommend requesting removal directly through your county’s website.
| Date | Status | Borrower | Loan Amount |
|---|---|---|---|
| Open | $157,500 | ||
| Previous Owner | $96,000 | ||
| Previous Owner | $168,114 | ||
| Previous Owner | $23,833 | ||
| Previous Owner | $15,839 |
We collect this data history from publicly available records. To have your information removed, we recommend requesting removal directly through your county’s website.
| Date | Event | Price | List to Sale | Price per Sq Ft | Prior Sale |
|---|---|---|---|---|---|
| 12/09/2024 12/09/24 | Sold | $210,000 | -10.6% | $104 / Sq Ft | |
| 11/17/2024 11/17/24 | Pending | -- | -- | -- | |
| 10/29/2024 10/29/24 | For Sale | $234,900 | 0.0% | $116 / Sq Ft | |
| 10/09/2024 10/09/24 | Pending | -- | -- | -- | |
| 10/03/2024 10/03/24 | Price Changed | $234,900 | -1.7% | $116 / Sq Ft | |
| 10/02/2024 10/02/24 | For Sale | $239,000 | 0.0% | $118 / Sq Ft | |
| 08/13/2024 08/13/24 | Pending | -- | -- | -- | |
| 07/26/2024 07/26/24 | Price Changed | $239,000 | -4.4% | $118 / Sq Ft | |
| 06/27/2024 06/27/24 | For Sale | $249,900 | +108.3% | $123 / Sq Ft | |
| 11/20/2014 11/20/14 | Sold | $120,000 | 0.0% | $59 / Sq Ft | View Prior Sale |
| 10/21/2014 10/21/14 | Pending | -- | -- | -- | |
| 12/21/2013 12/21/13 | For Sale | $120,000 | -- | $59 / Sq Ft |
We collect this data history from publicly available records. To have your information removed, we recommend requesting removal directly through your county’s website.
| Year | Tax Paid | Tax Assessment Tax Assessment Total Assessment is a certain percentage of the fair market value that is determined by local assessors to be the total taxable value of land and additions on the property. | Land | Improvement |
|---|---|---|---|---|
| 2026 | $3,076 | $78,592 | $13,312 | $65,280 |
| 2025 | $3,076 | $78,592 | $13,312 | $65,280 |
| 2024 | $2,739 | $69,980 | $13,312 | $56,668 |
| 2023 | $2,757 | $69,980 | $13,312 | $56,668 |
| 2022 | $2,446 | $59,908 | $13,312 | $46,596 |
| 2021 | $2,657 | $65,076 | $13,312 | $51,764 |
| 2020 | $2,658 | $65,076 | $13,312 | $51,764 |
| 2019 | $2,666 | $65,076 | $13,312 | $51,764 |
| 2018 | $2,666 | $65,076 | $13,312 | $51,764 |
| 2017 | $2,675 | $65,076 | $13,312 | $51,764 |
| 2016 | $2,645 | $64,126 | $4,758 | $59,368 |
| 2015 | $1,982 | $48,000 | $4,758 | $43,242 |
| 2014 | $2,823 | $68,263 | $4,758 | $63,505 |
| 2013 | -- | $68,263 | $4,758 | $63,505 |
K
Seller's Agent in 2024
Kylie McKinney
Keller Williams Realty River Cities
(706) 366-5907
15 in this area
93 Total Sales
Seller's Agent in 2014
Diana Pigg
Holliday Realtors
(706) 523-1648
4 in this area
47 Total Sales
Buyer's Agent in 2014
Glenda Broker
Non-Mls Company
(800) 289-1214
Source: Columbus Board of REALTORS® (GA)
MLS Number: 212614
APN: 179-002-007
Disclaimer: Certain information contained herein is derived from information provided by parties other than Homes.com. All information provided is deemed reliable, but is not guaranteed to be accurate and should be independently verified.
IDX information is provided exclusively for personal, non-commercial use, and may not be used for any purpose other than to identify prospective properties consumers may be interested in purchasing. Information is deemed reliable but not guaranteed.
Ask me questions while you tour the home.