
Doniella Cox
Bend Dreams Realty LLC
(458) 202-2675
99 Total Sales
1 in Dundee
$525,000 Price
Estimated Value: $433,685
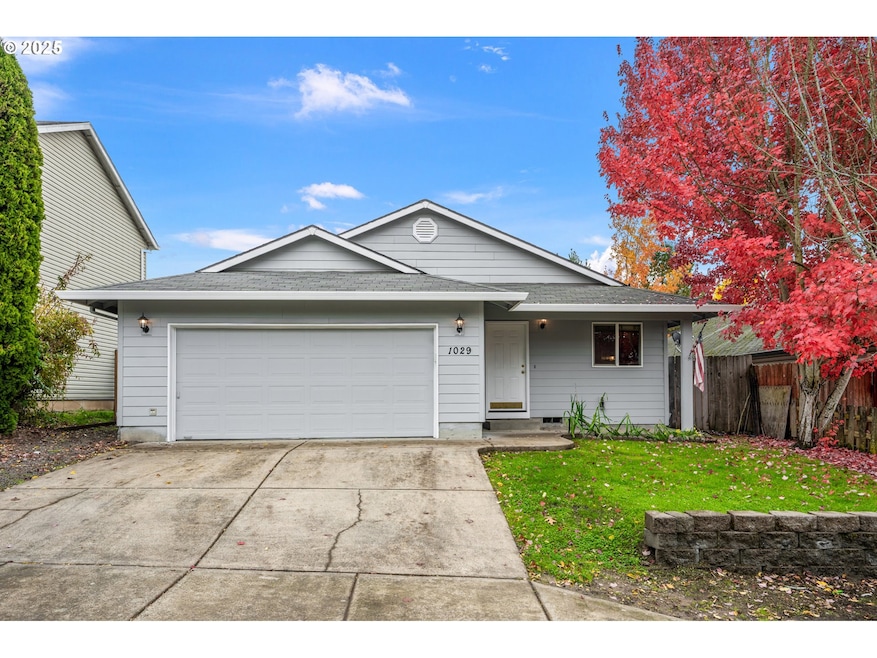
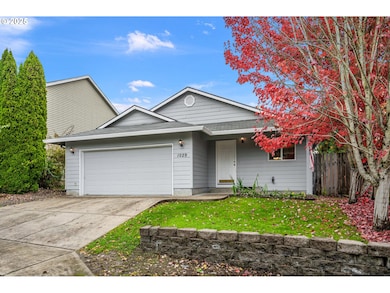
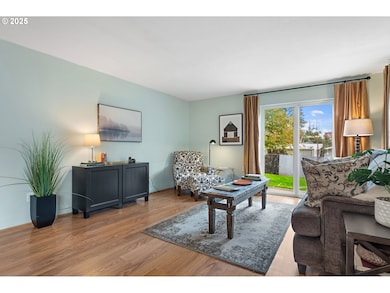
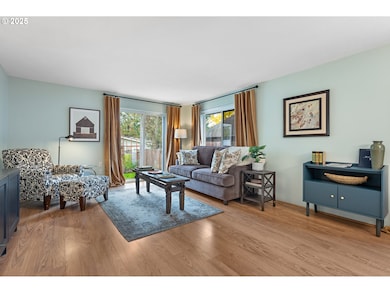
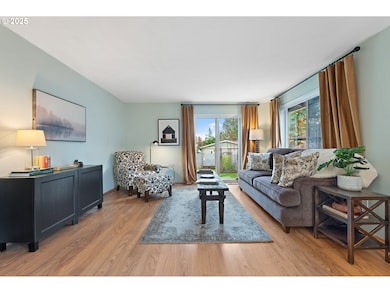
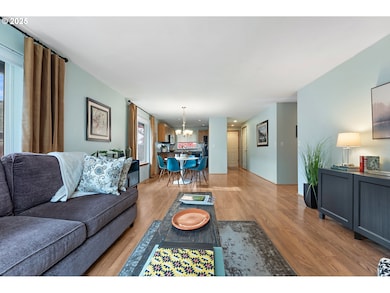
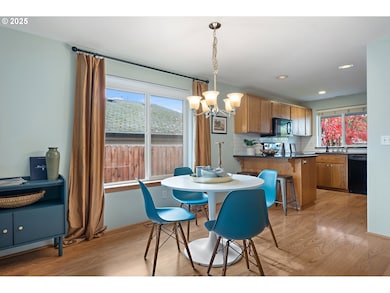
Terrific starter home, or a great home if you are downsizing. Nice 3 bedroom, 2 bath, one level in a nice Dundee neighborhood. Kitchen has granite counters & pantry storage. Spacious primary bedroom with bath. Newer furnace and A/C 2025. Brand new carpet in bedrooms. Fresh interior paint. Close to nearby park, quaint Dundee restaurants & wineries.
Last Agent to Sell the Property
Knight Realty Group LLC Brokerage Email: Nick@KnightRealtyGroup.com License #200607130 Listed on: 11/05/2025
Co-Listed By
Knight Realty Group LLC Brokerage Email: Nick@KnightRealtyGroup.com License #200103061
We collect this data history from publicly available records. To have your information removed, we recommend requesting removal directly through your county’s website.
Doniella Cox
Bend Dreams Realty LLC
(458) 202-2675
99 Total Sales
1 in Dundee
$525,000 Price
Jana Polivka
Bella Casa Real Estate Group
(971) 287-6091
17 Total Sales
1 in Dundee
$75,500 Price
Matt Willcuts
Willcuts Company Real Estate
(360) 803-1823
316 Total Sales
1 in Dundee
$156,750 Price
Dr. Tony Kelly
Keller Williams Realty Portland Premiere
(503) 486-3424
64 Total Sales
1 in Dundee
$905,000 Price
Phil Hyre
REALTY FIRST DALLAS
(971) 273-2117
129 Total Sales
1 in Dundee
$128,000 Price
Jason Kennedy
RE/MAX Equity Group
(503) 749-9232
176 Total Sales
1 in Dundee
$512,500 Price
We collect this data history from publicly available records. To have your information removed, we recommend requesting removal directly through your county’s website.
| Date | Buyer | Sale Price | Title Company |
|---|---|---|---|
| $434,900 | Ticor Title | ||
| Waters Michael L | -- | First American | |
| Waters Michael L | $310,000 | First American | |
| Pederson Ross C | $135,400 | Amerititle | |
| Federal Home Loan Mortgage Corp | $118,800 | First American Title | |
| Olson James T | $229,900 | First American Title |
We collect this data history from publicly available records. To have your information removed, we recommend requesting removal directly through your county’s website.
| Date | Status | Borrower | Loan Amount |
|---|---|---|---|
| Open | $439,292 | ||
| Previous Owner | Waters Michael L | $313,131 | |
| Previous Owner | Pederson Ross C | $115,000 | |
| Previous Owner | Olson James T | $183,920 |
We collect this data history from publicly available records. To have your information removed, we recommend requesting removal directly through your county’s website.
| Date | Event | Price | List to Sale | Price per Sq Ft | Prior Sale |
|---|---|---|---|---|---|
| 03/06/2026 03/06/26 | Sold | $434,900 | 0.0% | $368 / Sq Ft | |
| 01/22/2026 01/22/26 | Pending | -- | -- | -- | |
| 01/07/2026 01/07/26 | For Sale | $434,900 | 0.0% | $368 / Sq Ft | |
| 12/22/2025 12/22/25 | Pending | -- | -- | -- | |
| 11/05/2025 11/05/25 | For Sale | $434,900 | +40.3% | $368 / Sq Ft | |
| 06/17/2019 06/17/19 | Sold | $310,000 | 0.0% | $262 / Sq Ft | View Prior Sale |
| 05/17/2019 05/17/19 | Pending | -- | -- | -- | |
| 05/10/2019 05/10/19 | For Sale | $310,000 | -- | $262 / Sq Ft |
We collect this data history from publicly available records. To have your information removed, we recommend requesting removal directly through your county’s website.
| Year | Tax Paid | Tax Assessment Tax Assessment Total Assessment is a certain percentage of the fair market value that is determined by local assessors to be the total taxable value of land and additions on the property. | Land | Improvement |
|---|---|---|---|---|
| 2025 | $2,972 | $210,495 | ||
| 2024 | $2,782 | $204,364 | ||
| 2023 | $2,703 | $198,412 | $0 | $0 |
| 2022 | $2,652 | $192,633 | $0 | $0 |
| 2021 | $2,599 | $187,022 | $0 | $0 |
| 2020 | $2,331 | $181,575 | $0 | $0 |
| 2019 | $2,331 | $176,286 | $0 | $0 |
| 2018 | $2,369 | $171,151 | $0 | $0 |
| 2017 | $2,582 | $166,166 | $0 | $0 |
| 2016 | $2,538 | $161,326 | $0 | $0 |
| 2015 | $2,449 | $156,629 | $0 | $0 |
| 2014 | $2,210 | $152,068 | $0 | $0 |
Seller's Agent in 2026
Nick Knight
Knight Realty Group LLC
(503) 784-9310
2 in this area
124 Total Sales
Seller Co-Listing Agent in 2026
Johanna Knight
Knight Realty Group LLC
(503) 583-5490
1 in this area
97 Total Sales
CS
Buyer's Agent in 2026
cassie strickler
Knipe Realty ERA Powered
(503) 998-5464
2 in this area
19 Total Sales
Seller's Agent in 2019
Pamula Irish
Premiere Property Group, LLC
(503) 537-7221
89 Total Sales
AR
Buyer's Agent in 2019
Amanda Rider
Willcuts Company Real Estate
Source: Regional Multiple Listing Service (RMLS)
MLS Number: 366685402
APN: 512254
Disclaimer: Certain information contained herein is derived from information provided by parties other than Homes.com. All information provided is deemed reliable, but is not guaranteed to be accurate and should be independently verified.
The content relating to real estate for sale on this web site comes in part from the IDX program of the RMLS™ of Portland, Oregon. Real estate listings held by brokerage firms other than Ten-X are marked with the RMLS™ logo, and detailed information about these properties includes the names of the listing brokers. Listing content is copyright © 2026 RMLS™, Portland, Oregon. Some properties which appear for sale on this web site may subsequently have sold or may no longer be available. All information provided is deemed reliable but is not guaranteed and should be independently verified.
Ask me questions while you tour the home.