NOT LISTED FOR SALE
3 Beds
1.5 Baths
1,473 Sq Ft
0.5 Acre Lot

Sale Details

Date Sold: November 13, 2020

Last sale price $95,000 $64 Per Sq Ft

94 Days on Market

Highlights

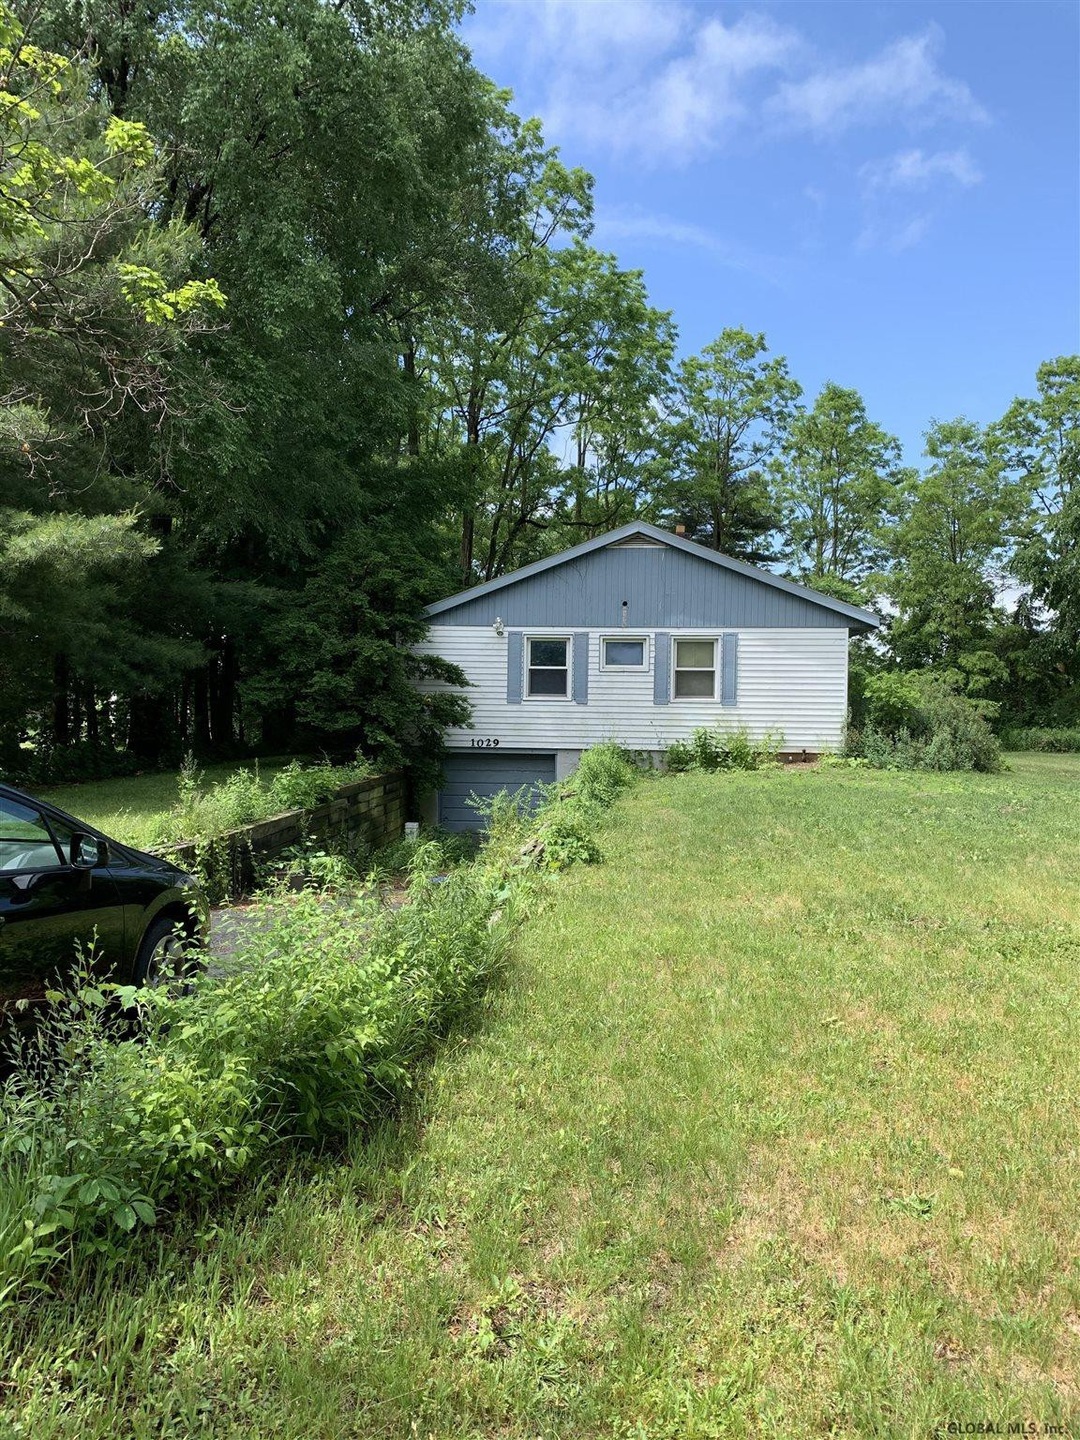
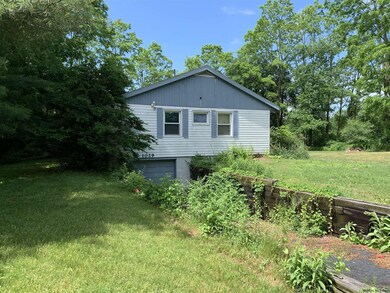
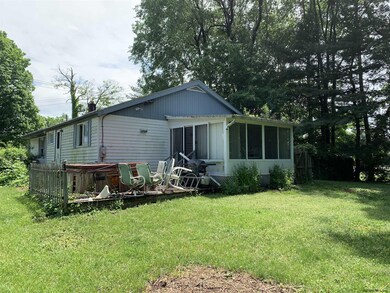
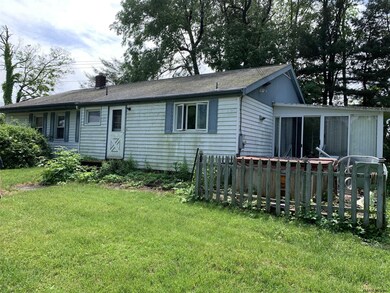
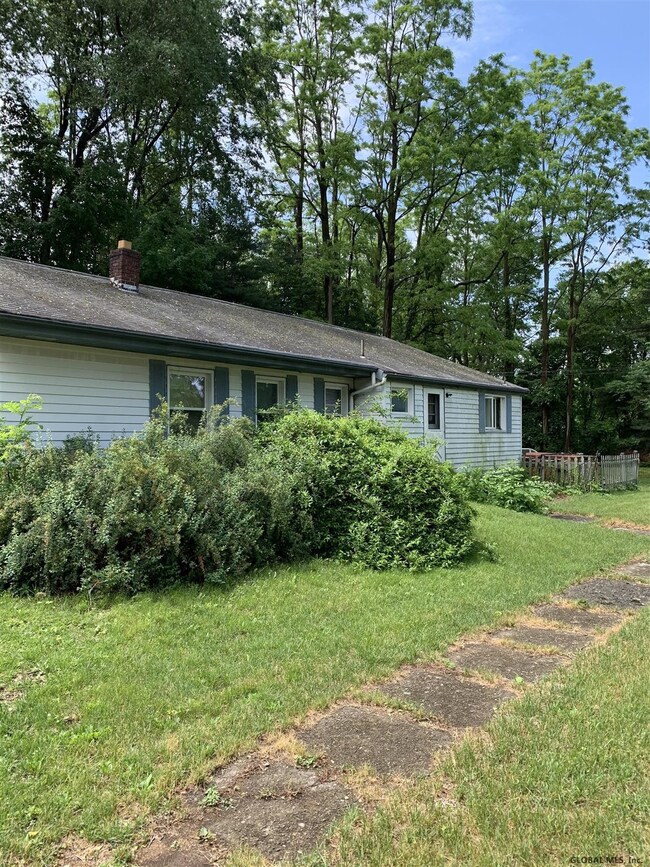
  • Ranch Style House
  • No HOA
  • Dining Room
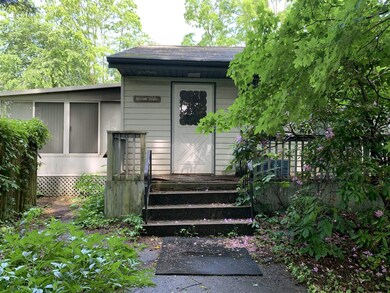
  • Sun or Florida Room
  • Eat-In Kitchen
  • Baseboard Heating

About This Home

As of November 2020

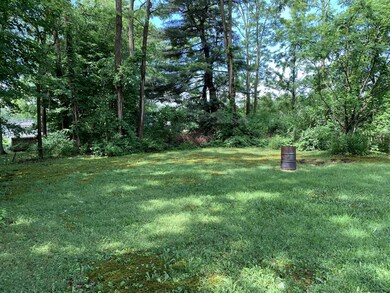
A fixer upper- great mechanicals- needs roof- and TLC- listed well under assessed value- great layout- nice large parcel of land- convenient location to major highways- close to all amenities- cash/conventional- priced to sell- would make a great owner-occupied rehab or a great flip for an investor! sold as is! Owner is motivated and ready for offers!

Last Agent to Sell the Property

James Lyman

Field Realty License #10401326488 Listed on: 06/12/2020

Co-Listed By

Kelly Lyman

Field Realty License #10401334102

Last Buyer's Agent

Robert Brown

Venture Fox Realty Group LLC License #10401334563

Create a Home Valuation Report for This Property
The Home Valuation Report is an in-depth analysis detailing your home's value as well as a comparison with similar homes in the area

Home Details

Home Type

  • Single Family

Year Built

  • Built in 1953

Lot Details

  • 21,780 Sq Ft Lot
  • Lot Dimensions are 106 x 272

Parking

  • 1 Car Garage
  • Tuck Under Parking
  • Off-Street Parking

Home Design

  • Ranch Style House
  • Aluminum Siding
  • Vinyl Siding

Interior Spaces

  • 1,473 Sq Ft Home
  • Family Room
  • Dining Room
  • Sun or Florida Room
  • Eat-In Kitchen

Bedrooms and Bathrooms

  • 3 Bedrooms

Finished Basement

  • Walk-Out Basement
  • Basement Fills Entire Space Under The House
  • Exterior Basement Entry

Utilities

  • Heating System Uses Oil
  • Pellet Stove burns compressed wood to generate heat
  • Baseboard Heating
  • Hot Water Heating System
  • Septic Tank

Community Details

  • No Home Owners Association

Listing and Financial Details

  • Legal Lot and Block 16 / 2
  • Assessor Parcel Number 384401 220-2-16

Home Details

Home Type

Single Family

Year Built

Built in 1953

Lot Details

0.5 Acres

Parking

1

Listing Details

  • Property Type: Residential
  • Property Sub Type: Single Family Residence
  • Year Built: 1953
  • Directions: I90 east to Exit 11E onto US-9 South, US 20 East towards Nassau, take slight right turn onto US-9S- 3.6 miles home is on your righthand side
  • Above Grade Finished Sq Ft: 1473.0
  • Architectural Style: Ranch
  • Lot Size Acres: 0.5
  • Lot Size: 106 x 272
  • New Construction: No
  • Parking Features Parking Total: 6.0
  • Possession Possession Legacy: closing
  • Three Seasons Room Level: First
  • Sale Detail Seller Contribution: No
  • Co List Office Mls Id: o2381A
  • Co List Office Phone: 518-495-1877
  • Garage Yn: Yes
  • Percent Basement Finished: Yes
  • Architectural Style:Ranch: Yes
  • Directions Remarks: Agent to Agent Remarks: A fixer upper- great mechanicals- needs roof- and TLC- listed well under assessed value- great layout- nice large parcel of land- convenient location to major highways- close to all amenities- cash/conventional- priced to sell- would make a great owner-occupied rehab or a great flip for an investor! sold as is! Call listing agent for details (518)330-8360
  • Directions Remarks: Public Remarks: A fixer upper- great mechanicals- needs roof- and TLC- listed well under assessed value- great layout- nice large parcel of land- convenient location to major highways- close to all amenities- cash/conventional- priced to sell- would make a great owner-occupied rehab or a great flip for an investor! sold as is! Owner is motivated and ready for offers!
  • Special Features: None

Interior Features

  • Basement: Exterior Entry, Finished, Full, Walk-Out Access
  • Interior Amenities: Eat-in Kitchen
  • Full Bathrooms: 1
  • Half Bathrooms: 1
  • Total Bedrooms: 3
  • Living Area: 1473.0
  • Bedroom Level: First
  • Dining Room Level: First
  • Family Room Level: First
  • Kitchen Level: First
  • Basement:Walk-Out Access: Yes
  • Full Basement: Yes
  • Kitchen Features:Eat-in Kitchen: Yes
  • Basement:Exterior Entry: Yes

Exterior Features

  • Construction Type: Aluminum Siding, Vinyl Siding
  • Waterfront: No
  • Construction Materials:Vinyl Siding: Yes
  • Construction Materials:Aluminum Siding: Yes

Garage/Parking

  • Garage Spaces: 1.0
  • Parking Features: Off Street, Under Residence
  • Attached Garage: No
  • Total Parking Spaces: 6.0
  • Property Detail:Garage Spaces: 1.0
  • Parking Features:Off Street: Yes
  • Parking Features:Garage: Yes
  • Parking Features:Under Residence: Yes

Utilities

  • Sewer: Septic Tank
  • Heating: Baseboard, Hot Water, Oil, Pellet Stove
  • Heating Yn: Yes
  • Sewer Septic Tank: Yes
  • Heating:Oil: Yes
  • Heating:Baseboard: Yes
  • Heating:Hot Water: Yes
  • Heating:Pellet Stove: Yes

Condo/Co-op/Association

  • Association: No

Association/Amenities

  • Parcel Tax HOA:Association YN: No

Schools

  • Junior High Dist: Schodack

Lot Info

  • Parcel #: 384401 220-2-16
  • Lot Size Sq Ft: 21780.0

Tax Info

  • Tax Annual Amount: 5800.0
  • Tax Block: 2
  • Tax Lot: 16

Home Values in the Area

Source: Public Records

Average Home Value in this Area


Source: Public Records

Agents Specializing in Castleton-On-hudson, NY

See All Agents

Property History

We collect this data history from publicly available records. To have your information removed, we recommend requesting removal directly through your county’s website.

Date Event Price List to Sale Price per Sq Ft
11/13/2020 11/13/20 Sold $95,000 -17.4% $64 / Sq Ft
09/14/2020 09/14/20 Pending -- -- --
07/13/2020 07/13/20 Price Changed $115,000 -11.5% $78 / Sq Ft
06/12/2020 06/12/20 For Sale $129,900 -- $88 / Sq Ft
Source: Global MLS

Agents Affiliated with this Home

  • Section Image
  • Section Image
  • Section Image
  • Section Image
See All Agents

Map

Source: Global MLS

MLS Number: 202019792

Global MLS
Your Personal Tour Guide

Ask me questions while you tour the home.