
Matthew Steele
Elite Real Estate Group
(844) 369-2621
43 Total Sales
1 in Gateway
$718,411 Price


Estimated Value: $464,215
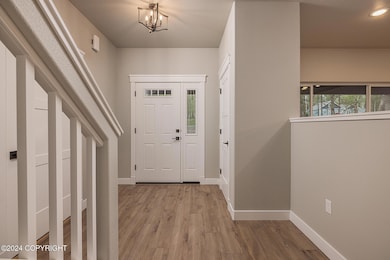
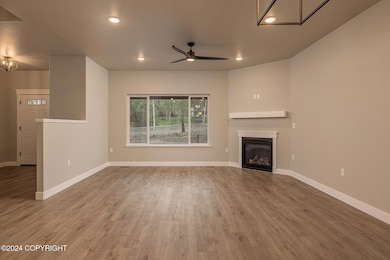
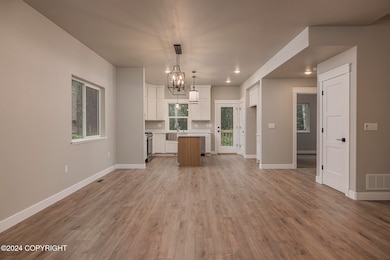
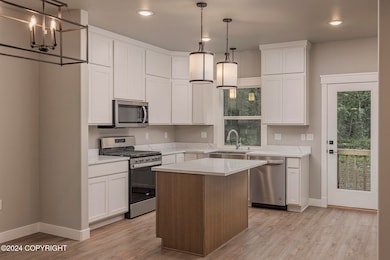
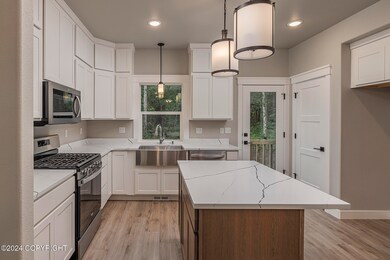
Craftsman Two Story with 4 bedrooms and 2.5 bathrooms! The Thompson plan offers an airy open concept with large windows, 9' 1st floor ceilings, quartz counters, 1st floor bedroom, cozy gas fireplace, U shaped kitchen with another 3 bedrooms on the 2nd floor. Pamper yourself in the vaulted owners suite w/ a 6' soaker tub and walk in shower!
Last Agent to Sell the Property
Ben Kinney Team
Real Broker Wasilla License #500043 Listed on: 05/29/2025
Matthew Steele
Elite Real Estate Group
(844) 369-2621
43 Total Sales
1 in Gateway
$718,411 Price
Tyler Shear
Jack White Real Estate Mat Su
(844) 932-3998
30 Total Sales
1 in Gateway
$505,000 Price
Ryan Tollefsen
EXP Realty, LLC Anchorage
(833) 668-0327
1,583 Total Sales
21 in Gateway
$200K - $730K Price Range
Bill Borden
High Caliber Realty
(770) 758-3089
39 Total Sales
1 in Gateway
$510,000 Price
Elise Buchholz
Jack White Real Estate Mat Su
(833) 966-2039
244 Total Sales
3 in Gateway
$365K - $499K Price Range
Bryan Trombley
RE/MAX Dynamic Properties - Eagle River Branch
(866) 912-4629
80 Total Sales
1 in Gateway
$695,000 Price
We collect this data history from publicly available records. To have your information removed, we recommend requesting removal directly through your county’s website.
| Date | Event | Price | List to Sale | Price per Sq Ft |
|---|---|---|---|---|
| 10/06/2025 10/06/25 | Sold | -- | -- | -- |
| 05/30/2025 05/30/25 | Pending | -- | -- | -- |
| 05/29/2025 05/29/25 | For Sale | $464,215 | -- | $273 / Sq Ft |
B
Seller's Agent in 2025
Ben Kinney Team
Real Broker Wasilla
Buyer's Agent in 2025
Christopher Scott
Jack White Real Estate
(907) 244-7622
1 in this area
176 Total Sales
Source: Alaska Multiple Listing Service
MLS Number: 25-6403
Disclaimer: Certain information contained herein is derived from information provided by parties other than Homes.com. All information provided is deemed reliable, but is not guaranteed to be accurate and should be independently verified.
The listing content relating to real estate for sale on this web site comes in part from the IDX Program of Alaska Multiple Listing Service, Inc. (AK MLS). Real estate listings held by brokerage firms other than Ten-X are marked with either the listing brokerage’s logo or the AK MLS logo and information about them includes the name of the listing brokerage. All information is deemed reliable but is not guaranteed and should be independently verified for accuracy. Copyright 2026 Alaska Multiple Listing Service, Inc. All rights reserved.
Ask me questions while you tour the home.