
Jason Moon
Trueblood Real Estate, LLC
(219) 351-6237
460 Total Sales
8 in Winfield
$275K - $451K Price Range


Estimated Value: $816,000 - $871,000
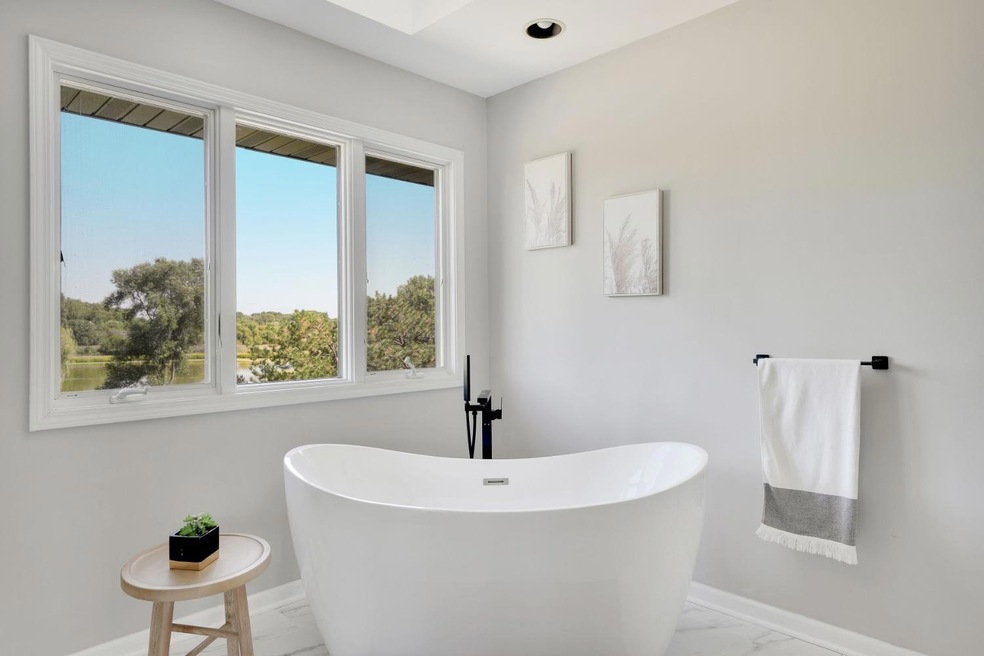
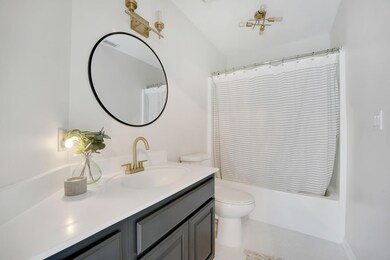
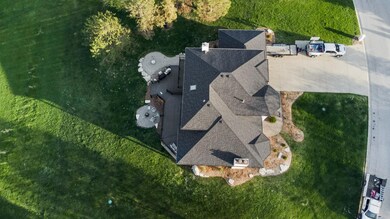
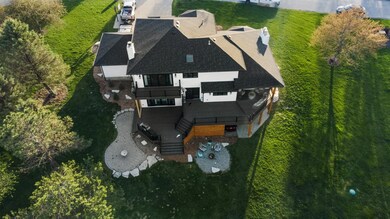
Lake life with the privacy! This 2 story with a FINISHED walk out basement and sprawling 2.75 acres leads to a private 8 acre pond! The tranquility and peace will make you never want to leave this HOA FREE community. Greeted at the front door with vaulted ceilings, real hardwood throughout and ample space to entertain, this open concept home has 2 main living spaces and a brand new custom Kitchen. Perfect for natural light, this grand home has custom oversized sliding doors to access all tiers of the deck leading to the backyard. Upstairs, you enter the Master Bedroom with double doors, Private balcony and Master En Suite bathroom with modern soaker tub and 2 closets. The Finished basement completes this 5 Bedroom 3.5 bath Home, perfect for an in law living quarter or just a large family to love this space! 3 Car Garage doors and roof are 2022 New. This grand home offers limitless potential for multi-generational living, oversized families, and more.
Last Agent to Sell the Property
Ashley Venegas
Realty Executives Premier Brokerage Phone: 219-789-4793 License #RB21000357 Listed on: 07/28/2023
We collect this data history from publicly available records. To have your information removed, we recommend requesting removal directly through your county’s website.
Jason Moon
Trueblood Real Estate, LLC
(219) 351-6237
460 Total Sales
8 in Winfield
$275K - $451K Price Range
Bill Vossos
BVG Realty, LLC
(219) 351-6123
75 Total Sales
1 in Winfield
$353,000 Price
Lisa Gaff
White Hat Realty Group, LLC
(708) 740-2403
310 Total Sales
2 in Winfield
$235K - $529K Price Range
Jeana Consier
Realty Executives Premier
(219) 796-0710
113 Total Sales
2 in Winfield
$256K - $425K Price Range
Martha Brubaker
Coldwell Banker Real Estate Gr
(219) 255-3641
38 Total Sales
1 in Winfield
$332,990 Price
David Taylor
McColly Real Estate
(219) 213-9226
250 Total Sales
46 in Winfield
$172K - $1.4M Price Range
We collect this data history from publicly available records. To have your information removed, we recommend requesting removal directly through your county’s website.
| Date | Buyer | Sale Price | Title Company |
|---|---|---|---|
| -- | Meridian Title | ||
| -- | Meridian Title | ||
| -- | Northwest Indiana Title |
We collect this data history from publicly available records. To have your information removed, we recommend requesting removal directly through your county’s website.
| Date | Status | Borrower | Loan Amount |
|---|---|---|---|
| Open | $662,150 | ||
| Previous Owner | $636,000 | ||
| Previous Owner | $350,000 | ||
| Previous Owner | $230,000 | ||
| Previous Owner | $95,000 | ||
| Previous Owner | $250,200 |
We collect this data history from publicly available records. To have your information removed, we recommend requesting removal directly through your county’s website.
| Date | Event | Price | List to Sale | Price per Sq Ft | Prior Sale |
|---|---|---|---|---|---|
| 10/02/2023 10/02/23 | Sold | $779,000 | 0.0% | $153 / Sq Ft | |
| 07/28/2023 07/28/23 | For Sale | $779,000 | +78.1% | $153 / Sq Ft | |
| 07/24/2020 07/24/20 | Sold | $437,500 | 0.0% | $99 / Sq Ft | View Prior Sale |
| 05/30/2020 05/30/20 | Pending | -- | -- | -- | |
| 11/11/2019 11/11/19 | For Sale | $437,500 | -3.8% | $99 / Sq Ft | |
| 07/23/2015 07/23/15 | Sold | $455,000 | 0.0% | $103 / Sq Ft | View Prior Sale |
| 05/29/2015 05/29/15 | Pending | -- | -- | -- | |
| 08/02/2014 08/02/14 | For Sale | $455,000 | -- | $103 / Sq Ft |
We collect this data history from publicly available records. To have your information removed, we recommend requesting removal directly through your county’s website.
| Year | Tax Paid | Tax Assessment Tax Assessment Total Assessment is a certain percentage of the fair market value that is determined by local assessors to be the total taxable value of land and additions on the property. | Land | Improvement |
|---|---|---|---|---|
| 2025 | $8,800 | $793,900 | $116,300 | $677,600 |
| 2024 | $20,403 | $778,900 | $116,300 | $662,600 |
| 2023 | $8,755 | $755,700 | $111,300 | $644,400 |
| 2022 | $6,767 | $580,500 | $111,300 | $469,200 |
| 2021 | $6,020 | $522,700 | $94,900 | $427,800 |
| 2020 | $5,678 | $493,100 | $94,900 | $398,200 |
| 2019 | $9,803 | $473,600 | $94,900 | $378,700 |
| 2018 | $10,110 | $459,300 | $94,900 | $364,400 |
| 2017 | $9,965 | $441,200 | $94,900 | $346,300 |
| 2016 | $9,425 | $410,800 | $94,900 | $315,900 |
| 2014 | $5,114 | $395,200 | $94,900 | $300,300 |
| 2013 | $5,234 | $396,600 | $94,900 | $301,700 |
A
Seller's Agent in 2023
Ashley Venegas
Realty Executives
Seller's Agent in 2020
Tiffany Dowling
Keller Williams Preferred Real
(219) 808-7584
347 Total Sales
A
Seller's Agent in 2015
Andrea Kennedy
Frame Property Network, Inc
J
Buyer's Agent in 2015
James Bednar
Century 21 Circle
Source: Northwest Indiana Association of REALTORS®
MLS Number: GNR534328
APN: 45-17-06-177-004.000-054
Disclaimer: Certain information contained herein is derived from information provided by parties other than Homes.com. All information provided is deemed reliable, but is not guaranteed to be accurate and should be independently verified.
All data is obtained from various sources and may not have been verified by broker or MLS GRID. Supplied Open House Information is subject to change without notice. All information should be independently reviewed and verified for accuracy. Properties may or may not be listed by the office/agent presenting the information. Some IDX listings have been excluded from this website. Copyright 2026 Multiple Listing Service of the Northwest Indiana Realtors Association Multiple Listing Service (NIRA MLS). All rights reserved. IDX information is provided exclusively for personal, non-commercial use, and may not be used for any purpose other than to identify prospective properties consumers may be interested in purchasing. Information is deemed reliable but not guaranteed.
Listings courtesy of Northwest Indiana Association of REALTORS® as distributed by MLS GRID.
Based on information submitted to the MLS GRID
Ask me questions while you tour the home.