Listed by Epique Realty, Bought with Skyline Properties, Inc.
NOT LISTED FOR SALE

103 179th Place SW Bothell, WA 98012

Mill Creek Area
5 Beds
3 Baths
3,270 Sq Ft
0.5 Acre Lot

Sale Details

Date Sold: November 22, 2023

Last sale price $1,578,000 $483 Per Sq Ft

15 Days on Market

Highlights

  • Under Construction
  • 0.5 Acre Lot
  • Engineered Wood Flooring
  • Heatherwood Middle School Rated A-
  • Territorial View
  • Walk-In Pantry

About This Home

As of November 2023

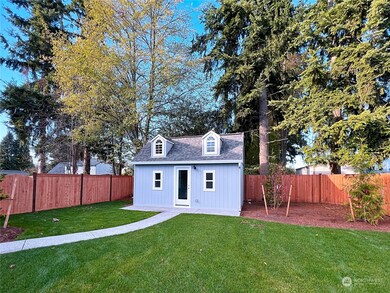
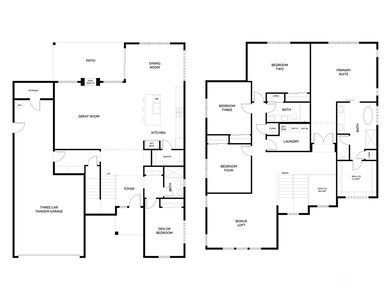
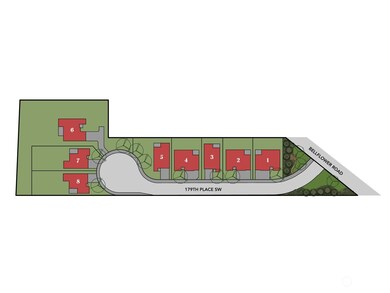
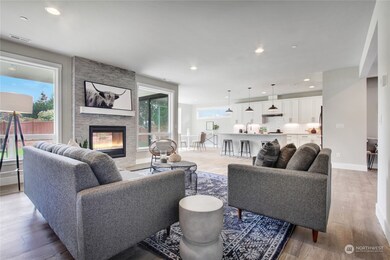
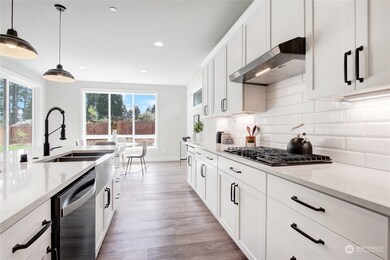
Welcome to the final release of an intimate community of 8 new homes. Nearly complete – move-in now! Tucked away on Bellflower Road in north Bothell on a truly special homesite, the Remmel plan is spacious and bright with a see-through fireplace showcasing the huge backyard. Thoughtfully designed, the white cabinet kitchen (with black stainless appliances & quartz counters) opens into the living+dining spaces along with the flexible bedroom/den. 4 bedrooms and open bonus loft upstairs. Luxe primary suite with soaking tub and massive walk-in closet! Bonus finished shed (with power!) would make a killer home office or hideaway. Edmonds Schools. Photos of the same plan in a recent community. DOES NOT MAP - use 17924 Bellflower Rd for GPS.

Last Agent to Sell the Property

Kristi Sundquist

Epique Realty License #27650 Listed on: 10/19/2023

Epique Realty

Last Buyer's Agent

Susim Rana Mitra

Skyline Properties, Inc. License #125075

Skyline Properties, Inc.

Source: Northwest Multiple Listing Service (NWMLS)

MLS#: 2173079

Northwest Multiple Listing Service (NWMLS)

Home Details

Home Type

  • Single Family

Year Built

  • Built in 2023 | Under Construction

Lot Details

  • 21,672 Sq Ft Lot
  • Cul-De-Sac
  • East Facing Home
  • Property is Fully Fenced
  • Level Lot
  • Sprinkler System

HOA Fees

  • $86 Monthly HOA Fees

Parking

  • 2 Car Attached Garage

Home Design

  • House
  • Poured Concrete
  • Composition Roof
  • Wood Siding
  • Stone Siding
  • Cement Board or Planked
  • Wood Composite

Interior Spaces

  • 3,270 Sq Ft Home
  • 2-Story Property
  • Gas Fireplace
  • Territorial Views

Kitchen

  • Walk-In Pantry
  • Oven or Range
  • Stove
  • Microwave
  • Dishwasher
  • Disposal

Flooring

  • Engineered Wood
  • Wall to Wall Carpet
  • Ceramic Tile

Bedrooms and Bathrooms

  • Walk-In Closet

Outdoor Features

  • Patio
  • Gazebo
  • Outbuilding

Schools

  • Hilltop Elemht Elementary School
  • Alderwood Mid Middle School
  • Lynnwood High School

Utilities

  • Forced Air Heating and Cooling System
  • High Efficiency Air Conditioning
  • High Efficiency Heating System
  • Heat Pump System
  • Smart Home Wiring
  • Water Heater

Listing and Financial Details

  • Tax Lot 6
  • Assessor Parcel Number BFRoadSPLot6

Community Details

Overview

  • Built by Adamant Homes, Inc.
  • Martha Lake Subdivision
  • Electric Vehicle Charging Station

Recreation

  • Park

Home Details

Home Type

Single Family

Year Built

Built in 2023 | Under Construction

Lot Details

0.5 Acres

HOA Fees

$86 per month

Parking

2

Listing Details

  • Property Type: Residential
  • Property Sub Type: Residential
  • StyleCode: 12 - 2 Story
  • Year Built: 2023
  • Inclusions: Dishwasher,GarbageDisposal,Microwave,StoveRange
  • MLS Status: Sold
  • Prev Status: Closed
  • Building Name: Bellflower Road Short Plat
  • Unit Levels: Two
  • New Construction: Yes
  • Structure Type: House
  • CalculatedSquareFootage: 3270
  • SeniorExemption: false
  • NewConstruction: Presale
  • Special Features: NewHome

Interior Features

  • Fireplaces: 1
  • Basement: None
  • Appliances: Dishwasher, Disposal, Microwave, Stove/Range
  • Full Bathrooms: 2
  • Three Quarter Bathrooms: 1
  • Total Bedrooms: 5
  • Entry Location: Main
  • Fireplace Features: Gas
  • Fireplace: Yes
  • Flooring: Ceramic Tile, Engineered Hardwood, Carpet
  • Interior Amenities: Ceramic Tile, Wall to Wall Carpet, Bath Off Primary, SMART Wired, Sprinkler System, Walk-In Closet(s), Walk-In Pantry, Fireplace, Water Heater
  • Living Area: 3270
  • Main Level Bedrooms: 1
  • BathsFullMain: 0
  • SquareFootageFinished: 3270
  • SquareFootageUnfinished: 0
  • BathsFullLower: 0
  • BathsFullUpper: 2
  • BathsHalfLower: 0
  • BathsHalfMain: 0
  • BathsHalfUpper: 0
  • BathsThreeQuarterLower: 0
  • BathsThreeQuarterMain: 1
  • BathsThreeQuarterUpper: 0
  • BedroomsLower: 0
  • BedroomsUpper: 4
  • AppliancesIncluded: Dishwasher,Garbage Disposal,Microwave,Stove/Range

Exterior Features

  • Roof: Composition
  • View: Territorial
  • Lot Features: Cul-De-Sac, Paved, Sidewalk
  • View: Yes
  • Waterfront: No
  • Builder Name: Adamant Homes, Inc.
  • Direction Faces: East
  • Exterior Features: Cement Planked, Stone, Wood, Wood Products
  • Foundation Details: Poured Concrete
  • Property Condition: Under Construction

Garage/Parking

  • Attached Garage: Yes
  • Carport Y N: No
  • Covered Parking Spaces: 2
  • Garage Spaces: 2
  • Garage Yn: Yes
  • Open Parking: No
  • Parking Features: Attached Garage
  • Total Parking Spaces: 2

Utilities

  • Sewer: Sewer Connected
  • Water Source: Public
  • Cooling: Central A/C, Forced Air, High Efficiency (Unspecified)
  • Cooling Y N: Yes
  • Heating: 90%+ High Efficiency, Forced Air, Heat Pump
  • Heating Yn: Yes
  • PowerCompany: Snohomish County PUD
  • SewerCompany: Alderwood Water District
  • WaterCompany: Alderwood Water District
  • WaterHeaterLocation: Garage
  • WaterHeaterType: Tier 3 Hybrid Electric Tank

Condo/Co-op/Association

  • Community Features: Park
  • Senior Community: No
  • Association Fee: 86
  • Association Fee Frequency: Monthly
  • Association: Yes
  • Common Interest: Residential

Schools

  • Junior High Dist: Edmonds
  • High School: Lynnwood High
  • Middle Or Junior School: Alderwood Mid

Lot Info

  • Parcel Number: BFRoadSPLot6
  • Topography: Level
  • Land Lease: No
  • Lot Size Acres: 0.4975
  • Lot Size Sq Ft: 21672
  • Irrigation Water Rights: No
  • ResoLotSizeUnits: SquareFeet
  • ShowMapLink: true
  • SiteFeatures: Cabana/Gazebo,Electric Car Charging,Fenced-Fully,Outbuildings,Patio
  • MLSLotSizeSource: Short Plat Map
  • ZoningJurisdiction: County
  • LotNumber: 6

Green Features

  • Power Production Type: Electric, Natural Gas

Tax Info

  • Year: 2023

Multi Family

  • EnergySource: Electric,Natural Gas

MLS Schools

  • Elementary School: Hilltop ElemHt
Create a Home Valuation Report for This Property
The Home Valuation Report is an in-depth analysis detailing your home's value as well as a comparison with similar homes in the area

Home Values in the Area

Source: Public Records

Average Home Value in this Area


Source: Public Records

Property History

We collect this data history from publicly available records. To have your information removed, we recommend requesting removal directly through your county’s website.

Date Event Price List to Sale Price per Sq Ft
11/22/2023 11/22/23 Sold $1,578,000 +0.2% $483 / Sq Ft
11/03/2023 11/03/23 Pending -- -- --
10/19/2023 10/19/23 For Sale $1,575,000 -- $482 / Sq Ft
Source: Northwest Multiple Listing Service (NWMLS)

Agents Affiliated with this Home

  • Section Image
  • Section Image
See All Agents

Map

Source: Northwest Multiple Listing Service (NWMLS)

MLS Number: 2173079

Northwest Multiple Listing Service (NWMLS)
Your Personal Tour Guide

Ask me questions while you tour the home.