
Merrie Chris Leger
RE/MAX Acadiana
(337) 341-8401
67 Total Sales
7 in Central Lafayette Parish
$23K - $365K Price Range

Estimated Value: $842,733
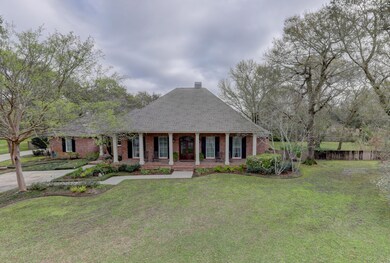
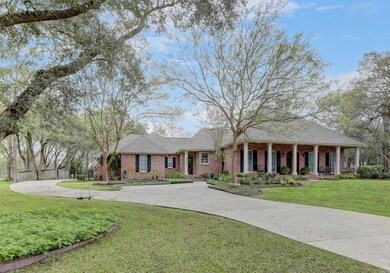
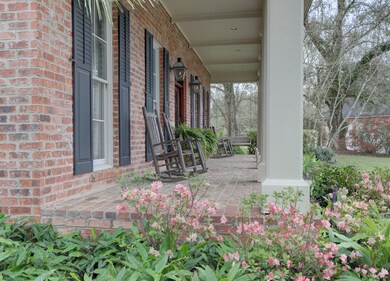
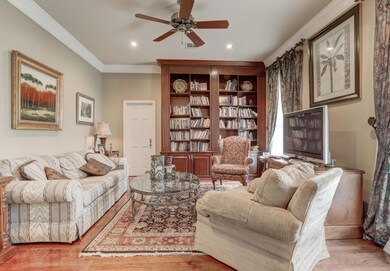
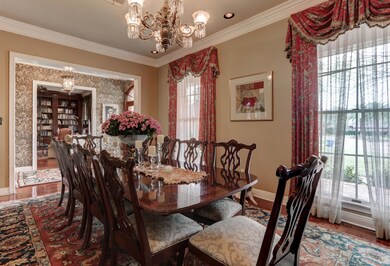
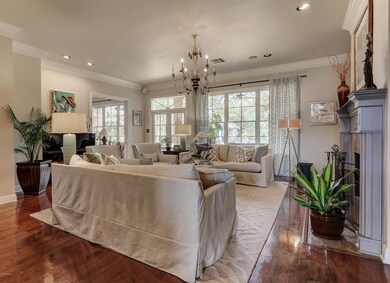
This is one of those homes whose classic beauty and quality stands out. It isnestled in one of Lafayette's prettiest and private subdivisions and stillconvenient to all major shopping and dining. This one owner, custom homefeatures solid doors throughout, 4 large bedrooms/4 bathrooms with an officecontaining a walk in closet so it can easily be converted into a 5th bedroom.The spacious rooms and over all floor plan lends itself to gracious familyliving and entertaining. It boasts an eat in kitchen and sitting area deckedout with custom cabinets, a large island, 6 burner range top, warming drawerand wall oven. Enjoy morning coffee in the master suite sitting area or step
out onto the back patio through the private entrance. The adjoining master
bath features a separate shower, a whirlpool tub, a generous amount of storage
and closet space for you. You'll never lack storage & won't ever have to use
the small attic ladder again. This home has tons of storage and stairs
leading to a fully floored, walk in attic. With 1.2 acres you really have the
best of both worlds - a beautiful gunnite pool, hot tub, cabana with 1/2 bath
and outdoor kitchen as well as tons of yard/play space. Need back yard
access? The double gate makes access makes that easy. The beautiful
landscaping and ample parking create an inviting front yard while the garage
features additional storage as well as golf cart parking. This home lacks
nothing & is ready for the new owners. Call today to schedule you
appointment.
Last Agent to Sell the Property
Stacey Arceneaux
EXP Realty, LLC Listed on: 03/12/2019
Last Buyer's Agent
Lindsey Reed
Keller Williams Realty Acadiana
We collect this data history from publicly available records. To have your information removed, we recommend requesting removal directly through your county’s website.
Merrie Chris Leger
RE/MAX Acadiana
(337) 341-8401
67 Total Sales
7 in Central Lafayette Parish
$23K - $365K Price Range
Zed LaCour
PMI Integrity Properties
(337) 473-2854
53 Total Sales
7 in Central Lafayette Parish
$95K - $325K Price Range
Jiarra Rayford
Rayford Realty NOLA LLC
(504) 384-7644
68 Total Sales
3 in Central Lafayette Parish
$185,902 Price Range
Brandi McKnight
RE/MAX Acadiana
(337) 341-8333
340 Total Sales
7 in Central Lafayette Parish
$110K - $565K Price Range
Lulu David
Lulu David Real Estate Co LLC
(337) 294-0552
149 Total Sales
17 in Central Lafayette Parish
$79K - $1.5M Price Range
Elizabeth Delafosse
NextHome Cutting Edge Realty
(337) 427-7229
26 Total Sales
4 in Central Lafayette Parish
$40K - $355K Price Range
We collect this data history from publicly available records. To have your information removed, we recommend requesting removal directly through your county’s website.
| Date | Buyer | Sale Price | Title Company |
|---|---|---|---|
| $736,000 | None Listed On Document | ||
| $735,000 | Bayou Title Llc |
We collect this data history from publicly available records. To have your information removed, we recommend requesting removal directly through your county’s website.
| Date | Status | Borrower | Loan Amount |
|---|---|---|---|
| Open | $699,000 | ||
| Previous Owner | $706,500 | ||
| Previous Owner | $735,000 | ||
| Previous Owner | $300,000 |
We collect this data history from publicly available records. To have your information removed, we recommend requesting removal directly through your county’s website.
| Date | Event | Price | List to Sale | Price per Sq Ft |
|---|---|---|---|---|
| 11/22/2019 11/22/19 | Sold | -- | -- | -- |
| 09/25/2019 09/25/19 | Pending | -- | -- | -- |
| 03/12/2019 03/12/19 | For Sale | $799,000 | -- | $197 / Sq Ft |
We collect this data history from publicly available records. To have your information removed, we recommend requesting removal directly through your county’s website.
| Year | Tax Paid | Tax Assessment Tax Assessment Total Assessment is a certain percentage of the fair market value that is determined by local assessors to be the total taxable value of land and additions on the property. | Land | Improvement |
|---|---|---|---|---|
| 2025 | $6,142 | $70,508 | $15,557 | $54,951 |
| 2024 | $5,563 | $70,508 | $15,557 | $54,951 |
| 2023 | $5,563 | $62,122 | $15,557 | $46,565 |
| 2022 | $5,471 | $62,122 | $15,557 | $46,565 |
| 2021 | $5,493 | $62,122 | $15,557 | $46,565 |
| 2020 | $5,487 | $62,122 | $15,557 | $46,565 |
| 2019 | $4,557 | $61,777 | $15,557 | $46,220 |
| 2018 | $4,656 | $61,777 | $15,557 | $46,220 |
| 2017 | $4,649 | $61,777 | $15,557 | $46,220 |
| 2015 | $4,057 | $0 | $0 | $0 |
| 2013 | -- | $55,010 | $8,790 | $46,220 |
S
Seller's Agent in 2019
Stacey Arceneaux
EXP Realty, LLC
L
Buyer's Agent in 2019
Lindsey Reed
Keller Williams Realty Acadiana
Source: REALTOR® Association of Acadiana
MLS Number: 19002501
APN: 6049638
Disclaimer: Certain information contained herein is derived from information provided by parties other than Homes.com. All information provided is deemed reliable, but is not guaranteed to be accurate and should be independently verified.
The data relating to real estate for sale on this web site comes in part from the IDX Program of the REALTOR® Association of Acadiana’ MLS. IDX information is provided exclusively for consumers' personal, non-commercial use and may not be used for any purpose other than to identify prospective properties consumers may be interested in purchasing. Information deemed reliable, but not guaranteed accurate.
Ask me questions while you tour the home.