NOT LISTED FOR SALE
3 Beds
2 Baths
1,522 Sq Ft
7,200 Sq Ft Lot

Sale Details

Date Sold: August 19, 2022

82 Days on Market

Highlights

  • New Construction
  • Traditional Architecture
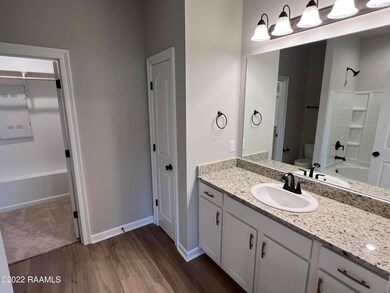
  • Granite Countertops
  • Ridge Elementary School Rated A-
  • High Ceiling
  • Covered Patio or Porch

About This Home

As of August 2022

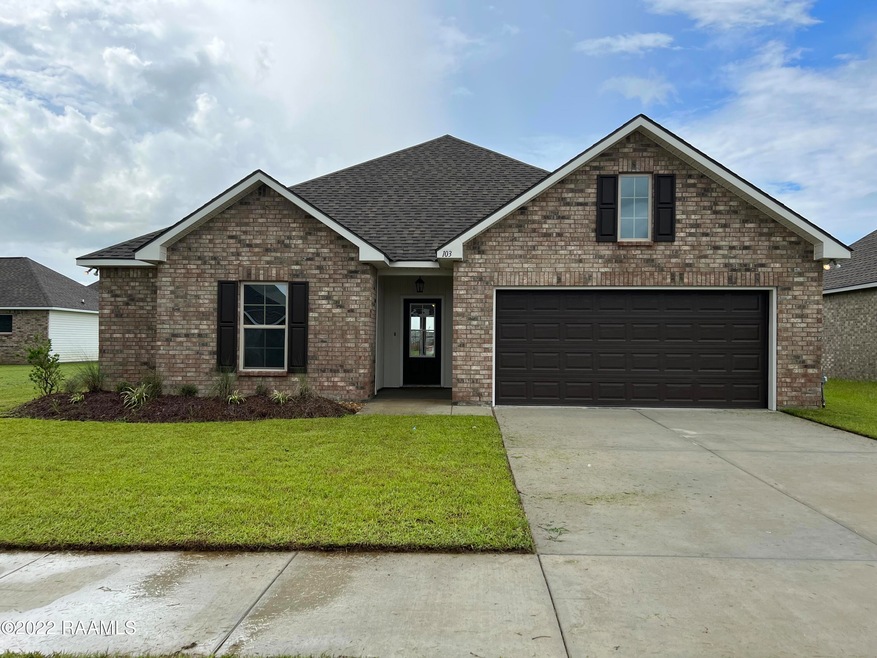
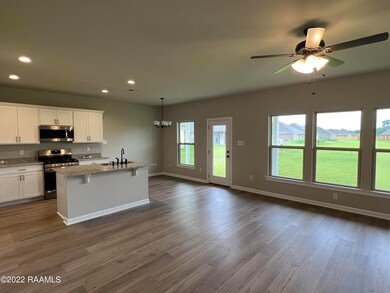
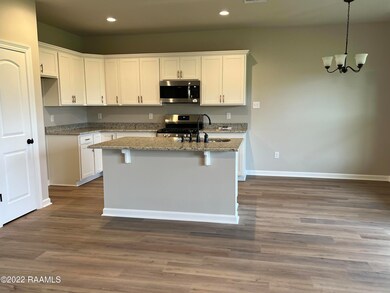
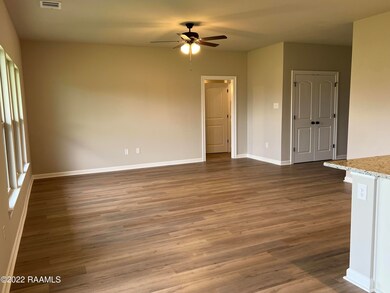
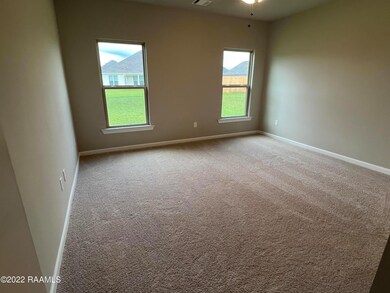
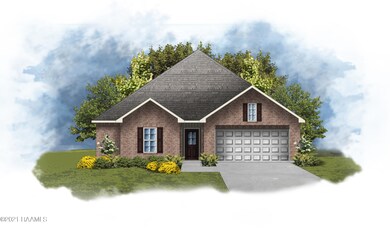
Brand NEW Construction built by DSLD HOMES in Acadian Meadows! The Hillsborough IV G has an open/split designed floor plan. This home includes an upgraded cabinet package, stainless appliances with a gas range & LED canned lighting. Additional plan features include kitchen island, granite counters, luxury vinyl plank flooring in living room & all wet areas, structured wiring panel box, smart connect Wi-Fi thermostat, energy efficient stainless appliances, tankless gas water heater, low E tilt-in windows, post tension slab, fully sodded yard with seasonal landscaping package & more!

Last Agent to Sell the Property

Saun Sullivan

Cicero Realty LLC License #7255 Listed on: 04/26/2022

Last Buyer's Agent

Saun Sullivan

Cicero Realty LLC License #7255 Listed on: 04/26/2022

Create a Home Valuation Report for This Property
The Home Valuation Report is an in-depth analysis detailing your home's value as well as a comparison with similar homes in the area

Home Details

Home Type

  • Single Family

Year Built

  • Built in 2022 | New Construction

Lot Details

  • 7,200 Sq Ft Lot
  • Lot Dimensions are 60 x 120
  • Landscaped
  • Level Lot

HOA Fees

  • $17 Monthly HOA Fees

Parking

  • 2 Car Garage
  • Open Parking

Home Design

  • Traditional Architecture
  • Brick Exterior Construction
  • Frame Construction
  • Composition Roof
  • Vinyl Siding

Interior Spaces

  • 1,522 Sq Ft Home
  • 1-Story Property
  • High Ceiling
  • Living Room
  • Dining Room
  • Washer and Electric Dryer Hookup

Kitchen

  • Stove
  • Microwave
  • Dishwasher
  • Granite Countertops
  • Disposal

Flooring

  • Carpet
  • Vinyl Plank

Bedrooms and Bathrooms

  • 3 Bedrooms
  • Walk-In Closet
  • 2 Full Bathrooms

Outdoor Features

  • Covered Patio or Porch
  • Exterior Lighting

Schools

  • Ridge Elementary School
  • Judice Middle School
  • Acadiana High School

Utilities

  • Central Heating and Cooling System
  • Heating System Uses Natural Gas

Community Details

  • Association fees include accounting, insurance
  • Built by DSLD HOMES
  • Acadian Meadows Subdivision, Hillsborough IV G Floorplan

Listing and Financial Details

  • Home warranty included in the sale of the property
  • Tax Lot 123

Home Details

Home Type

Single Family

Year Built

Built in 2022 | New Construction

Lot Details

7,200 Sq Ft Lot

HOA Fees

$17 per month

Parking

2

Listing Details

  • Property Sub Type: Single Family Residence
  • Prop. Type: Residential
  • Horses: No
  • Lot Size Acres: 0.1653
  • Lot Size: 60 x 120
  • Subdivision Name: Acadian Meadows
  • Directions: From Johnston Street: Turn onto Ridge Rd; Turn left onto W Broussard Rd; Destination will be on the right; Turn right onto Pale Meadows Ln
  • Architectural Style: Traditional
  • Carport Y N: No
  • Garage Yn: Yes
  • New Construction: Yes
  • Building Stories: 1
  • Year Built: 2022
  • Kitchen Level: First
  • List_136: 92.100985
  • Special Features: NewHome
  • Stories: 1

Interior Features

  • Appliances: Dishwasher, Disposal, Gas Range, Microwave, Gas Stove Con
  • Full Bathrooms: 2
  • Total Bedrooms: 3
  • Fireplace: No
  • Flooring: Carpet, Vinyl Plank
  • Interior Amenities: High Ceilings, Walk-In Closet(s), Bedroom 2, Bedroom 3, Dining Room, Kitchen, Living Room, Granite Counters
  • Living Area: 1522
  • Room Bedroom2 Level: First
  • Living Room Living Room Level: First
  • Master Bedroom Master Bedroom Level: First
  • Room Bedroom3 Level: First
  • Dining Room Dining Room Level: First

Exterior Features

  • Fencing: None
  • Lot Features: 0 to 0.5 Acres, Landscaped, Level
  • Pool Private: No
  • Home Warranty: Yes
  • Builder Name: DSLD HOMES
  • Construction Type: Brick Veneer, Vinyl Siding, Frame
  • Exterior Features: Lighting
  • Foundation Details: Post Tension
  • Patio And Porch Features: Covered, Open
  • Property Condition: New Construction
  • Roof: Composition

Garage/Parking

  • Covered Parking Spaces: 2
  • Garage Spaces: 2
  • Open Parking: Yes
  • Total Parking Spaces: 2

Utilities

  • Laundry Features: Electric Dryer Hookup, Washer Hookup
  • Cooling: Central Air
  • Cooling Y N: Yes
  • Heating: Central, Natural Gas
  • Heating Yn: Yes
  • Electric: Elec: SLEMCO
  • Electricity On Property: Yes
  • Sewer: Public Sewer
  • Gas Company: Gas: Atmos

Condo/Co-op/Association

  • Amenities: Management
  • Association Fee: 200
  • Association Fee Frequency: Annually
  • Association: Yes

Fee Information

  • Association Fee Includes: Accounting, Insurance

Schools

  • Elementary School: Ridge
  • High School: Acadiana
  • Middle Or Junior School: Judice

Lot Info

  • Lot Size Sq Ft: 7200
  • Zoning: Residential

Tax Info

  • Tax Lot: 123

Home Values in the Area

Source: Public Records

Average Home Value in this Area


Source: Public Records

Agents Specializing in Central Lafayette Parish, LA

See All Agents

Property History

We collect this data history from publicly available records. To have your information removed, we recommend requesting removal directly through your county’s website.

Date Event Price List to Sale Price per Sq Ft
08/19/2022 08/19/22 Sold -- -- --
07/18/2022 07/18/22 Pending -- -- --
04/26/2022 04/26/22 For Sale $235,885 -- $155 / Sq Ft
Source: REALTOR® Association of Acadiana

Agents Affiliated with this Home

  • Section Image
See All Agents

Map

Source: REALTOR® Association of Acadiana

MLS Number: 22003756

REALTOR® Association of Acadiana
Your Personal Tour Guide

Ask me questions while you tour the home.