
Joanne Winston-Spencer
Berkshire Hathaway HomeServices Chicago
(630) 686-7793
32 Total Sales
1 in South Carol Stream
$325,000 Price


Estimated Value: $311,061
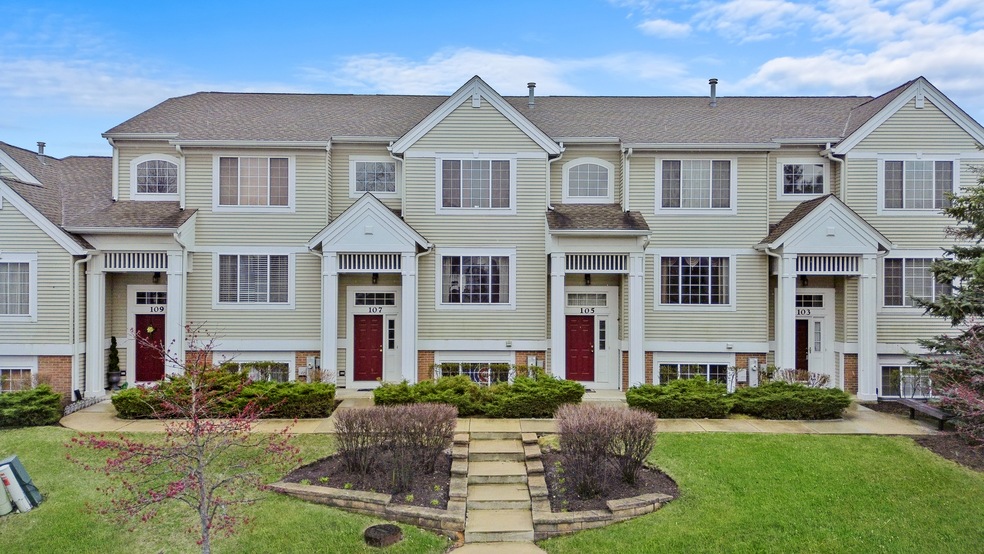
Bright and Airy 3-Story Townhouse in Prime Glendale Heights Location! Step into a sun-filled main level featuring soaring 9' ceilings and an open-concept layout-perfect for both relaxing and entertaining. The spacious living and dining areas seamlessly flow into the kitchen, which offers ample cabinetry and direct access to a large private balcony. Upstairs, you'll find two spacious bedrooms and two full bathrooms. The expansive primary suite features vaulted ceilings, abundant natural light, a walk-in closet, and ensuite bathroom. The English basement brings in even more natural light and can serve as an additional living area or third bedroom. Walk out directly to the attached 2-car garage for added convenience. Recent updates include a newer furnace/AC and newer carpet, All of this in a fantastic location just minutes from I-355! Take a closer look with our 3D virtual tour-click the 3D button to walk through the home from anywhere!
We collect this data history from publicly available records. To have your information removed, we recommend requesting removal directly through your county’s website.
Joanne Winston-Spencer
Berkshire Hathaway HomeServices Chicago
(630) 686-7793
32 Total Sales
1 in South Carol Stream
$325,000 Price
Elizabeth Goodchild
Realty of America
(224) 479-1826
485 Total Sales
1 in South Carol Stream
$310,000 Price
Joanna Krzepkowska
HomeSmart Connect LLC
(630) 250-2995
158 Total Sales
1 in South Carol Stream
$247,500 Price
Timothy Soltys
Online Brokers Inc.
(630) 521-3579
73 Total Sales
1 in South Carol Stream
$265,000 Price
Henri Vasquez
House Select Realty, Inc.
(630) 349-7684
89 Total Sales
2 in South Carol Stream
$215K - $305K Price Range
Kimberly Zahand
Keller Williams North Shore West
(708) 859-7009
389 Total Sales
1 in South Carol Stream
$336,000 Price
We collect this data history from publicly available records. To have your information removed, we recommend requesting removal directly through your county’s website.
| Date | Buyer | Sale Price | Title Company |
|---|---|---|---|
| $300,000 | Chicago Title | ||
| -- | None Listed On Document | ||
| $201,500 | Ticor Title |
We collect this data history from publicly available records. To have your information removed, we recommend requesting removal directly through your county’s website.
| Date | Status | Borrower | Loan Amount |
|---|---|---|---|
| Previous Owner | $151,000 | ||
| Previous Owner | $13,500 | ||
| Previous Owner | $151,098 |
We collect this data history from publicly available records. To have your information removed, we recommend requesting removal directly through your county’s website.
| Date | Event | Price | List to Sale | Price per Sq Ft |
|---|---|---|---|---|
| 04/23/2025 04/23/25 | Sold | $300,000 | 0.0% | $255 / Sq Ft |
| 04/16/2025 04/16/25 | Pending | -- | -- | -- |
| 04/14/2025 04/14/25 | For Sale | $300,000 | -- | $255 / Sq Ft |
We collect this data history from publicly available records. To have your information removed, we recommend requesting removal directly through your county’s website.
| Year | Tax Paid | Tax Assessment Tax Assessment Total Assessment is a certain percentage of the fair market value that is determined by local assessors to be the total taxable value of land and additions on the property. | Land | Improvement |
|---|---|---|---|---|
| 2024 | $6,602 | $77,004 | $12,255 | $64,749 |
| 2023 | $6,343 | $70,880 | $11,280 | $59,600 |
| 2022 | $6,439 | $70,450 | $10,660 | $59,790 |
| 2021 | $5,769 | $68,780 | $10,410 | $58,370 |
| 2020 | $5,647 | $68,140 | $10,310 | $57,830 |
| 2019 | $5,512 | $66,340 | $10,040 | $56,300 |
| 2018 | $5,344 | $62,640 | $9,460 | $53,180 |
| 2017 | $4,864 | $55,830 | $8,430 | $47,400 |
| 2016 | $4,840 | $53,600 | $8,090 | $45,510 |
| 2015 | $4,809 | $51,140 | $7,720 | $43,420 |
| 2014 | $4,238 | $44,770 | $6,760 | $38,010 |
| 2013 | $4,068 | $44,900 | $6,780 | $38,120 |
Seller's Agent in 2025
Matt Laricy
Americorp, Ltd
(708) 250-2696
1 in this area
2,534 Total Sales
A
Buyer's Agent in 2025
Ajmal Shareef
Charles Rutenberg Realty of IL
(630) 445-3763
2 in this area
5 Total Sales
Source: Midwest Real Estate Data (MRED)
MLS Number: 12336009
APN: 05-03-112-023
Disclaimer: Certain information contained herein is derived from information provided by parties other than Homes.com. All information provided is deemed reliable, but is not guaranteed to be accurate and should be independently verified.
All data is obtained from various sources and may not have been verified by broker or MLS GRID. Supplied Open House Information is subject to change without notice. All information should be independently reviewed and verified for accuracy. Properties may or may not be listed by the office/agent presenting the information. Some IDX listings have been excluded from this website.
Listings courtesy of Midwest Real Estate Data (MRED) as distributed by MLS GRID.
Based on information submitted to the MLS GRID
Ask me questions while you tour the home.