NOT LISTED FOR SALE

Estimated Value: $383,000 - $396,000

3 Beds
2 Baths
1,936 Sq Ft
$201/Sq Ft Est. Value

Sale Details

Date Sold: August 21, 2015

Current estimated payment $2,363 / mo

151 Days on Market

Highlights

  • Lake Front
  • Nearby Water Access
  • Traditional Architecture
  • Ernest Gallet Elementary School Rated A-
  • In Ground Pool
  • Wood Flooring

About This Home

As of August 2015

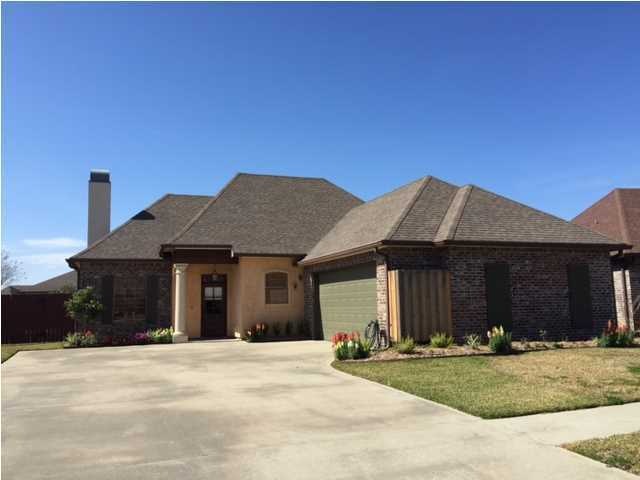
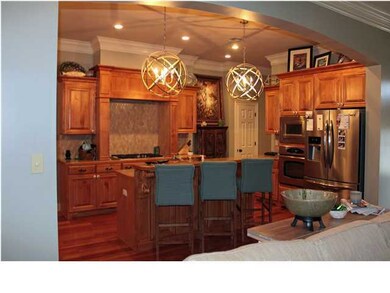
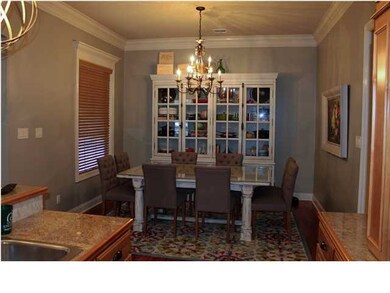
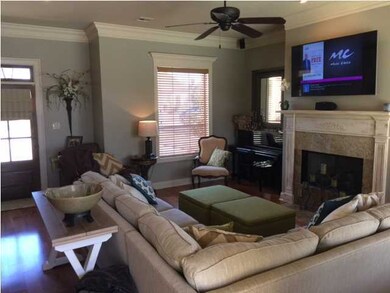
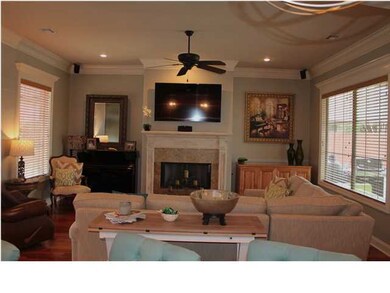
This home is a must see with many upgrades! A 3 bedroom plus office/play room right off the kitchen area. New lighting fixtures in living/kitchen area, new carpet in guest rooms, all new paint colors throughout home. Back yard has large patio with an electric canopy to extend the shaded area whenever needed while you are enjoying a beautiful salt water pool. Double gate on fence that can accommodate a boat or trailer. Located on a quiet cul-de-sac in back of neighborhood.

Last Agent to Sell the Property

Jana Doughty

Platinum Realty License #0995686268 Listed on: 02/16/2015

Platinum Realty

Last Buyer's Agent

Judith Hagood

raa.unknownoffice

Home Details

Home Type

  • Single Family

Lot Details

  • 6,600 Sq Ft Lot
  • Lot Dimensions are 60 x 110
  • Lake Front
  • Cul-De-Sac
  • Privacy Fence
  • Wood Fence

HOA Fees

  • $4 Monthly HOA Fees

Parking

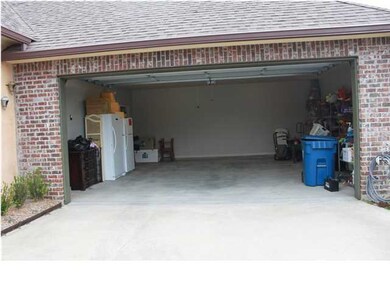
  • 2 Car Garage
  • Open Parking

Home Design

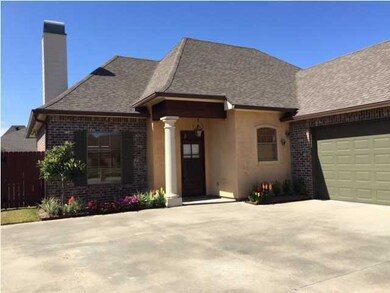
  • Traditional Architecture
  • Brick Exterior Construction
  • Slab Foundation
  • Composition Roof
  • HardiePlank Type

Interior Spaces

  • 1,936 Sq Ft Home
  • 1-Story Property
  • Crown Molding
  • High Ceiling
  • Wood Burning Fireplace
  • Window Treatments
  • Storm Windows

Kitchen

  • Oven
  • Gas Cooktop
  • Microwave
  • Dishwasher
  • Disposal

Flooring

  • Wood
  • Carpet
  • Tile

Bedrooms and Bathrooms

  • 3 Bedrooms
  • Walk-In Closet
  • 2 Full Bathrooms
  • Separate Shower

Pool

  • In Ground Pool
  • Gunite Pool

Outdoor Features

  • Nearby Water Access
  • Covered Patio or Porch
  • Exterior Lighting

Schools

  • Ernest Gallet Elementary School
  • Broussard Middle School
  • Comeaux High School

Utilities

  • Central Heating and Cooling System

Listing and Financial Details

  • Home warranty included in the sale of the property
  • Tax Lot 57

Community Details

Overview

  • Association fees include ground maintenance
  • Built by CA HOMES
  • Walkers Lake Subdivision

Recreation

  • Community Playground
  • Park

Home Details

Home Type

Single Family

Lot Details

6,600 Sq Ft Lot

HOA Fees

$4 per month

Parking

2

Listing Details

  • Property Sub Type: Single Family Residence
  • Prop. Type: Residential
  • Horses: No
  • Lot Size Acres: 0.1515
  • Lot Size: 60 x 110
  • Subdivision Name: Walkers Lake
  • Directions: go southeast on Ambassador Caffery Pkwy/LA-3073. Turn left onto Bonin Rd. Take the 2nd left onto Bluebonnet D take first R onto Andrews Corner, house is on left.
  • Architectural Style: Traditional
  • Carport Y N: No
  • Garage Yn: Yes
  • Building Stories: 1
  • List_136: 92.010194
  • Special Features: None
  • Stories: 1

Interior Features

  • Appliances: Dishwasher, Disposal, Gas Cooktop, Microwave, Oven
  • Full Bathrooms: 2
  • Total Bedrooms: 3
  • Fireplace Features: 1 Fireplace, Wood Burning
  • Fireplaces: 1
  • Fireplace: Yes
  • Flooring: Carpet, Tile, Wood
  • Interior Amenities: High Ceilings, Crown Molding, Separate Shower, Varied Ceiling Heights, Walk-In Closet(s)
  • Living Area: 1936
  • Window Features: Window Treatments, Storm Window(s)

Exterior Features

  • Fencing: Privacy, Wood
  • Lot Features: 0 to 0.5 Acres, Back Yard Access, Cul-De-Sac
  • Pool Features: Gunite, In Ground
  • Pool Private: Yes
  • Waterfront Features: Lake/Pond, Walk To
  • Exclusions: Refrigerator
  • Home Warranty: Yes
  • Builder Name: CA HOMES
  • Construction Type: Brick Veneer, HardiPlank Type, Brick
  • Exterior Features: Lighting
  • Foundation Details: Slab
  • Patio And Porch Features: Covered, Open
  • Roof: Composition

Garage/Parking

  • Covered Parking Spaces: 2
  • Garage Spaces: 2
  • Open Parking: Yes
  • Total Parking Spaces: 2

Utilities

  • Cooling: Central Air
  • Cooling Y N: Yes
  • Heating: Central
  • Heating Yn: Yes
  • Electric: Elec: Entergy
  • Electricity On Property: Yes
  • Sewer: Public Sewer
  • Gas Company: Gas: Atmos

Condo/Co-op/Association

  • Community Features: Park, Playground
  • Association Fee: 50
  • Association Fee Frequency: Annually
  • Association: Yes

Fee Information

  • Association Fee Includes: Maintenance Grounds

Schools

  • Elementary School: Ernest Gallet
  • High School: Comeaux
  • Middle Or Junior School: Broussard

Lot Info

  • Lot Size Sq Ft: 6600

Tax Info

  • Tax Lot: 57

Ownership History

We collect this data history from publicly available records. To have your information removed, we recommend requesting removal directly through your county’s website.

Date Name Owned For Owner Type

Purchase Details

Closed on
Jul 9, 2020
Sold by
Bought by
Current Estimated Value
$388,908

Home Financials for this Owner

Home Financials are based on the most recent Mortgage that was taken out on this home.
Original Mortgage
$244,000
Outstanding Balance
$213,882
Interest Rate
3.2%
Mortgage Type
New Conventional
Estimated Equity
$175,026

Purchase Details

Listed on
Feb 16, 2015
Closed on
Aug 21, 2015
Sold by
Bought by
Seller's Agent
Jana Doughty
Platinum Realty
Buyer's Agent
Judith Hagood
raa.unknownoffice
List Price
$331,056

Home Financials for this Owner

Home Financials are based on the most recent Mortgage that was taken out on this home.
Avg. Annual Appreciation
1.67%
Original Mortgage
$260,000
Interest Rate
4.08%
Mortgage Type
New Conventional

Purchase Details

Closed on
Jan 17, 2014
Sold by
Bought by

Home Financials for this Owner

Home Financials are based on the most recent Mortgage that was taken out on this home.
Original Mortgage
$256,000
Interest Rate
4.47%
Mortgage Type
Unknown

Purchase Details

Closed on
Jun 2, 2008
Sold by
Bought by

Home Financials for this Owner

Home Financials are based on the most recent Mortgage that was taken out on this home.
Original Mortgage
$64,000
Interest Rate
6.07%
Mortgage Type
Unknown

Purchase Details

Closed on
Jul 16, 2007
Sold by
Bought by

Purchase Details

Closed on
Nov 13, 2006
Sold by
Bought by
Source: Public Records
Create a Home Valuation Report for This Property
The Home Valuation Report is an in-depth analysis detailing your home's value as well as a comparison with similar homes in the area

Home Values in the Area

Source: Public Records

Average Home Value in this Area


Source: Public Records

Purchase History

We collect this data history from publicly available records. To have your information removed, we recommend requesting removal directly through your county’s website.

Date Buyer Sale Price Title Company
$315,000 None Available
$325,000 First American Title Ins Co
$320,000 Stewart Title Co
$74,000 None Available
$249,800 None Available
$43,000 None Available
Source: Public Records

Mortgage History

We collect this data history from publicly available records. To have your information removed, we recommend requesting removal directly through your county’s website.

Date Status Borrower Loan Amount
Open $244,000
Previous Owner $260,000
Previous Owner $256,000
Previous Owner $64,000
Source: Public Records

Property History

We collect this data history from publicly available records. To have your information removed, we recommend requesting removal directly through your county’s website.

Date Event Price List to Sale Price per Sq Ft
08/21/2015 08/21/15 Sold -- -- --
07/18/2015 07/18/15 Pending -- -- --
02/16/2015 02/16/15 For Sale $331,056 -- $171 / Sq Ft
Source: REALTOR® Association of Acadiana

Tax History

We collect this data history from publicly available records. To have your information removed, we recommend requesting removal directly through your county’s website.

Year Tax Paid Tax Assessment Tax Assessment Total Assessment is a certain percentage of the fair market value that is determined by local assessors to be the total taxable value of land and additions on the property. Land Improvement
2025 $3,255 $31,286 $7,223 $24,063
2024 $2,641 $31,286 $7,223 $24,063
2023 $2,641 $31,144 $7,223 $23,921
2022 $3,259 $31,144 $7,223 $23,921
2021 $3,270 $31,144 $7,223 $23,921
2020 $3,259 $31,144 $7,223 $23,921
2019 $1,949 $31,144 $7,223 $23,921
2018 $2,546 $31,144 $7,223 $23,921
2017 $2,544 $31,145 $5,160 $25,985
2015 $2,016 $31,145 $5,160 $25,985
2013 -- $25,980 $5,160 $20,820
Source: Public Records

Agents Affiliated with this Home

  • Section Image
See All Agents

Map

Source: REALTOR® Association of Acadiana

MLS Number: 15260685

REALTOR® Association of Acadiana

APN: 6131359

Your Personal Tour Guide

Ask me questions while you tour the home.