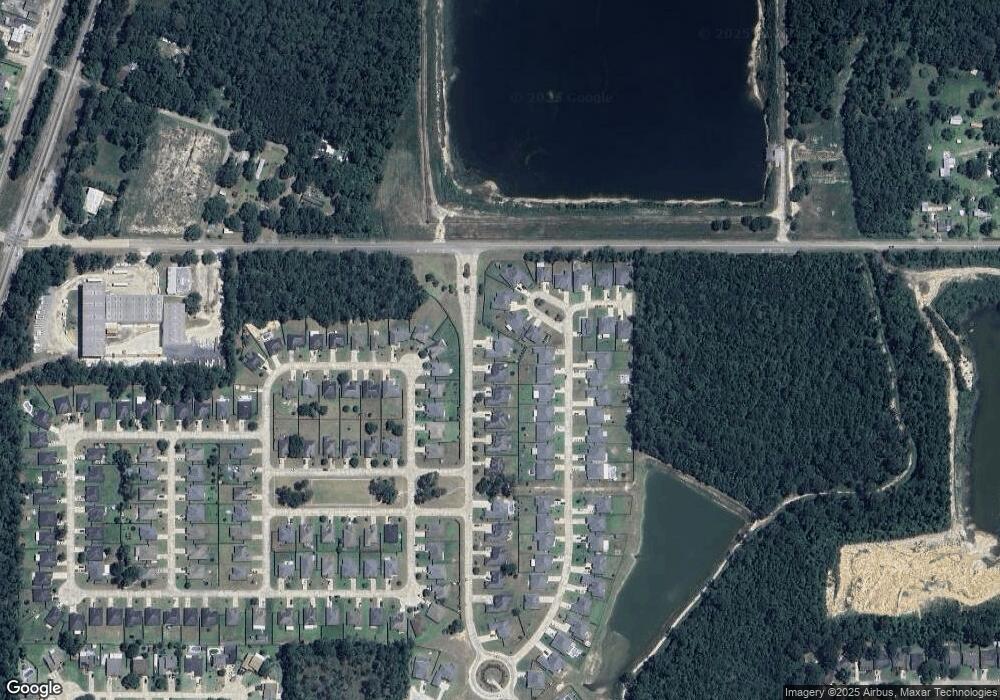

103 Ashton Parc Slidell, LA 70458
Slidell AreaEstimated Value: $379,000 - $397,000
Highlights
- Built in 2014 | Newly Remodeled
- Contemporary Architecture
- Covered Patio or Porch
- Whispering Forest Elementary School Rated A-
- Jetted Tub in Primary Bathroom
- 2 Car Attached Garage
About This Home
As of April 2014BRAND NEW CONSTRUCTION AND ENERGY SMART HOME! DSLD HOMES' RAPHAEL B PLAN OFFERS A FORMAL DINING AREA AND MORE! SPECIAL FEATURES INCLUDE: WOOD FLOORS IN LIVING ROOM, DINING AREA AND HALLS, 3CM SLAB GRANITE COUNTERTOPS IN KIT. & BATHROOMS, BEAUTIFUL 42" CABINETS WITH HARDWARE, GAS FIREPLACE, JETTED MASTER BATHTUB, CROWN MOULDING, OIL RUBBED BRONZE SHOWER DOOR, UNDERMOUNT SINKS, RADIANT BARRIER DECKING IN ATTIC & POST-TENSION SLAB. COMPLETION: 4/14
Home Details
Home Type
- Single Family
Year Built
- Built in 2014 | Newly Remodeled
Lot Details
- Lot Dimensions are 115x138x64x150
- Irregular Lot
HOA Fees
- $23 Monthly HOA Fees
Home Design
- Contemporary Architecture
- Brick Exterior Construction
- Slab Foundation
- Shingle Roof
- Vinyl Siding
- Stucco
Interior Spaces
- 2,584 Sq Ft Home
- Property has 1 Level
- Ceiling Fan
- Washer and Dryer Hookup
Kitchen
- Oven
- Range
- Microwave
- Dishwasher
- Disposal
Bedrooms and Bathrooms
- 4 Bedrooms
- 3 Full Bathrooms
- Jetted Tub in Primary Bathroom
Home Security
- Home Security System
- Fire and Smoke Detector
Parking
- 2 Car Attached Garage
- Garage Door Opener
Schools
- Stpsb Elementary And Middle School
- Stpsb High School
Utilities
- Central Heating and Cooling System
- Heating System Uses Gas
- Treatment Plant
Additional Features
- Covered Patio or Porch
- Outside City Limits
Community Details
- Built by DSLD HOMES
- Ashton Parc Subdivision
Listing and Financial Details
- Home warranty included in the sale of the property
- Tax Lot 1
- Assessor Parcel Number 70458103ASHTONPARCOT1
Ownership History
We collect this data history from publicly available records. To have your information removed, we recommend requesting removal directly through your county’s website.
Purchase Details
Home Financials for this Owner
Home Financials are based on the most recent Mortgage that was taken out on this home.Purchase Details
Purchase History
We collect this data history from publicly available records. To have your information removed, we recommend requesting removal directly through your county’s website.
| Date | Buyer | Sale Price | Title Company |
|---|---|---|---|
| $276,900 | None Available | ||
| Dsld Llc | $460,000 | None Available |
Mortgage History
We collect this data history from publicly available records. To have your information removed, we recommend requesting removal directly through your county’s website.
| Date | Status | Borrower | Loan Amount |
|---|---|---|---|
| Open | $211,900 |
Property History
We collect this data history from publicly available records. To have your information removed, we recommend requesting removal directly through your county’s website.
| Date | Event | Price | List to Sale | Price per Sq Ft |
|---|---|---|---|---|
| 04/17/2014 04/17/14 | Sold | -- | -- | -- |
| 03/18/2014 03/18/14 | Pending | -- | -- | -- |
| 11/19/2013 11/19/13 | For Sale | $276,900 | -- | $107 / Sq Ft |
Tax History
We collect this data history from publicly available records. To have your information removed, we recommend requesting removal directly through your county’s website.
| Year | Tax Paid | Tax Assessment Tax Assessment Total Assessment is a certain percentage of the fair market value that is determined by local assessors to be the total taxable value of land and additions on the property. | Land | Improvement |
|---|---|---|---|---|
| 2025 | $3,512 | $35,146 | $3,640 | $31,506 |
| 2024 | $3,512 | $35,146 | $3,640 | $31,506 |
| 2023 | $3,655 | $26,066 | $3,640 | $22,426 |
| 2022 | $267,168 | $26,066 | $3,640 | $22,426 |
| 2021 | $2,668 | $26,066 | $3,640 | $22,426 |
| 2020 | $2,654 | $26,066 | $3,640 | $22,426 |
| 2019 | $3,631 | $24,571 | $3,640 | $20,931 |
| 2018 | $3,645 | $24,571 | $3,640 | $20,931 |
| 2017 | $3,669 | $24,571 | $3,640 | $20,931 |
| 2016 | $3,756 | $24,571 | $3,640 | $20,931 |
| 2015 | $2,549 | $23,626 | $3,500 | $20,126 |
| 2014 | $214 | $1,400 | $1,400 | $0 |
| 2013 | -- | $1,400 | $1,400 | $0 |
Map
Source: ROAM MLS
MLS Number: 972625
APN: 100622
- 800 Regent Parc Blvd
- 360 Knollwood Ln
- 728 Fairfield Loop
- 925 Weston Dr
- 0 Haas Rd Unit 2540360
- 154 Ashton Parc Blvd
- 688 Fairfield Loop
- 000 N 1st Ave
- 335 Knollwood Ln
- 624 High Ridge Loop
- 124 W Silver Maple Dr
- LOTS 5-7 & 12 N 9th St
- 641 Claiborne Trails Dr
- 668 High Ridge Loop
- 629 Claiborne Trails Dr
- 62044 N 9th St
- 424 E Redbud Dr
- 0 U S Hwy 11 Hwy
- 62042 N 9th St
- 621 Haaswood Ln
- 332 Mansfield Dr
- 328 Mansfield Dr
- 336 Mansfield Dr
- 340 Mansfield Dr
- 324 Mansfield Dr
- 107 Ashton Parc None
- 107 Ashton Parc
- 107 Ashton Parc Other
- 344 Mansfield Dr
- 345 Mansfield Dr
- 103 Ashton Parc Other
- 111 Ashton Parc
- 111 Ashton Parc Other
- 320 Mansfield Dr
- 348 Mansfield Dr
- 115 Ashton Parc Other
- 115 Ashton Parc
- 349 Mansfield Dr
- 507 Eagles Nest Cir
- 316 Mansfield Dr
Ask me questions while you tour the home.