NOT LISTED FOR SALE

Estimated Value: $347,000 - $372,000

3 Beds
3 Baths
2,066 Sq Ft
$175/Sq Ft Est. Value

Sale Details

Date Sold: March 10, 2023

Current estimated payment $2,247 / mo

41 Days on Market

Highlights

  • Deck
  • 2-Story Property
  • Main Floor Primary Bedroom
  • Century High School Rated A
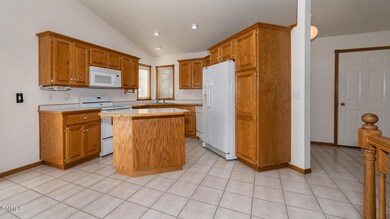
  • Cathedral Ceiling
  • Skylights

About This Home

As of March 2023

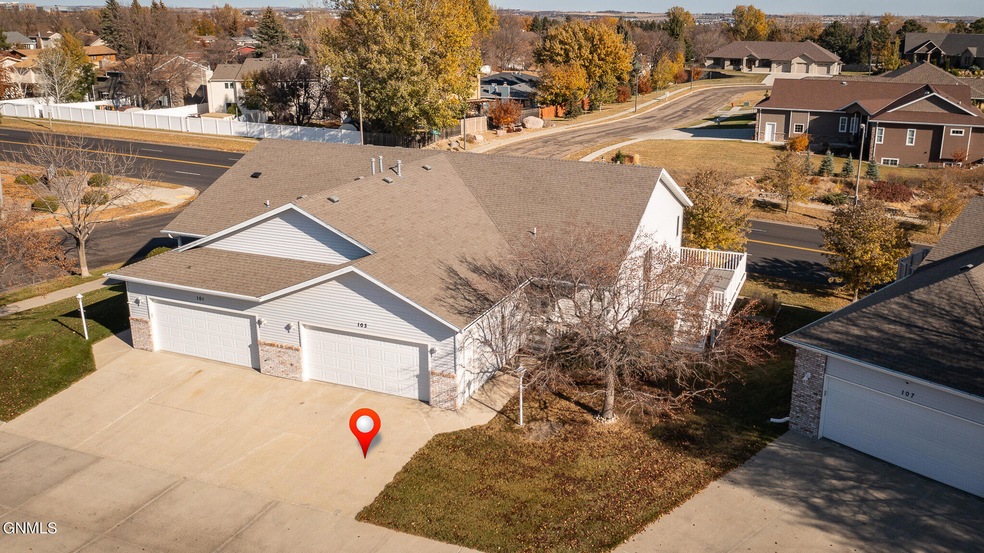
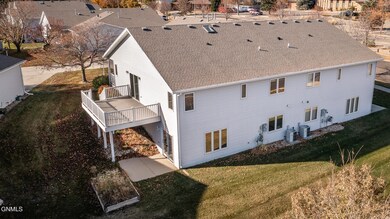
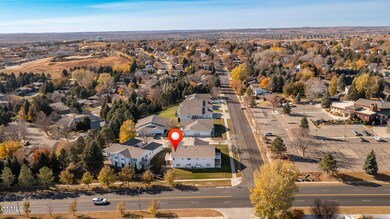
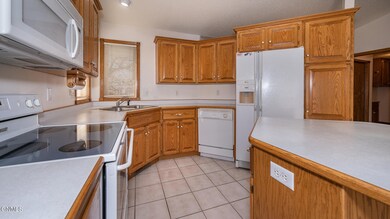
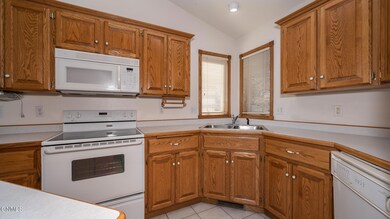
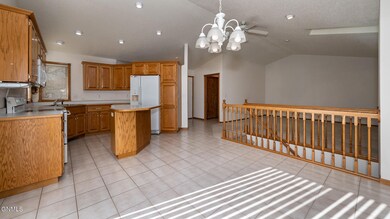
RANCH STYLE twinhome with lawn care and snow removal taken care of by the Association. Maintenance free exterior with Steel Siding. Great floor plan with cathedral ceilings and MAIN FLOOR laundry plus a WALK-OUT BASEMENT. Extra large NEWER maintenance free deck off the dining area and built in china hutch. You will enjoy the lower level SPACIOUS storage room, plus another room with an egress window for finishing a 4th bedroom. There are 3 bedrooms plus an office, craft or exercise room and space to finish the 4th bedroom. New furnace installed in Dec 2022. Great location !!

Last Agent to Sell the Property

Kathy Feist

BIANCO REALTY, INC. License #1652 Listed on: 12/24/2022

Last Buyer's Agent

Jana Abel

NEXTHOME LEGENDARY PROPERTIES License #9364

NEXTHOME LEGENDARY PROPERTIES
Create a Home Valuation Report for This Property
The Home Valuation Report is an in-depth analysis detailing your home's value as well as a comparison with similar homes in the area

Townhouse Details

Home Type

  • Townhome

Est. Annual Taxes

  • $2,022

Year Built

  • Built in 1997

Lot Details

  • 5,432 Sq Ft Lot
  • Private Entrance
  • Garden

HOA Fees

  • $125 Monthly HOA Fees

Parking

  • 2 Car Attached Garage
  • Front Facing Garage
  • Garage Door Opener

Home Design

  • 2-Story Property
  • Brick Exterior Construction
  • Shingle Roof
  • Steel Siding
  • Concrete Perimeter Foundation

Interior Spaces

  • Cathedral Ceiling
  • Ceiling Fan
  • Skylights
  • Window Treatments
  • Laundry on main level

Kitchen

  • Range
  • Dishwasher

Flooring

  • Carpet
  • Laminate
  • Vinyl

Bedrooms and Bathrooms

  • 3 Bedrooms
  • Primary Bedroom on Main
  • Walk-In Closet

Partially Finished Basement

  • Walk-Out Basement
  • Basement Fills Entire Space Under The House
  • Basement Storage
  • Basement Window Egress

Outdoor Features

  • Deck
  • Patio

Utilities

  • Forced Air Heating and Cooling System
  • Heating System Uses Natural Gas

Community Details

  • Association fees include ground maintenance, snow removal
  • Pinehurst 3Rd Replat Subdivision

Listing and Financial Details

  • Assessor Parcel Number 0760-001-112

Townhouse Details

Home Type

Townhome

Est. Annual Taxes

$2,022

Year Built

Built in 1997

Lot Details

5,432 Sq Ft Lot

HOA Fees

$125 per month

Parking

2

Listing Details

  • Architectural Style: Ranch
  • Directions: North of Century on Washington St. take a left going West on Aspen Ave.
  • Unit Levels: Two
  • Property Sub Type: Townhouse
  • Prop. Type: Residential
  • Year Built: 1997
  • Subdivision Name: Pinehurst 3rd Replat
  • Above Grade Finished Sq Ft: 1289.0
  • Fireplace: No
  • Garage Yn: Yes
  • Roof:Shingle: Yes
  • Cooling Ceiling Fan(s)2: Yes
  • Cooling Central Air: Yes
  • Architectural Style Ranch: Yes
  • Flooring Carpet: Yes
  • Flooring Vinyl2: Yes
  • Foundation:Concrete Perimeter: Yes
  • Appliances Refrigerators: Yes
  • Water Source Public: Yes
  • Sewer:Public Sewer: Yes
  • Levels Two: Yes
  • Flooring Laminate: Yes
  • Special Features: None

Interior Features

  • Has Basement: Egress Windows, Full, Partially Finished, Storage Space, Walk-Out Access
  • Flooring: Vinyl, Carpet, Laminate
  • Appliances: Dishwasher, Microwave Hood, Range, Refrigerator
  • Total Bedrooms: 3
  • Interior Amenities: Cathedral Ceiling(s), Ceiling Fan(s), Main Floor Bedroom, Main Floor Laundry, Primary Bath, Skylight(s), Walk-In Closet(s), Window Treatments
  • Full Bathrooms: 2
  • Three Quarter Bathrooms: 1
  • Below Grade Sq Ft: 777.0
  • Appliances Dishwasher: Yes
  • Interior Features:Ceiling Fan(s): Yes
  • Interior Features Main Floor Bedroom: Yes
  • Interior Features Main Floor Laundry: Yes
  • Interior Features:Walk-In Closet(s): Yes
  • Interior Features Window Treatments: Yes
  • Full Basement: Yes
  • Basement:Storage Space: Yes
  • Basement:Partially Finished: Yes
  • Basement:Egress Windows: Yes
  • Appliances Range: Yes
  • Basement:Walk-Out Access: Yes
  • Interior Features:Skylight(s): Yes
  • Interior Features:Cathedral Ceiling(s): Yes

Exterior Features

  • Construction Type: Brick, Steel Siding
  • Exterior Features: Private Entrance, Garden
  • Lot Features: Lot - Owned
  • Patio And Porch Features: Deck, Patio
  • Roof: Shingle
  • Acres: 0.12
  • Foundation Details: Concrete Perimeter
  • General Property Information:Accessibility Features: No
  • Construction Materials:Brick2: Yes
  • Exterior Features:Private Entrance: Yes
  • Patio And Porch Features:Deck: Yes
  • Patio And Porch Features:Patio: Yes
  • Construction Materials:Steel Siding: Yes
  • Exterior Features:Garden: Yes

Garage/Parking

  • Garage Spaces: 2.0
  • Parking Features: Garage Door Opener, Garage Faces Front, Attached
  • Attached Garage: Yes
  • General Property Information:Garage: Yes
  • General Property Information:Garage Spaces: 2.0
  • Parking Features:Attached: Yes
  • Parking Features:Garage Door Opener: Yes
  • Parking Features:Garage Faces Front: Yes

Utilities

  • Cooling: Ceiling Fan(s), Central Air
  • Heating: Forced Air, Natural Gas
  • Sewer: Public Sewer
  • Water Source: Public
  • Cooling Y N: Yes
  • HeatingYN: Yes
  • Heating:Forced Air: Yes
  • Heating:Natural Gas: Yes

Association/Amenities

  • AssociationFeeIncludesAssociationFee: 125.0
  • AssociationFeeIncludesAssociationFeeFrequency: Monthly
  • General Property Information:Association: Yes
  • Association Fee Includes:Maintenance Grounds: Yes
  • Association Fee Includes:Snow Removal: Yes

Condo/Co-op/Association

  • Association Fee: 125.0
  • Association Fee Frequency: Monthly
  • Association: Yes

Fee Information

  • Association Fee Includes: Maintenance Grounds, Snow Removal

Lot Info

  • Lot Dimensions: F53 x R39 x AD 118
  • Lot Size Sq Ft: 5432.0
  • ResoLotSizeUnits: Acres
  • Parcel #: 0760-001-112
  • ResoLotSizeUnits: Acres

Tax Info

  • Tax Year: 2021
  • Tax Annual Amount: 2022.0

Ownership History

We collect this data history from publicly available records. To have your information removed, we recommend requesting removal directly through your county’s website.

Date Name Owned For Owner Type

Purchase Details

Listed on
Dec 24, 2022
Closed on
May 5, 2023
Sold by
Modin Roberta K
Bought by
Seller's Agent
Kathy Feist
BIANCO REALTY, INC.
Buyer's Agent
Jana Abel
NEXTHOME LEGENDARY PROPERTIES
List Price
$335,000
Views
211
Current Estimated Value
$362,292

Home Financials for this Owner

Home Financials are based on the most recent Mortgage that was taken out on this home.
Avg. Annual Appreciation
3.62%
Original Mortgage
$152,000
Outstanding Balance
$145,989
Interest Rate
6.28%
Mortgage Type
New Conventional
Estimated Equity
$216,303

Purchase Details

Listed on
Dec 24, 2022
Closed on
Mar 10, 2023
Sold by
Mehrer Bradley A and Mehrer Laura N
Bought by
Herman Alvin W
Seller's Agent
Kathy Feist
BIANCO REALTY, INC.
Buyer's Agent
Jana Abel
NEXTHOME LEGENDARY PROPERTIES
List Price
$335,000
Views
211

Home Financials for this Owner

Home Financials are based on the most recent Mortgage that was taken out on this home.
Original Mortgage
$152,000
Outstanding Balance
$145,989
Interest Rate
6.28%
Mortgage Type
New Conventional
Estimated Equity
$216,303

Purchase Details

Closed on
Nov 13, 2009
Sold by
Arnold L Mehrer Revocable Trust
Bought by
Herman Alvin W and Herman Esther

Purchase Details

Closed on
Apr 2, 2009
Sold by
Larson Laura N
Bought by
Mehrer Bradley A and Larson Laura N
Source: Public Records

Home Values in the Area

Source: Public Records

Average Home Value in this Area


Source: Public Records

Agents Specializing in Country West, ND

See All Agents

Purchase History

We collect this data history from publicly available records. To have your information removed, we recommend requesting removal directly through your county’s website.

Date Buyer Sale Price Title Company
-- None Listed On Document
Herman Alvin W -- Bismarck Title
Modin Roberta $320,000 Bismarck Title
Herman Alvin W $175,000 --
Mehrer Bradley A -- --
Source: Public Records

Mortgage History

We collect this data history from publicly available records. To have your information removed, we recommend requesting removal directly through your county’s website.

Date Status Borrower Loan Amount
Open $152,000
Closed Olson Colin J $176,415
Previous Owner Modin Roberta $191,000
Source: Public Records

Property History

We collect this data history from publicly available records. To have your information removed, we recommend requesting removal directly through your county’s website.

Date Event Price List to Sale Price per Sq Ft
03/10/2023 03/10/23 Sold -- -- --
12/23/2022 12/23/22 For Sale $335,000 -- $162 / Sq Ft
Source: Bismarck Mandan Board of REALTORS®

Tax History

We collect this data history from publicly available records. To have your information removed, we recommend requesting removal directly through your county’s website.

Year Tax Paid Tax Assessment Tax Assessment Total Assessment is a certain percentage of the fair market value that is determined by local assessors to be the total taxable value of land and additions on the property. Land Improvement
2025 $1,582 $138,850 $26,000 $112,850
2024 $2,723 $94,600 $24,050 $70,550
2023 $2,388 $94,600 $24,050 $70,550
2022 $2,094 $91,400 $24,050 $67,350
2021 $2,037 $88,400 $21,000 $67,400
2020 $2,057 $88,400 $21,000 $67,400
2019 $1,994 $88,400 $0 $0
2018 $1,836 $88,400 $21,000 $67,400
2017 $1,599 $79,700 $21,000 $58,700
2016 $1,599 $84,500 $10,200 $74,300
2014 -- $77,400 $0 $0
Source: Public Records

Agents Affiliated with this Home

  • Section Image
  • Section Image
See All Agents

Map

Source: Bismarck Mandan Board of REALTORS®

MLS Number: 4005437

APN: 0760-001-112

Your Personal Tour Guide

Ask me questions while you tour the home.