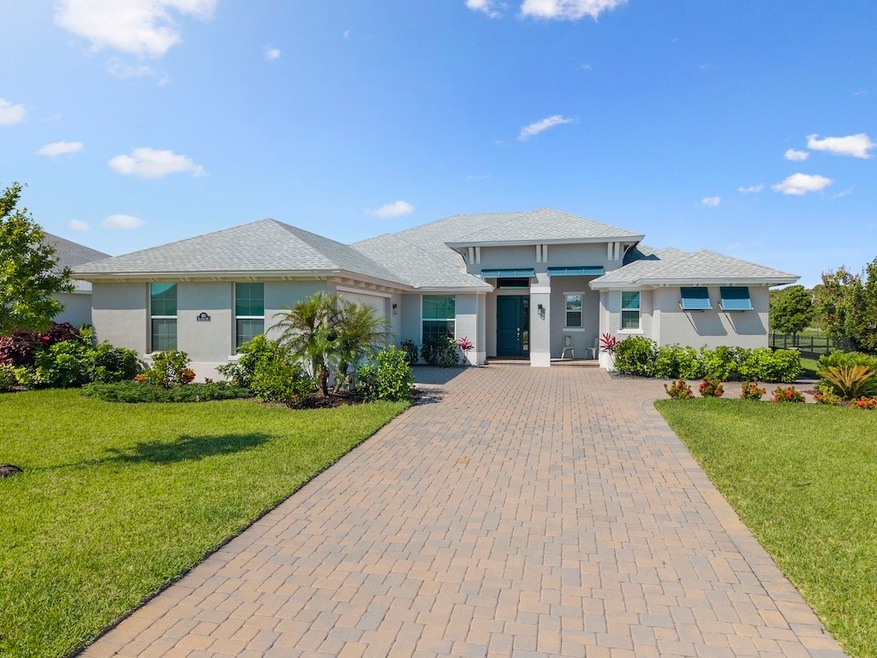
NOT LISTED FOR SALE

103 Bald Eagle Way Sebastian, FL 32958

Sebastian Area

Estimated Value: $765,985

4 Beds
3 Baths
2,632 Sq Ft
$291/Sq Ft Est. Value

Sale Details

Date Sold: July 3, 2025

Last sale price $750,000 $285 Per Sq Ft

Est. 2% increase in value since last sale

Current estimated payment $4,954 / mo

47 Days on Market

Highlights

  • Lake Front
  • Home fronts a pond
  • Vaulted Ceiling
  • Pool
  • Gated Community
  • Enclosed Patio or Porch

About This Home

As of July 2025

This modern, sophisticated open concept pool home is move in ready! Located in Laurel Reserve & set on half an acre, the property boasts stunning lake views & floods of natural light. Energy efficient construction, impact windows, soaring ceilings, a chef inspired kitchen featuring quartz countertops & soft close cabinetry, custom closets, tray ceilings & tile throughout highlight the caliber of the residence. An oversized 2.5 car garage is perfect for extra storage or a gym. The split floorplan offers privacy for guests, & the large patio and pool are ideal for entertaining! rmszappr&sub2err

Last Agent to Sell the Property

Tyler Fox

Dale Sorensen Real Estate Inc. Brokerage Phone: 772-538-3733 License #3438413 Listed on: 05/06/2025

Dale Sorensen Real Estate Inc.

Last Buyer's Agent

Tyler Fox

Dale Sorensen Real Estate Inc. Brokerage Phone: 772-538-3733 License #3438413 Listed on: 05/06/2025

Dale Sorensen Real Estate Inc.
Create a Home Valuation Report for This Property
The Home Valuation Report is an in-depth analysis detailing your home's value as well as a comparison with similar homes in the area

Home Details

Home Type

  • Single Family

Est. Annual Taxes

  • $10,666

Year Built

  • Built in 2022

Lot Details

  • 21,344 Sq Ft Lot
  • Lot Dimensions are 100x208
  • Home fronts a pond
  • Lake Front
  • Northeast Facing Home
  • Sprinkler System

Parking

  • 2 Car Attached Garage
  • Paver Block

Home Design

  • Shingle Roof
  • Stucco

Interior Spaces

  • 2,632 Sq Ft Home
  • 1-Story Property
  • Vaulted Ceiling
  • Window Treatments
  • Sliding Doors
  • Tile Flooring
  • Lake Views
  • Fire and Smoke Detector

Kitchen

  • Built-In Oven
  • Cooktop
  • Microwave
  • Dishwasher
  • Kitchen Island
  • Disposal

Bedrooms and Bathrooms

  • 4 Bedrooms
  • Split Bedroom Floorplan
  • Closet Cabinetry
  • Walk-In Closet
  • 3 Full Bathrooms

Laundry

  • Laundry Room
  • Dryer
  • Washer

Pool

  • Heated Pool
  • Screen Enclosure

Outdoor Features

  • Enclosed Patio or Porch
  • Rain Gutters

Utilities

  • Central Heating and Cooling System
  • Electric Water Heater

Listing and Financial Details

  • Tax Lot 68
  • Assessor Parcel Number 31391800012000000068.0

Community Details

Overview

  • Association fees include common areas, reserve fund, security
  • Ar Choice Management Association
  • Laurel Reserve Subdivision

Recreation

  • Park
  • Trails

Security

  • Gated Community

Home Details

Home Type

Single Family

Est. Annual Taxes

$10,666

Year Built

Built in 2022

Lot Details

0.49 Acres

Parking

2

Listing Details

  • Property Sub Type: Detached
  • Prop. Type: Residential
  • Lot Size Acres: 0.49
  • Lot Size: 100x208
  • Road Surface Type: Paved
  • Ownership: Single Family/Other
  • Subdivision Name: Laurel Reserve
  • Directions: Us1 north, west on Schumann, right on to Bailey Dr, through the gate take a right, follow road to roundabout, second street around circle house on left.
  • Architectural Style: One Story
  • Garage Yn: Yes
  • Unit Levels: One
  • New Construction: No
  • Property Attached Yn: No
  • Building Stories: 1
  • Year Built: 2022
  • Property Sub Type Additional: Detached
  • Attribution Contact: 772-538-3733
  • Special Features: VirtualTour
  • Stories: 1

Interior Features

  • Furnished: Unfurnished
  • Appliances: Built-In Oven, Cooktop, Dryer, Dishwasher, Electric Water Heater, Disposal, Microwave, Refrigerator, Washer
  • Full Bathrooms: 3
  • Total Bedrooms: 4
  • Door Features: Sliding Doors
  • Fireplace: No
  • Flooring: Tile
  • Interior Amenities: Closet Cabinetry, High Ceilings, Kitchen Island, Pantry, Split Bedrooms, Vaulted Ceiling(s), Walk-In Closet(s)
  • Living Area: 2632.0
  • Stories: 1
  • Window Features: Window Treatments

Exterior Features

  • Lot Features: 1/4 to 1/2 Acre Lot
  • Pool Features: Electric Heat, Heated, Pool, Private, Screen Enclosure
  • Pool Private: Yes
  • View: Lake
  • View: Yes
  • Waterfront Features: Lake, Pond
  • Waterfront: Yes
  • Construction Type: Block, Concrete, Stucco
  • Direction Faces: Northeast
  • Exterior Features: Enclosed Porch, Sprinkler/Irrigation, Rain Gutters
  • Patio And Porch Features: Patio, Porch, Screened
  • Roof: Shingle

Garage/Parking

  • Garage Spaces: 2.0
  • Parking Features: Attached, Garage, Paver Block

Utilities

  • Laundry Features: Laundry Room
  • Security: Gated Community, Smoke Detector(s)
  • Cooling: Central Air
  • Cooling Y N: Yes
  • Heating: Central
  • Heating Yn: Yes
  • Sewer: County Sewer
  • Water Source: Public

Condo/Co-op/Association

  • Community Features: Park, Sidewalks, Trails/Paths, Gutter(s)
  • Association Fee: 229.0
  • Association Name: AR Choice Management
  • Pets Allowed: Yes

Fee Information

  • Association Fee Includes: Common Areas, Reserve Fund, Security

Schools

  • Junior High Dist: Indian River County Schools

Lot Info

  • Parcel #: 31391800012000000068.0
  • Zoning Description: Residential

Tax Info

  • Tax Annual Amount: 10666.0
  • Tax Lot: 68
  • Tax Year: 2024

Ownership History

We collect this data history from publicly available records. To have your information removed, we recommend requesting removal directly through your county’s website.

Date Name Owned For Owner Type

Purchase Details

Listed on
May 6, 2025
Closed on
Jul 1, 2025
Sold by
Fano Maria D and Fischer Norbert J
Bought by
Seller's Agent
Tyler Fox
Dale Sorensen Real Estate Inc.
Buyer's Agent
Tyler Fox
Dale Sorensen Real Estate Inc.
List Price
$775,000
Sold Price
$750,000
Premium/Discount to List
-$25,000
-3.23%
Views
23
Current Estimated Value
$765,985

Home Financials for this Owner

Home Financials are based on the most recent Mortgage that was taken out on this home.
Estimated Appreciation
$15,985
Avg. Annual Appreciation
1.76%

Purchase Details

Closed on
Dec 6, 2022
Sold by
Grbk Gho Properties Llc
Bought by
Fano Maria D and Fischer Norbert J

Home Financials for this Owner

Home Financials are based on the most recent Mortgage that was taken out on this home.
Original Mortgage
$563,600
Interest Rate
5.63%
Mortgage Type
New Conventional

Purchase Details

Closed on
Feb 1, 2021
Sold by
Laurel Homes Inc
Bought by
Grbk Gho Properties Llc
Source: Public Records

Purchase History

We collect this data history from publicly available records. To have your information removed, we recommend requesting removal directly through your county’s website.

Date Buyer Sale Price Title Company
$750,000 Professional Title
Fano Maria D $704,600 Supreme Title Solutions
Grbk Gho Properties Llc $629,200 Supreme Title Solutions Llc
Source: Public Records

Mortgage History

We collect this data history from publicly available records. To have your information removed, we recommend requesting removal directly through your county’s website.

Date Status Borrower Loan Amount
Previous Owner $563,600
Previous Owner Koehler Joseph Kevin $300,000
Source: Public Records

Property History

We collect this data history from publicly available records. To have your information removed, we recommend requesting removal directly through your county’s website.

Date Event Price List to Sale Price per Sq Ft
07/03/2025 07/03/25 Sold $750,000 -3.2% $285 / Sq Ft
05/16/2025 05/16/25 For Sale $775,000 -- $294 / Sq Ft
Source: REALTORS® Association of Indian River County

Tax History

We collect this data history from publicly available records. To have your information removed, we recommend requesting removal directly through your county’s website.

Year Tax Paid Tax Assessment Tax Assessment Total Assessment is a certain percentage of the fair market value that is determined by local assessors to be the total taxable value of land and additions on the property. Land Improvement
2025 $10,672 $612,752 $106,250 $506,502
2024 $9,729 $617,002 $110,500 $506,502
2023 $9,729 $588,432 $127,500 $460,932
2022 $1,361 $80,750 $80,750 $0
2021 $716 $59,500 $59,500 $0
2020 $678 $55,250 $55,250 $0
2019 $444 $21,250 $21,250 $0
2018 $454 $21,250 $21,250 $0
2017 $425 $21,250 $0 $0
2016 $438 $21,250 $0 $0
2015 $454 $21,250 $0 $0
2014 $425 $20,000 $0 $0
Source: Public Records

Agents Affiliated with this Home

  • Section Image
See All Agents

Map

Source: REALTORS® Association of Indian River County

MLS Number: 287916

APN: 31-39-18-00012-0000-00068.0

Your Personal Tour Guide

Ask me questions while you tour the home.