
Lisa Lally
REMAX Prime
(844) 992-2813
84 Total Sales
24 in Reading
$579K - $825K Price Range
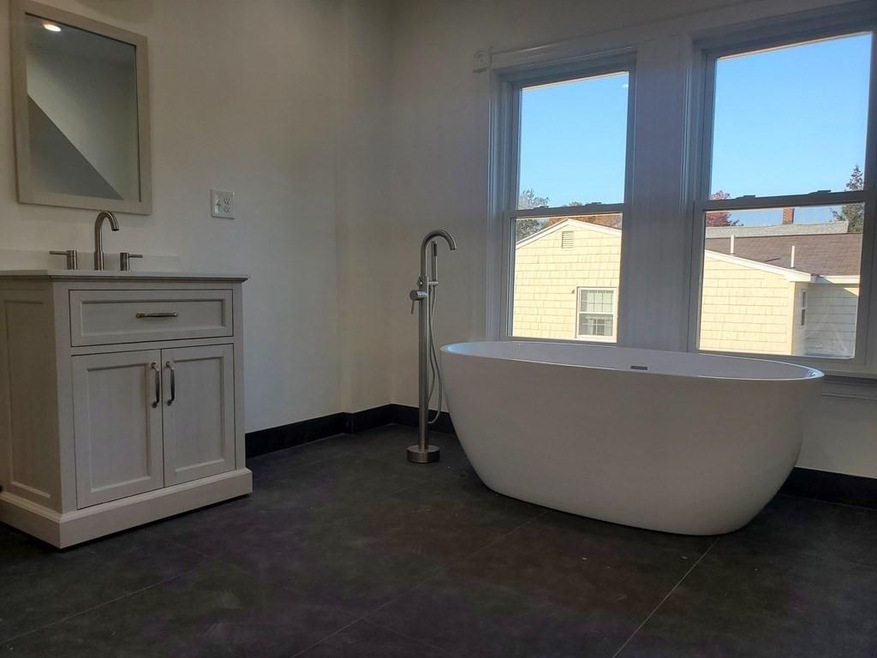
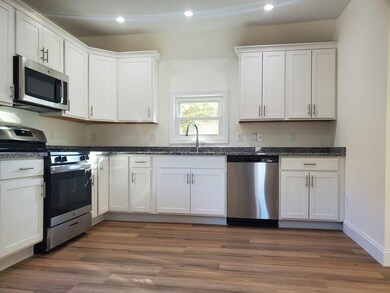
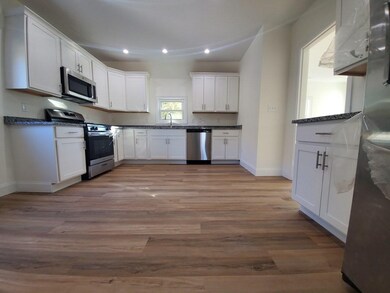
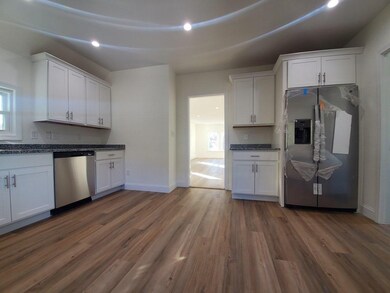
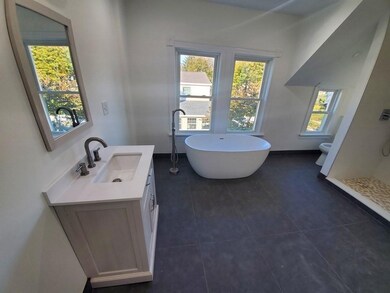
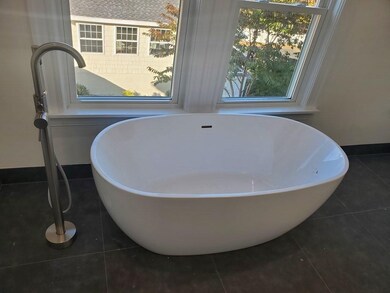
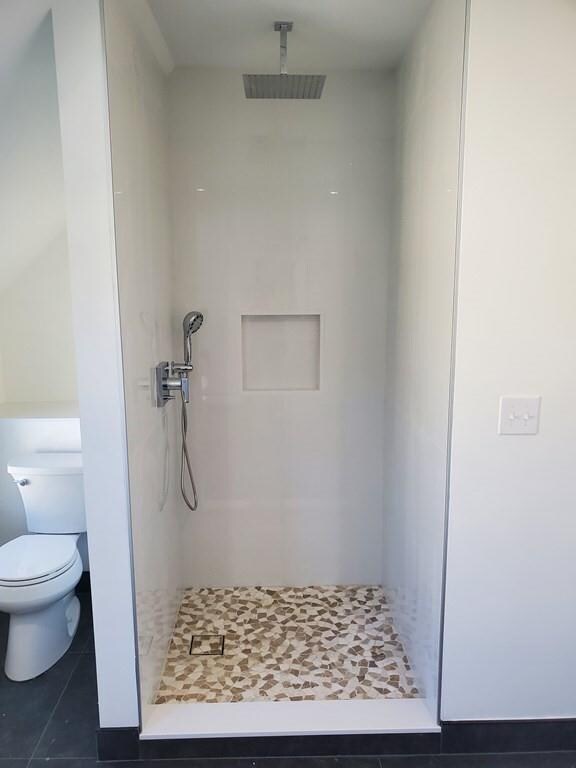
Newly renovated, located in the heart of Reading!!! This Lovely Unit occupies the second and third floors of a Two family Colonial! Offering alarge open space living & dinning area and with a semi-private office around the corner. Tons of natural light combined with recesed lightingbrings so much brighness to this Home! Beautiful, large updated Bathrooms (One of each floor) with luxury fixtures! New Eat-In modernkitchen with Granite countertops and Stainless steel appliances! New LVT Flooring throughout! Other amenities include, new in-unit laundry, central AC,gas cooking and off-street parking for at least two cars. Perfect accessibility to public transportation, shops and restaurants with just a shortdistance to major routes! Come see this amazing place and you’ll feel like home as soon as you walk in the door! Available Now!
Last Agent to Rent the Property
Coldwell Banker Realty - Westwood Listed on: 04/15/2022
Lisa Lally
REMAX Prime
(844) 992-2813
84 Total Sales
24 in Reading
$579K - $825K Price Range
Matthew Foley
Fenway Property Advisors
(339) 213-8796
52 Total Sales
1 in Reading
$999,000 Price
Jose Frias
Realty ONE Group Nest
(351) 215-0157
130 Total Sales
1 in Reading
$220,000 Price
Marissa Amin
Amo Realty - Boston City Properties
(781) 236-7886
49 Total Sales
1 in Reading
$650,000 Price
Padma Sonti
Keller Williams Realty/Merrimack Valley
(351) 300-4458
57 Total Sales
1 in Reading
$865,000 Price
Matheus Goncalves
Mega Realty Services Inc
(508) 761-1925
163 Total Sales
1 in Reading
$710,000 Price
We collect this data history from publicly available records. To have your information removed, we recommend requesting removal directly through your county’s website.
| Date | Event | Price | List to Sale | Price per Sq Ft |
|---|---|---|---|---|
| 06/10/2022 06/10/22 | Under Contract | -- | -- | -- |
| 05/30/2022 05/30/22 | Rented | $3,250 | 0.0% | -- |
| 05/19/2022 05/19/22 | Price Changed | $3,250 | -7.1% | $2 / Sq Ft |
| 04/15/2022 04/15/22 | For Rent | $3,500 | -- | -- |
We collect this data history from publicly available records. To have your information removed, we recommend requesting removal directly through your county’s website.
| Year | Tax Paid | Tax Assessment Tax Assessment Total Assessment is a certain percentage of the fair market value that is determined by local assessors to be the total taxable value of land and additions on the property. | Land | Improvement |
|---|---|---|---|---|
| 2026 | $10,154 | $866,705 | $365,025 | $501,680 |
| 2025 | $9,790 | $849,712 | $357,868 | $491,844 |
| 2024 | $9,790 | $833,051 | $350,851 | $482,200 |
| 2023 | $9,700 | $816,718 | $343,972 | $472,746 |
| 2022 | $9,548 | $800,705 | $337,228 | $463,477 |
| 2021 | $9,456 | $785,006 | $330,616 | $454,390 |
| 2020 | $9,336 | $776,957 | $327,226 | $449,731 |
| 2019 | $9,128 | $761,723 | $320,810 | $440,913 |
| 2018 | $8,946 | $746,788 | $314,520 | $432,268 |
| 2017 | $8,830 | $732,146 | $308,353 | $423,793 |
| 2016 | $8,487 | $717,791 | $302,307 | $415,484 |
| 2015 | $8,534 | $707,011 | $297,767 | $409,244 |
| 2014 | $8,365 | $693,163 | $291,935 | $401,228 |
Landlord's Agent in 2022
Altin Shishko
Coldwell Banker Realty - Westwood
(617) 875-8076
42 Total Sales
Source: MLS Property Information Network (MLS PIN)
MLS Number: 72967149
Disclaimer: Certain information contained herein is derived from information provided by parties other than Homes.com. All information provided is deemed reliable, but is not guaranteed to be accurate and should be independently verified.
The property listing data and information, or the Images, set forth herein were provided to MLS Property Information Network, Inc. from third party sources, including sellers, lessors and public records, and were compiled by MLS Property Information Network, Inc. The property listing data and information, and the Images, are for the personal, non-commercial use of consumers having a good faith interest in purchasing or leasing listed properties of the type displayed to them and may not be used for any purpose other than to identify prospective properties which such consumers may have a good faith interest in purchasing or leasing. MLS Property Information Network, Inc. and its subscribers disclaim any and all representations and warranties as to the accuracy of the property listing data and information, or as to the accuracy of any of the Images, set forth herein.
Ask me questions while you tour the home.